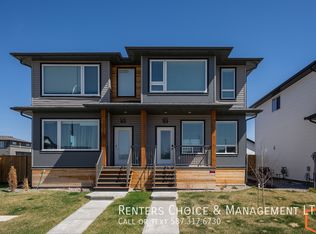
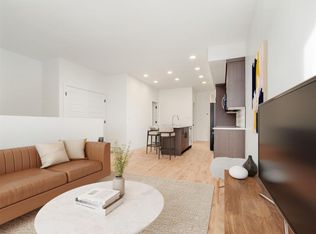
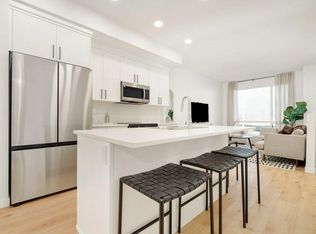
Welcome to 4531 Fairmont Gate South Lethbridge a beautiful half duplex located directly across from Dr. Robert Paxton elementary school in a newer, family-friendly subdivision surrounded by parks, playgrounds, shopping and everyday amenities. From the moment you step inside, you’ll notice the pride of ownership. The bright, open main floor features large south-facing windows that fill the home with natural light and a spacious kitchen complete with quartz countertops and a convenient built-in coffee/bar area — perfect for entertaining or enjoying your morning coffee. Upstairs you’ll find three bedrooms, including a spacious primary bedroom with a beautiful 4-piece ensuite. There are three bathrooms throughout the home, with room to add a fourth bathroom in the basement. The home also features central air conditioning, keeping you comfortable throughout the warmer months. The basement is currently undeveloped but offers excellent future potential. It is already framed, with much of the electrical work completed, making it a great opportunity for the new owner to finish the space to suit their needs — whether that means additional bedrooms, a family room, home gym or office. Outside, enjoy the double parking pad with potential for a future garage and a lower deck with a privacy wall, creating a comfortable space to relax and enjoy the backyard. With its fantastic location, thoughtful layout, natural light, modern finishes and room to grow, this is a wonderful opportunity for a first-time buyer, young family or investor. Move-in ready today with plenty of potential for tomorrow — come see why 4531 Fairmont Gate S should be on your list!
For sale
C$429,900
4531 Fairmont Gate S, Lethbridge, AB T1K 8J7
3beds
1,253sqft
Semi Detached (Half Duplex)
Built in 2018
-- sqft lot
$-- Zestimate®
C$343/sqft
C$-- HOA
What's special
Bright open main floorSpacious kitchenQuartz countertopsCentral air conditioningDouble parking padNatural lightModern finishes
- 4 days
- 16
- 0
Zillow last checked:
Listing updated:
Listed by:
Kristen Brown, Associate,
Lethbridge Real Estate.Com
Source: courtesy of Pillar9 System,MLS®#: A2348631 Originating MLS®#: Lethbridge and District
Originating MLS®#: Lethbridge and DistrictFacts & features
Interior
Bedrooms & bathrooms
- Bedrooms: 3
- Bathrooms: 3
- Full bathrooms: 2
- 1/2 bathrooms: 1
Bedroom
- Level: Second
- Dimensions: 9`5" x 9`6"
Bedroom
- Level: Second
- Dimensions: 9`6" x 9`6"
Other
- Level: Second
- Dimensions: 10`10" x 11`0"
Other
- Level: Main
- Dimensions: 4`6" x 5`0"
Other
- Level: Second
- Dimensions: 4`11" x 7`11"
Other
- Level: Second
- Dimensions: 9`5" x 7`2"
Dining room
- Level: Main
- Dimensions: 10`0" x 4`6"
Kitchen
- Level: Main
- Dimensions: 13`0" x 12`11"
Living room
- Level: Main
- Dimensions: 13`0" x 14`8"
Heating
- Forced Air, Natural Gas
Cooling
- Central Air
Appliances
- Included: Washer/Dryer Stacked
- Laundry: Upper Level
Features
- Breakfast Bar
- Flooring: Carpet, Tile
- Basement: Full
- Has fireplace: No
- Common walls with other units/homes: 1 Common Wall
Interior area
- Total interior livable area: 1,253 sqft
Video & virtual tour
Property
Parking
- Total spaces: 2
- Parking features: Parking Pad
- Has uncovered spaces: Yes
Features
- Levels: Two,2 Storey
- Stories: 1
- Patio & porch: Patio
- Exterior features: Private Yard, Rain Gutters
- Fencing: Fenced
- Frontage length: 7.62M 25`0"
Lot
- Size: 2,613 Square Feet
- Features: Back Lane, Back Yard
Details
- Parcel number: 112404156
- Zoning: R-M
Construction
Type & style
- Home type: MultiFamily
- Property subtype: Semi Detached (Half Duplex)
- Attached to another structure: Yes
Materials
- Vinyl Siding, Wood Frame
- Foundation: Concrete Perimeter
- Roof: Asphalt Shingle
Condition
- New construction: No
- Year built: 2018
Community & HOA
Community
- Features: Park, Playground
- Subdivision: Fairmont
HOA
- Has HOA: No
Location
- Region: Lethbridge
Financial & listing details
- Price per square foot: C$343/sqft
- Date on market: 10/5/2026
- Inclusions: fridge, Stove, Dishwasher, OTR Microwave, bar fridge, All the blinds, Washer, dryer, A/C, Shed, wood corner desk and shelving in office.
Price history
Price history is unavailable.
Public tax history
Tax history is unavailable.
Climate risks
Neighborhood: Clearview
Nearby schools
GreatSchools rating
No schools nearby
We couldn't find any schools near this home.
Similar homes
- C$489,9002 bd2 ba1.3k sqft4621 W 26th Ave S, Lethbridge, AB T1K 8K4For Sale
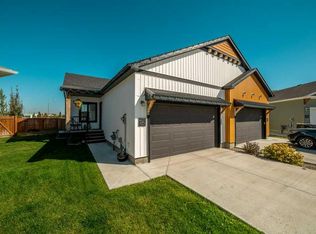 MLS ID #A2347186, Julia Zanoni, Associate, Century 21 Foothills South Real Estate. courtesy of Pillar9 System
 - C$394,9004 bd4 ba1.2k sqft285 S Coalbanks Blvd W, Lethbridge, AB T1J 4V4For Sale
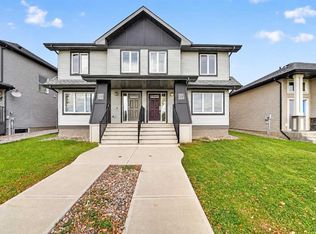 MLS ID #A2350375, Andrew Atley, Associate, Real Broker. courtesy of Pillar9 System
 - C$399,9003 bd2 ba637 sqft3012 E 47th St S, Lethbridge, AB T1K 8J7New Construction
 MLS ID #A2343028, Brad Tradewell, Associate, Re/Max Real Estate - Lethbridge. courtesy of Pillar9 System
 - C$489,9002 bd2 ba1.3k sqft4621 26th Ave S, Lethbridge, AB T1K 8K4For Sale
 Century 21 Canada
