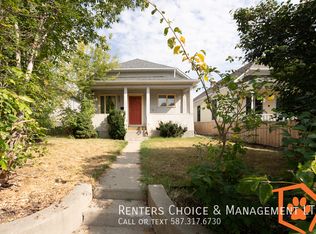
A hidden gem in London Road! This charming bungalow is full of fantastic character and ready for its next owner. Step inside to beautiful hardwood floors, soaring ceilings and an abundance of natural light. Updated cabinet doors, paint, trim and bathrooms complement the homes original charm. Featuring 3 bedrooms and 2 bathrooms, including a spacious primary bedroom retreat with an ensuite. Outside, enjoy a fenced backyard, front yard, lawn and landscaping. Ideally located close to parks, schools, playgrounds, shopping and other amenities in this desirable southside neighbourhood. A fantastic opportunity to own a character home in the heart of London Road come see it for yourself.
For sale
C$429,900
633 W 7th St S, Lethbridge, AB T1J 2H2
3beds
1,489sqft
Single Family Residence
Built in 1928
6,534 Square Feet Lot
$-- Zestimate®
C$289/sqft
C$-- HOA
What's special
Beautiful hardwood floorsSoaring ceilingsAbundance of natural lightUpdated cabinet doorsFenced backyardFront yardLawn and landscaping
- 13 days
- 41
- 7
Zillow last checked:
Listing updated:
Listed by:
Kevin Corbett, Associate,
Real Broker
Source: courtesy of Pillar9 System,MLS®#: A2342135 Originating MLS®#: Calgary
Originating MLS®#: CalgaryFacts & features
Interior
Bedrooms & bathrooms
- Bedrooms: 3
- Bathrooms: 2
- Full bathrooms: 2
Other
- Level: Main
- Dimensions: 17`6" x 22`0"
Bedroom
- Level: Main
- Dimensions: 10`6" x 9`8"
Bedroom
- Level: Main
- Dimensions: 10`5" x 10`7"
Other
- Level: Main
- Dimensions: 4`8" x 7`10"
Other
- Level: Main
- Dimensions: 4`8" x 9`7"
Dining room
- Level: Main
- Dimensions: 10`8" x 17`1"
Kitchen
- Level: Main
- Dimensions: 9`5" x 9`9"
Living room
- Level: Main
- Dimensions: 19`1" x 20`9"
Heating
- Forced Air
Cooling
- None
Appliances
- Included: Dishwasher, Dryer, Electric Stove, Range Hood, Refrigerator, Washer
- Laundry: In Basement
Features
- Vaulted Ceiling(s)
- Flooring: Hardwood, Tile
- Windows: Window Coverings
- Basement: Partial
- Has fireplace: No
Interior area
- Total interior livable area: 1,489 sqft
- Finished area above ground: 1,489
Property
Parking
- Parking features: None
Features
- Levels: One
- Stories: 1
- Patio & porch: Front Porch, Patio
- Exterior features: None
- Pool features: Community
- Fencing: Fenced
- Frontage length: 49.00M 160`9"
Lot
- Size: 6,534 Square Feet
- Features: Landscaped
Details
- Parcel number: 112567151
- Zoning: R-37
Construction
Type & style
- Home type: SingleFamily
- Architectural style: Bungalow
- Property subtype: Single Family Residence
Materials
- Stucco, Wood Frame
- Foundation: Concrete Perimeter
- Roof: Asphalt Shingle
Condition
- New construction: No
- Year built: 1928
Community & HOA
Community
- Features: Golf, Sidewalks, Street Lights
- Subdivision: London Road
HOA
- Has HOA: No
Location
- Region: Lethbridge
Financial & listing details
- Price per square foot: C$289/sqft
- Date on market: 9/3/2026
- Inclusions: N/A
Price history
Price history is unavailable.
Public tax history
Tax history is unavailable.
Climate risks
Neighborhood: London Road
Nearby schools
GreatSchools rating
No schools nearby
We couldn't find any schools near this home.
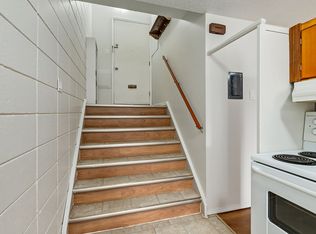
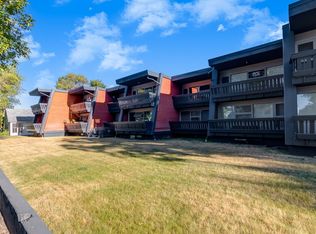
Similar homes
- C$439,0003 bd2 ba1k sqft824 E 5th St S, Lethbridge, AB T1J 2C6For Sale
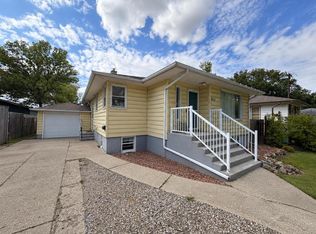 MLS ID #A2345820, Karla Pyrch, Associate, Real Estate Centre - Lethbridge. courtesy of Pillar9 System
 - C$458,9005 bd2 ba1k sqft2610 20th Ave S, Lethbridge, AB T1K 1G7For Sale
 MLS ID #A2345925, Cindy Guan, Associate, Maxwell Devonshire Realty. courtesy of Pillar9 System
 - C$310,0003 bd2 ba1.4k sqft725 W 6th St S, Lethbridge, AB T1J 2E5For Sale
 MLS ID #A2341473, Carmen Brewerton, Associate, Grassroots Realty Group. courtesy of Pillar9 System
 - C$434,9994 bd3 ba1.4k sqft2409 W 20th St N, Lethbridge, AB T1H 4T9For Sale
 MLS ID #A2342049, Amy Tamaki, Associate, Onyx Realty Ltd.. courtesy of Pillar9 System
