
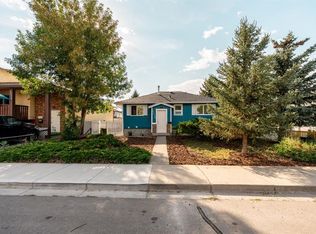
**Welcome to 1514 19 Avenue N, a beautifully renovated home with incredible investment potential! This property offers 4 bedrooms, 2 bathrooms, and a double heated garage, and thoughtful upgrades throughout. Enjoy the peace of mind of all-new windows, a new furnace, durable metal and Hardie board siding, stylish kitchens, and beautiful finishes designed to stand the test of time. The home also offers the flexibility to live upstairs and potential rental income from the lower level, making it an excellent opportunity for investors or homeowners looking to offset their mortgage. Outside, the backyard becomes your own private retreat, featuring a beautiful waterfall that creates a calming, relaxing atmosphere while adding a stunning focal point to the yard. The Duradeck provides a low-maintenance outdoor space, perfect for enjoying summer days without the hassle of constant upkeep. With its combination of renovations, functionality, rental potential, and unique outdoor features, this is a property you won’t want to miss! Lower-level suite is illegal but self contained and tastefully renovated.
For sale
C$454,900
1514 19th Ave N, Lethbridge, AB T1H 4W1
4beds
1,071sqft
Single Family Residence
Built in 1976
6,098 Square Feet Lot
$-- Zestimate®
C$425/sqft
C$-- HOA
What's special
Double heated garageAll-new windowsNew furnaceStylish kitchensBeautiful finishes
- 1 day
- 6
- 0
Zillow last checked:
Listing updated:
Listed by:
Edwin Quinteros, Associate,
Exp Realty Of Canada
Source: courtesy of Pillar9 System,MLS®#: A2340817 Originating MLS®#: Lethbridge and District
Originating MLS®#: Lethbridge and DistrictFacts & features
Interior
Bedrooms & bathrooms
- Bedrooms: 4
- Bathrooms: 2
- Full bathrooms: 2
Bedroom
- Level: Lower
- Dimensions: 11`3" x 12`7"
Bedroom
- Level: Lower
- Dimensions: 11`3" x 13`0"
Bedroom
- Level: Main
- Dimensions: 10`0" x 12`2"
Bedroom
- Level: Main
- Dimensions: 10`6" x 8`9"
Other
- Level: Lower
- Dimensions: 11`3" x 8`7"
Other
- Level: Main
- Dimensions: 7`2" x 4`11"
Bonus room
- Level: Main
- Dimensions: 10`1" x 8`6"
Dining room
- Level: Main
- Dimensions: 11`5" x 7`10"
Other
- Level: Lower
- Dimensions: 11`4" x 7`8"
Kitchen
- Level: Lower
- Dimensions: 11`3" x 8`9"
Kitchen
- Level: Main
- Dimensions: 8`0" x 11`6"
Living room
- Level: Lower
- Dimensions: 11`4" x 14`8"
Living room
- Level: Main
- Dimensions: 11`6" x 20`1"
Heating
- Forced Air
Cooling
- None
Appliances
- Included: Dishwasher, Refrigerator, Stove(s), Washer/Dryer
- Laundry: In Unit
Features
- Kitchen Island, See Remarks
- Basement: Full
- Number of fireplaces: 1
- Fireplace features: Wood Burning
Interior area
- Total interior livable area: 1,071 sqft
- Finished area below ground: 1,048
Property
Parking
- Total spaces: 2
- Parking features: Double Garage Detached
- Garage spaces: 2
Features
- Levels: One
- Stories: 1
- Patio & porch: Deck, See Remarks
- Exterior features: Private Yard
- Fencing: Fenced
- Frontage length: 33.10M 108`7"
Lot
- Size: 6,098 Square Feet
- Features: Back Yard, Landscaped
Details
- Parcel number: 112061100
- Zoning: R-L
Construction
Type & style
- Home type: SingleFamily
- Architectural style: Bungalow
- Property subtype: Single Family Residence
Materials
- Concrete, Metal Siding
- Foundation: Concrete Perimeter
- Roof: Asphalt Shingle
Condition
- New construction: No
- Year built: 1976
Community & HOA
Community
- Features: Park, Playground
- Subdivision: Winston Churchill
HOA
- Has HOA: No
Location
- Region: Lethbridge
Financial & listing details
- Price per square foot: C$425/sqft
- Date on market: 8/31/2026
- Inclusions: N/A
Price history
Price history is unavailable.
Public tax history
Tax history is unavailable.
Climate risks
Neighborhood: Winston Churchill
Nearby schools
GreatSchools rating
No schools nearby
We couldn't find any schools near this home.

Similar homes
- C$424,9004 bd2 ba1.1k sqft1710 15th Ave N, Lethbridge, AB T1H 1W6For Sale
 MLS ID #A2339888, Kimberly Campbell, Broker, Custom Real Estate Solutions Ltd. courtesy of Pillar9 System
 - C$439,9003 bd3 ba1.3k sqft97 E Greenview Close N, Lethbridge, AB T1H 4K8For Sale
 MLS ID #A2340711, Ron Lagemaat, Broker, Right Choice Realty Inc. courtesy of Pillar9 System
 - C$405,0003 bd2 ba805 sqft1238 E 8th St N, Lethbridge, AB T1H 1Z4For Sale
 MLS ID #A2340661, Jodi Atwood, Associate, Grassroots Realty Group. courtesy of Pillar9 System
 - C$469,0003 bd2 ba940 sqft722 E 20th St S, Lethbridge, AB T1J 3J4For Sale
 MLS ID #A2339470, Brent Black, Associate Broker, Re/Max Real Estate - Lethbridge. courtesy of Pillar9 System
