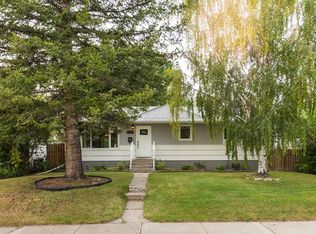
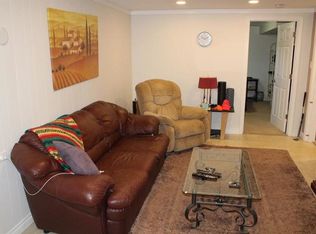
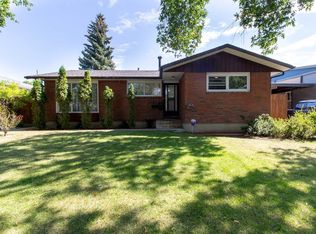
Welcome to 2827 11 Ave S! This legally suited home is perfect for those looking to have tenants. All of the hardwork has already been completed, all that's left is new owners! Located in a great neighbourhood and close to all amenities the southside has to offer, this one story home has 886 sqft of living space on the main level. On this level, you have two bedrooms and one bathroom. The open floor plan is very inviting with a great kitchen, a comfortable dining room, and a living room that will be perfect for relaxing. The basement suite is completely setup with separate entrance. Here you have a one bedroom suite with a 3pc bathroom, a kitchen, and a great area you can turn into a dining room with some room for your furniture and a TV. The basement also has the laundry facilities that are shared. Out backl, you have a great backyard with a patio area and a single detached garage. If you are looking for a revenue property, it will be hard to beat this one! Contact your favourite REALTOR® today!
For sale
C$474,900
2827 11th Ave S, Lethbridge, AB T1K 0L2
3beds
886sqft
Single Family Residence
Built in 1955
5,227 Square Feet Lot
$-- Zestimate®
C$536/sqft
C$-- HOA
What's special
One story homeTwo bedroomsOne bathroomOpen floor planGreat kitchenComfortable dining roomSingle detached garage
- 16 hours
- 10
- 1
Zillow last checked:
Listing updated:
Listed by:
Taya O'donnell, Associate,
Onyx Realty Ltd.,
Scott Lowater, Associate,
Onyx Realty Ltd.
Source: courtesy of Pillar9 System,MLS®#: A2340587 Originating MLS®#: Lethbridge and District
Originating MLS®#: Lethbridge and DistrictFacts & features
Interior
Bedrooms & bathrooms
- Bedrooms: 3
- Bathrooms: 2
- Full bathrooms: 2
Bedroom
- Level: Main
- Dimensions: 11`7" x 10`1"
Other
- Level: Main
- Dimensions: 11`6" x 13`2"
Bedroom
- Level: Basement
- Dimensions: 10`5" x 12`10"
Other
- Level: Main
Other
- Level: Basement
Dining room
- Level: Main
- Dimensions: 11`6" x 6`8"
Other
- Level: Basement
- Dimensions: 6`0" x 4`6"
Game room
- Level: Basement
- Dimensions: 10`7" x 11`5"
Kitchen
- Level: Main
- Dimensions: 11`6" x 16`2"
Kitchen
- Level: Basement
- Dimensions: 10`7" x 15`4"
Laundry
- Level: Basement
- Dimensions: 10`2" x 9`2"
Living room
- Level: Main
- Dimensions: 11`6" x 12`0"
Heating
- Forced Air
Cooling
- None
Appliances
- Included: Dishwasher, Microwave, Microwave Hood Fan, Range Hood, Refrigerator, See Remarks, Stove(s), Washer/Dryer
- Laundry: In Basement
Features
- See Remarks
- Flooring: Laminate, Tile
- Basement: Full
- Has fireplace: No
Interior area
- Total interior livable area: 886 sqft
Video & virtual tour
Property
Parking
- Total spaces: 4
- Parking features: Parking Pad, Single Garage Detached
- Garage spaces: 1
- Has uncovered spaces: Yes
Features
- Levels: One
- Stories: 1
- Patio & porch: Patio, Side Porch
- Exterior features: Other
- Fencing: Fenced
- Frontage length: 16.46M 54`0"
Lot
- Size: 5,227 Square Feet
- Features: Back Lane, Back Yard, Front Yard, Landscaped, Lawn, Street Lighting
Details
- Parcel number: 112303578
- Zoning: R-L
Construction
Type & style
- Home type: SingleFamily
- Architectural style: Bungalow
- Property subtype: Single Family Residence
Materials
- Wood Frame
- Foundation: Concrete Perimeter
- Roof: Asphalt Shingle
Condition
- New construction: No
- Year built: 1955
Community & HOA
Community
- Features: Park, Playground, Sidewalks, Street Lights
- Subdivision: Lakeview
HOA
- Has HOA: No
Location
- Region: Lethbridge
Financial & listing details
- Price per square foot: C$536/sqft
- Date on market: 8/28/2026
- Inclusions: Fridge x2, Stove x2, Microwave x2, OTR Hoodfan, Dishwasher x2, window blinds, washer, dryer
Price history
Price history is unavailable.
Public tax history
Tax history is unavailable.
Climate risks
Neighborhood: Lakeview
Nearby schools
GreatSchools rating
No schools nearby
We couldn't find any schools near this home.
Similar homes
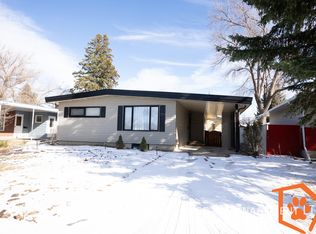
- C$468,9005 bd2 ba1k sqft2610 20th Ave S, Lethbridge, AB T1K 1G7For Sale
 MLS ID #A2336741, Cindy Guan, Associate, Maxwell Devonshire Realty. courtesy of Pillar9 System
 - C$490,0005 bd2 ba1.1k sqft1721 20th St S, Lethbridge, AB T1K 2G1For Sale
 Century 21 Canada
 - C$490,0005 bd2 ba1.1k sqft1721 W 20th St S, Lethbridge, AB T1K 2G1For Sale
 MLS ID #A2339944, Craig Metcalfe, Associate, Century 21 Foothills South Real Estate. courtesy of Pillar9 System
 - C$510,0004 bd2 ba1k sqft4405 4th Ave S, Lethbridge County, AB T1J 4B3For Sale
 MLS ID #A2340910, Jaimie Slingerland, Associate, 2 Percent Realty. courtesy of Pillar9 System
