Welcome to 328 12C Street N, Lethbridge! This beautifully updated 3 bedroom, 2 bathroom home offers the perfect blend of character, comfort, and modern upgrades. From the moment you step inside, you'll appreciate the bright and inviting atmosphere, enhanced by a stunning skylight that fills the home with natural light. The heart of the home is the stylishly renovated kitchen, highlighted by a statement range hood that adds both elegance and personality to the space making it a place you'll truly enjoy cooking and gathering with family and friends. Recent renovations throughout the home provide peace of mind and modern appeal, including updated vinyl windows, a newer furnace, and hot water tank. The functional layout offers comfortable living spaces on both levels, while the basement presents exciting possibilities with plumbing already in place for a future wet bar, perfect for entertaining or creating the ultimate family recreation area. Outside, you'll find a detached garage, underground sprinklers in the front yard, and a well maintained property that showcases pride of ownership. Conveniently located close to schools, parks, shopping, and other amenities, this move in ready home is packed with value and opportunity. Don't miss your chance to own this beautifully updated home with thoughtful upgrades and room to grow!
For sale
C$369,900
328 E 12c St N, Lethbridge, AB T1H 2M9
3beds
812sqft
Single Family Residence
Built in 1913
3,049 Square Feet Lot
$-- Zestimate®
C$455/sqft
C$-- HOA
What's special
Bright and inviting atmosphereStylishly renovated kitchenUpdated vinyl windowsNewer furnaceDetached garage
- 18 hours |
- 9 |
- 0 |
Zillow last checked:
Listing updated:
Listed by:
Edwin Quinteros, Associate,
Exp Realty Of Canada
Source: courtesy of Pillar9 System,MLS®#: A2340367 Originating MLS®#: Lethbridge and District
Originating MLS®#: Lethbridge and DistrictFacts & features
Interior
Bedrooms & bathrooms
- Bedrooms: 3
- Bathrooms: 2
- Full bathrooms: 2
Other
- Level: Main
- Dimensions: 10`4" x 15`1"
Bedroom
- Level: Lower
- Dimensions: 8`0" x 15`3"
Bedroom
- Level: Lower
- Dimensions: 8`7" x 11`7"
Other
- Level: Main
- Dimensions: 7`7" x 8`6"
Other
- Level: Lower
- Dimensions: 7`0" x 7`6"
Dining room
- Level: Main
- Dimensions: 11`6" x 12`1"
Game room
- Level: Lower
- Dimensions: 9`7" x 21`3"
Kitchen
- Level: Main
- Dimensions: 11`6" x 12`0"
Laundry
- Level: Lower
- Dimensions: 7`1" x 9`11"
Living room
- Level: Main
- Dimensions: 16`3" x 11`4"
Mud room
- Level: Main
- Dimensions: 5`11" x 4`4"
Heating
- Forced Air
Cooling
- None
Appliances
- Included: Dishwasher, Dryer, Gas Stove, Refrigerator, Washer
- Laundry: In Basement
Features
- Flooring: Carpet, Hardwood
- Windows: Skylight(s), Vinyl Windows
- Basement: Full
- Has fireplace: No
Interior area
- Total interior livable area: 812.62 sqft
Video & virtual tour
Property
Parking
- Total spaces: 2
- Parking features: Single Garage Detached
- Garage spaces: 1
Features
- Levels: One
- Stories: 1
- Patio & porch: See Remarks
- Exterior features: Private Yard
- Fencing: Fenced
- Frontage length: 26.00M 85`4"
Lot
- Size: 3,049 Square Feet
- Features: Back Yard, Front Yard, Gazebo
Details
- Parcel number: 112242467
- Zoning: R-L
Construction
Type & style
- Home type: SingleFamily
- Architectural style: Bungalow
- Property subtype: Single Family Residence
Materials
- Stucco
- Foundation: Concrete Perimeter
- Roof: Asphalt Shingle
Condition
- New construction: No
- Year built: 1913
Community & HOA
Community
- Features: Playground
- Subdivision: Senator Buchanan
HOA
- Has HOA: No
Location
- Region: Lethbridge
Financial & listing details
- Price per square foot: C$455/sqft
- Date on market: 8/26/2026
- Date available: 09/28/2026
- Inclusions: n/a
Price history
Price history is unavailable.
Public tax history
Tax history is unavailable.
Climate risks
Neighborhood: Senator Buchanan
Nearby schools
GreatSchools rating
No schools nearby
We couldn't find any schools near this home.
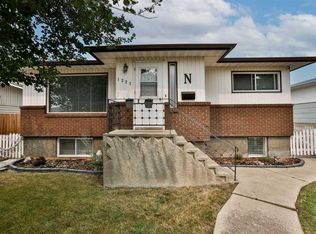
- C$369,9003 bd2 ba1.1k sqft1323 S 3a Ave N, Lethbridge, AB T1H0K1For Sale
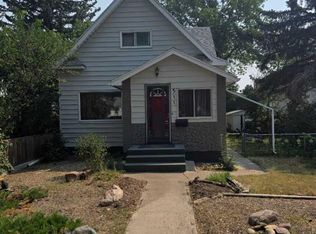
- C$349,9003 bd2 ba1.2k sqft511 W 12c St N, Lethbridge, AB T1H2N4For Sale
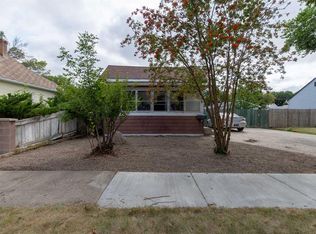
- C$225,0002 bd1 ba723 sqft329 W 12th St N, Lethbridge, AB T1H2G5For Sale
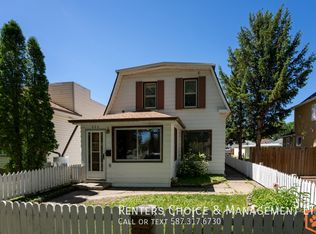
- C$--2 bd2 ba-- sqft522 12b St N, Lethbridge, AB T1H2L4Off Market
- C$185,0002 bd1 ba850 sqft538 E 12c St N, Lethbridge, AB T1H2N3For Sale
- C$--2 bd1 ba-- sqft233 14th St N, Lethbridge, AB T1H2V8Off Market
- C$--3 bd2 ba-- sqft1506 3rd Ave N, Lethbridge, AB T1H0J6Off Market
- C$255,0002 bd1 ba756 sqft318 E 16th St N, Lethbridge, AB T1H3A3For Sale
Similar homes
- C$379,9004 bd1 ba840 sqft1009 S 6th Ave N, Lethbridge, AB T1H 0S3For Sale
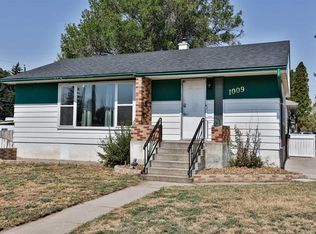 MLS ID #A2339566, Kirby Maronda, Associate, Re/Max Real Estate - Lethbridge. courtesy of Pillar9 System
 - C$369,9003 bd2 ba1.1k sqft1323 S 3a Ave N, Lethbridge, AB T1H 0K1For SaleMLS ID #A2336401, Shauna Gruninger, Associate, Re/Max Real Estate - Lethbridge. courtesy of Pillar9 System
- C$369,9003 bd2 ba837 sqft510 E 10th St N, Lethbridge, AB T1H 2C8For Sale
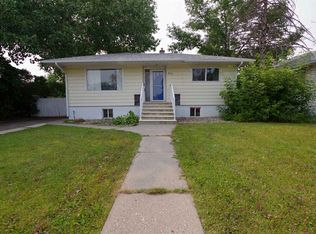 MLS ID #A2336920, James Rea, Associate Broker, Real Broker. courtesy of Pillar9 System
 - C$400,0003 bd2 ba1.1k sqft94 Meadowlark Blvd NE, Lethbridge, AB T1H 4J4For Sale
 MLS ID #A2338795, Lisa Shaw, Associate, Onyx Realty Ltd.. courtesy of Pillar9 System
 - C$395,0004 bd2 ba781 sqft444 E 20th St N, Lethbridge, AB T1H 3N1For SaleMLS ID #A2327340, Manson Kelly, Associate, Grassroots Realty Group. courtesy of Pillar9 System
- C$359,9004 bd2 ba1.1k sqft1404 N 16th Ave S, Lethbridge, AB T1K 0Y5For SaleMLS ID #A2338228, Mary Gordon, Associate Broker, Re/Max Real Estate - Lethbridge. courtesy of Pillar9 System
- C$380,0003 bd2 ba961 sqft322 N Assiniboia Pl W, Lethbridge, AB T1K 6W2For SaleMLS ID #A2336387, Brent Black, Associate Broker, Re/Max Real Estate - Lethbridge. courtesy of Pillar9 System
- C$374,9003 bd3 ba790 sqft819 W 5th St S, Lethbridge, AB T1J 2C5For SaleMLS ID #A2329776, Brooks Maxwell, Associate, Onyx Realty Ltd.. courtesy of Pillar9 System
- C$359,9003 bd1 ba1k sqft735 W 17th St N, Lethbridge, AB T1H 3E2For SaleMLS ID #A2328874, Mark Kozak, Associate, Century 21 Foothills South Real Estate. courtesy of Pillar9 System
- C$399,9004 bd2 ba1k sqft1114 11th Ave N, Lethbridge, AB T1H 1M7For SaleMLS ID #A2337070, Ryan Doolittle, Associate, Real Broker. courtesy of Pillar9 System
- C$400,0005 bd2 ba990 sqft1005 W 17th St N, Lethbridge, AB T1H 3E3For SaleMLS ID #A2332878, Darren Gugyelka, Associate, Grassroots Realty Group. courtesy of Pillar9 System
- C$372,0003 bd2 ba964 sqft2501 S 13th Ave N, Lethbridge, AB T1H 4A4For SaleMLS ID #A2307767, Bart Krogman, Associate, Sutton Group - Lethbridge. courtesy of Pillar9 System
- C$299,0003 bd2 ba737 sqft1803 S 5a Ave N, Lethbridge, AB T1H 0R2For SaleMLS ID #A2334826, Samantha Mcdonald, Associate, Lethbridge Real Estate.Com. courtesy of Pillar9 System
- C$345,0003 bd1 ba929 sqft2206 5a Ave N, Lethbridge, AB T1H 0R5For SaleMLS ID #A2319331, Brandi Tosczak, Associate, Exp Realty Of Canada. courtesy of Pillar9 System
- C$375,0003 bd2 ba950 sqft23 S Nebraska Rd W, Lethbridge, AB T1K 3Z6For SaleMLS ID #A2336144, Kayla Adamowicz, Associate, Onyx Realty Ltd.. courtesy of Pillar9 System
- C$329,0002 bd1 ba922 sqft731 W 17th St N, Lethbridge, AB T1H 3E2For SaleMLS ID #A2336087, Joanne Feist, Associate, Southern Sky Real Estate. courtesy of Pillar9 System
- C$349,7003 bd2 ba944 sqft47 Princeton Cres SE, Lethbridge, AB T1K 4S5For SaleMLS ID #A2335130, Cindy Guan, Associate, Maxwell Devonshire Realty. courtesy of Pillar9 System
- C$409,9004 bd2 ba1.1k sqft2610 11th Ave N, Lethbridge, AB T1H 1N4For SaleMLS ID #A2332642, Hailey Westman, Associate, Onyx Realty Ltd.. courtesy of Pillar9 System
- C$490,0005 bd2 ba1.1k sqft1721 W 20th St S, Lethbridge, AB T1K 2G1For SaleMLS ID #A2339944, Craig Metcalfe, Associate, Century 21 Foothills South Real Estate. courtesy of Pillar9 System
- C$379,9004 bd2 ba852 sqft1031 W Cameron Rd S, Lethbridge, AB T1K 4K6For SaleMLS ID #A2331232, Scott Korbett, Associate, Royal Lepage South Country - Lethbridge. courtesy of Pillar9 System
