Looking for a fully renovated home that offers peace of mind without sacrificing charm and character? This beautifully updated 3 bedroom, 2 bathroom home is the perfect blend of modern convenience and timeless appeal. Situated on a spacious double lot, the property features an expansive, fully fenced backyard with plenty of room to build a future garage, entertain, or simply enjoy the outdoor space. A new deck off one of the main floor bedrooms provides the perfect spot to relax while overlooking the yard. Inside, you'll appreciate the extensive renovations, including all new plumbing, updated electrical with a new panel, new windows, a new roof, a new hot water tank, and stylish finishes throughout. The home has been thoughtfully redesigned while preserving unique character, including a beautiful clawfoot tub that adds a touch of classic charm. Conveniently located just one block from Westminster School and Westminster Pool, and only minutes from grocery shopping and other everyday amenities, this move in ready home is an excellent opportunity for first-time buyers, families, or anyone looking for a worry free property with personality.
For sale
C$359,000
1803 S 5a Ave N, Lethbridge, AB T1H 0R2
3beds
684sqft
Single Family Residence
Built in 1950
4,791 Square Feet Lot
$-- Zestimate®
C$525/sqft
C$-- HOA
What's special
Fully renovated homeSpacious double lotExpansive fully fenced backyardStylish finishes throughoutBeautiful clawfoot tub
- 17 days |
- 13 |
- 0 |
Zillow last checked:
Listing updated:
Listed by:
Samantha Mcdonald, Associate,
Lethbridge Real Estate.Com,
Justin Myer, Broker,
Lethbridge Real Estate.Com
Source: courtesy of Pillar9 System,MLS®#: A2328998 Originating MLS®#: Lethbridge and District
Originating MLS®#: Lethbridge and DistrictFacts & features
Interior
Bedrooms & bathrooms
- Bedrooms: 3
- Bathrooms: 2
- Full bathrooms: 2
Bedroom
- Level: Main
- Dimensions: 12`10" x 7`7"
Other
- Level: Main
- Dimensions: 11`7" x 8`8"
Bedroom
- Level: Basement
- Dimensions: 9`2" x 12`11"
Other
- Level: Main
- Dimensions: 8`8" x 5`11"
Other
- Level: Basement
- Dimensions: 8`9" x 6`5"
Other
- Level: Main
- Dimensions: 5`2" x 8`2"
Other
- Level: Main
- Dimensions: 12`7" x 11`9"
Laundry
- Level: Basement
- Dimensions: 7`9" x 5`0"
Living room
- Level: Main
- Dimensions: 11`3" x 11`9"
Storage
- Level: Basement
- Dimensions: 8`9" x 11`6"
Heating
- Forced Air
Cooling
- None
Appliances
- Included: See Remarks
- Laundry: In Basement
Features
- Storage
- Flooring: Carpet, Laminate
- Basement: Partial
- Has fireplace: No
Interior area
- Total interior livable area: 684 sqft
Property
Parking
- Total spaces: 1
- Parking features: Driveway, Off Street
- Has uncovered spaces: Yes
Features
- Levels: One
- Stories: 1
- Patio & porch: Deck
- Exterior features: None
- Pool features: Community
- Fencing: Fenced
- Frontage length: 12.50M 41`0"
Lot
- Size: 4,791 Square Feet
- Features: Lawn, Standard Shaped Lot
Details
- Parcel number: 112648054
- Zoning: R-L (W)
Construction
Type & style
- Home type: SingleFamily
- Architectural style: Bungalow
- Property subtype: Single Family Residence
Materials
- Concrete, Stucco
- Foundation: Concrete Perimeter
- Roof: Asphalt Shingle
Condition
- New construction: No
- Year built: 1950
Community & HOA
Community
- Features: Park, Playground
- Subdivision: Westminster
HOA
- Has HOA: No
Location
- Region: Lethbridge
Financial & listing details
- Price per square foot: C$525/sqft
- Date on market: 7/15/2026
- Inclusions: Fridge, Stove, Dishwasher
Samantha Mcdonald, Associate
Samantha Mcdonald, Associate
(403) 315-5711
By pressing Contact Agent, you agree that the real estate professional identified above may call/text you about your search, which may involve use of automated means and pre-recorded/artificial voices. You don't need to consent as a condition of buying any property, goods, or services. Message/data rates may apply. You also agree to our Terms of Use. Zillow does not endorse any real estate professionals. We may share information about your recent and future site activity with your agent to help them understand what you're looking for in a home.
Price history
Price history is unavailable.
Public tax history
Tax history is unavailable.
Climate risks
Neighborhood: Westminster
Nearby schools
GreatSchools rating
No schools nearby
We couldn't find any schools near this home.
- C$215,0002 bd1 ba827 sqft1826 5th Ave N, Lethbridge, AB T1H0N3For Sale

- C$734,900-- bd-- ba2.2k sqft503 16th St N, Lethbridge, AB T1H3A5For Sale

- C$395,0004 bd2 ba781 sqft444 E 20th St N, Lethbridge, AB T1H3N1For Sale

- C$--2 bd1 ba-- sqft2422A 20th St N, Lethbridge, AB T1H3N2Off Market
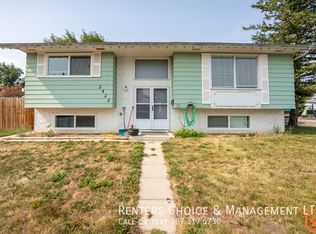
- C$--1 bd1 ba-- sqft1908 7th Ave N, Lethbridge, AB T1H0Z1Off Market
- C$1,5002 bd1 ba-- sqft1911 7th Ave N #B, Lethbridge, AB T1H0Y9For Rent
- C$1,9002 bd1 ba700 sqft1911 7th Ave N #C, Lethbridge, AB T1H0Y9For Rent
- C$255,0002 bd1 ba756 sqft318 E 16th St N, Lethbridge, AB T1H3A3For Sale
Similar homes
- C$359,9004 bd2 ba833 sqft1218 E 18th St N, Lethbridge, AB T1H 3H6For Sale
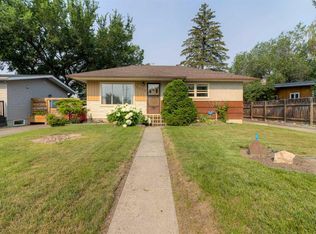 MLS ID #A2331568, Tyler Martineau, Associate Broker, Real Broker. courtesy of Pillar9 System
 - C$340,0003 bd2 ba807 sqft518 E 10th St N, Lethbridge, AB T1H 2C8For Sale
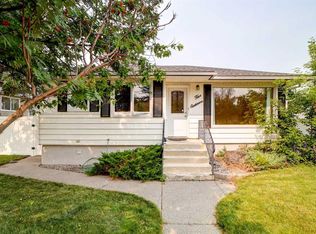 MLS ID #A2331336, Jim Saunders, Associate, Re/Max Real Estate - Lethbridge. courtesy of Pillar9 System
 - C$379,9004 bd2 ba822 sqft630 E 10th St N, Lethbridge, AB T1H 2E2For Sale
 MLS ID #A2330793, Juan Halluk, Associate, Lethbridge Real Estate.Com. courtesy of Pillar9 System
 - C$395,0004 bd2 ba781 sqft444 E 20th St N, Lethbridge, AB T1H 3N1For SaleMLS ID #A2327340, Manson Kelly, Associate, Grassroots Realty Group. courtesy of Pillar9 System
- C$345,0003 bd1 ba929 sqft2206 5a Ave N, Lethbridge, AB T1H 0R5For SaleMLS ID #A2319331, Brandi Tosczak, Associate, Exp Realty Of Canada. courtesy of Pillar9 System
- C$389,9004 bd2 ba816 sqft830 E 9th St N, Lethbridge, AB T1H 1Z5For SaleMLS ID #A2330787, Juan Halluk, Associate, Lethbridge Real Estate.Com. courtesy of Pillar9 System
- C$449,5004 bd2 ba956 sqft2305 S 7th Ave N, Lethbridge, AB T1H 0Z2For SaleMLS ID #A2330294, Jeff Reimer, Associate, Royal Lepage South Country - Lethbridge. courtesy of Pillar9 System
- C$399,0003 bd3 ba790 sqft819 W 5th St S, Lethbridge, AB T1J 2C5For SaleMLS ID #A2329776, Brooks Maxwell, Associate, Onyx Realty Ltd.. courtesy of Pillar9 System
- C$370,0003 bd2 ba931 sqft422 E 21st St S, Lethbridge, AB T1J 3K2For SaleMLS ID #A2306717, Kelli Benis, Associate, Re/Max Real Estate - Lethbridge. courtesy of Pillar9 System
- C$375,0003 bd2 ba759 sqft1025 W 12th St S, Lethbridge, AB T1K 1P9For SaleMLS ID #A2316369, Colin Harms, Associate, Sutton Group - Lethbridge. courtesy of Pillar9 System
- C$394,0003 bd2 ba930 sqft533 W 23rd St S, Lethbridge, AB T1J 3M9For SaleMLS ID #A2323694, Bryan Pereverseff, Associate, Royal Lepage South Country - Lethbridge. courtesy of Pillar9 System
- C$375,0003 bd2 ba980 sqft218 NW Uplands Blvd N, Lethbridge, AB T1H 6S6For SaleMLS ID #A2331091, Brandi Tosczak, Associate, Exp Realty Of Canada. courtesy of Pillar9 System
- C$299,9003 bd2 ba747 sqft1409 W 13th St N, Lethbridge, AB T1H 2T8For SaleMLS ID #A2322294, Murray Wall, Associate, Real Broker. courtesy of Pillar9 System
- C$319,9002 bd2 ba1k sqft1138 12b St S, Lethbridge, AB T1K 1S2For SaleMLS ID #A2331650, Brandi Young, Associate, Royal Lepage South Country - Lethbridge. courtesy of Pillar9 System
- C$325,0003 bd2 ba906 sqft1618 E Saint George Rd N, Lethbridge, AB T1H 5A1For SaleMLS ID #A2326414, Anne French, Associate, Grassroots Realty Group. courtesy of Pillar9 System
- C$379,9004 bd2 ba852 sqft1031 W Cameron Rd S, Lethbridge, AB T1K 4K6For SaleMLS ID #A2331232, Scott Korbett, Associate, Royal Lepage South Country - Lethbridge. courtesy of Pillar9 System
- C$409,0003 bd2 ba938 sqft235 W 15th St N, Lethbridge, AB T1H 2X5For SaleMLS ID #A2301622, Courtney Zimmer, Associate, Exp Realty Of Canada. courtesy of Pillar9 System
- C$269,9004 bd2 ba873 sqft1815 S 1st Ave N, Lethbridge, AB T1H 0A6For SaleMLS ID #A2327718, Chandel Caldwell, Associate, Onyx Realty Ltd.. courtesy of Pillar9 System
- C$409,9002 bd2 ba883 sqft1129 W 20th St S, Lethbridge, AB T1K 2E1For SaleMLS ID #A2330781, Ryan Godlonton, Associate, Lethbridge Real Estate.Com. courtesy of Pillar9 System
- C$325,0003 bd1 ba908 sqft1130 E 12b St S, Lethbridge, AB T1K 1S2For SaleMLS ID #A2323776, Glen Lengyel, Associate, Onyx Realty Ltd.. courtesy of Pillar9 System
