
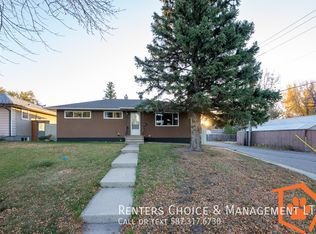
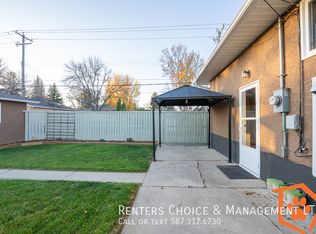
Welcome to this lovingly maintained 3-bedroom, 2 full bathroom home on the north side of Lethbridge, offering an excellent opportunity for investors, first-time home buyers, young couples, or those looking to downsize! This inviting home features a warm and welcoming upstairs living room along with an open-concept kitchen, dining, and living space that's perfect for everyday living and entertaining! A sliding patio door leads to the fully fenced backyard, complete with a storage shed and plenty of room to enjoy the outdoors! Even better, there's a park with a playground directly across the street, making this an ideal location for families, pet owners, or anyone who enjoys having green space just steps from home! Downstairs, you'll find a spacious family room, a large legal third bedroom complete with a walk-in closet and legal egress window, as well as an abundance of storage space, providing plenty of flexibility for your lifestyle! Additional highlights include a high-efficiency furnace, upgraded windows throughout the home, and plenty of off-street parking with a large front driveway that can accommodate multiple vehicles! Whether you're looking to invest, purchase your first home, start your next chapter, or simplify your lifestyle, this home checks all the boxes! Hurry and call your favourite REALTOR® today to book your private showing before this fantastic home is gone!
For sale
C$329,900
1618 E Saint George Rd N, Lethbridge, AB T1H 5A1
3beds
906sqft
Single Family Residence
Built in 1978
3,920 Square Feet Lot
$-- Zestimate®
C$364/sqft
C$-- HOA
What's special
Sliding patio doorFully fenced backyardStorage shedSpacious family roomLarge legal third bedroomWalk-in closetLegal egress window
- 10 hours |
- 9 |
- 0 |
Zillow last checked:
Listing updated:
Listed by:
Anne French, Associate,
Grassroots Realty Group
Source: courtesy of Pillar9 System,MLS®#: A2326414 Originating MLS®#: Lethbridge and District
Originating MLS®#: Lethbridge and DistrictFacts & features
Interior
Bedrooms & bathrooms
- Bedrooms: 3
- Bathrooms: 2
- Full bathrooms: 2
Other
- Level: Main
- Dimensions: 9`0" x 13`0"
Bedroom
- Level: Main
- Dimensions: 9`6" x 12`0"
Bedroom
- Level: Basement
- Dimensions: 12`6" x 10`11"
Other
- Level: Main
- Dimensions: 8`2" x 4`11"
Other
- Level: Basement
- Dimensions: 12`6" x 6`4"
Dining room
- Level: Main
- Dimensions: 12`0" x 8`8"
Family room
- Level: Basement
- Dimensions: 14`9" x 15`5"
Other
- Level: Basement
- Dimensions: 12`6" x 10`1"
Kitchen
- Level: Main
- Dimensions: 9`4" x 16`4"
Living room
- Level: Main
- Dimensions: 12`0" x 11`11"
Storage
- Level: Basement
- Dimensions: 5`2" x 20`1"
Heating
- Forced Air
Cooling
- None
Appliances
- Included: Dishwasher, Dryer, Refrigerator, Stove(s), Washer
- Laundry: In Basement
Features
- Walk-In Closet(s)
- Flooring: Carpet, Linoleum
- Windows: Window Coverings
- Basement: Full
- Has fireplace: No
Interior area
- Total interior livable area: 906.27 sqft
Video & virtual tour
Property
Parking
- Total spaces: 1
- Parking features: Driveway, Off Street
- Has uncovered spaces: Yes
Features
- Levels: One
- Stories: 1
- Patio & porch: None
- Exterior features: Private Yard
- Fencing: Fenced
- Frontage length: 10.06M 33`0"
Lot
- Size: 3,920 Square Feet
- Features: Back Yard, Lawn
Details
- Parcel number: 112202321
- Zoning: R-LZ
Construction
Type & style
- Home type: SingleFamily
- Architectural style: Bungalow
- Property subtype: Single Family Residence
Materials
- Vinyl Siding
- Foundation: Concrete Perimeter
- Roof: Asphalt Shingle
Condition
- New construction: No
- Year built: 1978
Community & HOA
Community
- Features: Park, Playground, Sidewalks, Street Lights
- Subdivision: St Edwards
HOA
- Has HOA: No
Location
- Region: Lethbridge
Financial & listing details
- Price per square foot: C$364/sqft
- Date on market: 7/13/2026
- Inclusions: Fridge, stove, dishwasher, washer, dryer, window coverings, shed
Anne French, Associate
Anne French, Associate
(403) 894-9537
By pressing Contact Agent, you agree that the real estate professional identified above may call/text you about your search, which may involve use of automated means and pre-recorded/artificial voices. You don't need to consent as a condition of buying any property, goods, or services. Message/data rates may apply. You also agree to our Terms of Use. Zillow does not endorse any real estate professionals. We may share information about your recent and future site activity with your agent to help them understand what you're looking for in a home.
Price history
Price history is unavailable.
Public tax history
Tax history is unavailable.
Climate risks
Neighborhood: St. Edwards
Nearby schools
GreatSchools rating
No schools nearby
We couldn't find any schools near this home.
- C$--2 bd2 ba-- sqft1013A Stafford Dr N, Lethbridge, AB T1H2C5Off Market
- C$--2 bd1 ba-- sqft1013B Stafford Dr N, Lethbridge, AB T1H2C5Off Market
- C$--4 bd2 ba-- sqft105 Stafford Bay N, Lethbridge, AB T1H5P8Off Market
- C$425,0003 bd3 ba1.4k sqft1584 Stafford Dr N #1, Lethbridge, AB T1H7G8For Sale

- C$--2 bd1 ba700 sqft1705 Saint Edward Blvd N #3, Lethbridge, AB T1H1X2Off Market
- C$--2 bd1 ba800 sqft1416 9th St N #4, Lethbridge, AB T1H4Y6Off Market
- C$--2 bd1 ba-- sqft2011B 13th Ave N, Lethbridge, AB T1H1S6Off Market
- C$--3 bd2 ba1.1k sqft1219 9th St N #B, Lethbridge, AB T1H2A2Off Market
Similar homes
- C$329,9003 bd2 ba686 sqft239 W 19th St N, Lethbridge, AB T1H 3J9For Sale
 MLS ID #A2328149, Kassi Iwaasa, Broker, Southern Sky Real Estate. courtesy of Pillar9 System
 - C$279,9003 bd1 ba846 sqft1220 E 7th St N, Lethbridge, AB T1H 1Y9For Sale
 MLS ID #A2328735, Raiden Semach, Associate, Clearview Property Management Ltd.. courtesy of Pillar9 System
 - C$320,0003 bd2 ba1.3k sqft2411 W 5th Ave N, Lethbridge, AB T1H 0N8For Sale
 MLS ID #A2327473, Wael Dleikan, Associate, Real Broker. courtesy of Pillar9 System
 - C$325,0003 bd2 ba747 sqft1409 W 13th St N, Lethbridge, AB T1H 2T8For Sale
 MLS ID #A2322294, Murray Wall, Associate, Real Broker. courtesy of Pillar9 System
 - C$395,5004 bd3 ba1.2k sqft1714 15th Ave N, Lethbridge, AB T1H 1W6For SaleMLS ID #A2328932, Mark Kozak, Associate, Century 21 Foothills South Real Estate. courtesy of Pillar9 System
- C$329,9003 bd2 ba1k sqft631 W 14th St S, Lethbridge, AB T1J 2Y2For SaleMLS ID #A2326896, Jim Archer, Associate, Century 21 Foothills South Real Estate. courtesy of Pillar9 System
- C$349,9003 bd2 ba1k sqft631 14th St S, Lethbridge, AB T1J 2Y2For SaleCentury 21 Canada
- C$379,9003 bd1 ba1k sqft735 W 17th St N, Lethbridge, AB T1H 3E2For SaleMLS ID #A2328874, Mark Kozak, Associate, Century 21 Foothills South Real Estate. courtesy of Pillar9 System
- C$339,9003 bd3 ba1.2k sqft173 E Lynx Cv N, Lethbridge, AB T1H 6V5For SaleMLS ID #A2315487, Ryan Godlonton, Associate, Lethbridge Real Estate.Com. courtesy of Pillar9 System
- C$329,9003 bd2 ba1.3k sqft405 W 12b St N, Lethbridge, AB T1H 2L3For SaleMLS ID #A2323222, Connor Irvine, Associate, Onyx Realty Ltd.. courtesy of Pillar9 System
- C$375,0004 bd2 ba726 sqft215 W Haru Moriyama Pl N, Lethbridge, AB T1H 5W4For SaleMLS ID #A2328962, Stephanie Eisenman, Associate, Onyx Realty Ltd.. courtesy of Pillar9 System
- C$400,0003 bd2 ba933 sqft187 Cougar Way N, Lethbridge, AB T1H 6P4For SaleMLS ID #A2327650, Manson Kelly, Associate, Grassroots Realty Group. courtesy of Pillar9 System
- C$269,9004 bd2 ba873 sqft1815 S 1st Ave N, Lethbridge, AB T1H 0A6For SaleMLS ID #A2327718, Chandel Caldwell, Associate, Onyx Realty Ltd.. courtesy of Pillar9 System
- C$364,9002 bd1 ba861 sqft39 S Meadowlark Blvd N, Lethbridge, AB T1H 4R4For SaleMLS ID #A2328779, Cary Ronspies, Associate, Re/Max Real Estate - Lethbridge. courtesy of Pillar9 System
- C$367,0003 bd3 ba1.1k sqft354 E Mildred Dobbs Blvd N, Lethbridge, AB T1H 7G4For SaleMLS ID #A2327994, Wael Dleikan, Associate, Real Broker. courtesy of Pillar9 System
- C$417,8953 bd3 ba1k sqft129 S Greenview Close N, Lethbridge, AB T1H 4K8For SaleMLS ID #A2326952, Josh Davies, Associate, Lethbridge Real Estate.Com. courtesy of Pillar9 System
- C$395,0004 bd2 ba781 sqft444 E 20th St N, Lethbridge, AB T1H 3N1For SaleMLS ID #A2327340, Manson Kelly, Associate, Grassroots Realty Group. courtesy of Pillar9 System
- C$340,0003 bd1 ba908 sqft1130 E 12b St S, Lethbridge, AB T1K 1S2For SaleMLS ID #A2323776, Glen Lengyel, Associate, Onyx Realty Ltd.. courtesy of Pillar9 System
- C$345,0003 bd1 ba929 sqft2206 5a Ave N, Lethbridge, AB T1H 0R5For SaleMLS ID #A2319331, Brandi Tosczak, Associate, Exp Realty Of Canada. courtesy of Pillar9 System
- C$309,9002 bd1 ba1.2k sqft123 W 15th St N, Lethbridge, AB T1H 2X3For SaleMLS ID #A2323177, Cary Ronspies, Associate, Re/Max Real Estate - Lethbridge. courtesy of Pillar9 System
