
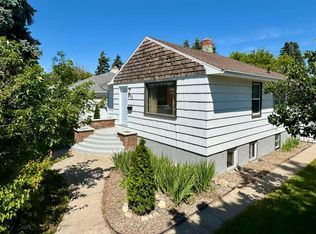
Charming, updated, and full of character, this beautifully maintained home offers the perfect blend of timeless appeal and modern convenience. With fantastic curb appeal, mature trees, and a welcoming front exterior, you'll feel at home before you even step inside. The main floor features updated flooring throughout, two bedrooms, and a beautifully renovated full bathroom. An enclosed front porch provides the perfect space for a boot room, seasonal storage, or a cozy spot to enjoy your morning coffee. While not included in the home's RMS square footage, it adds valuable everyday functionality. Unlike many homes of this era, this property features a full, finished basement that significantly expands the home's living space. Downstairs you'll find a spacious family room, a large third bedroom complete with a walk-in closet, a renovated 3-piece bathroom, and a dedicated laundry area. Major exterior updates have already been completed, including a new metal roof installed in the spring of 2026 and new siding. Many of the upstairs windows have also been replaced, while the fridge, stove, washer, and dryer have all been updated within the last few years. Step outside to enjoy a private backyard complete with a composite deck patio, above ground pool, large storage shed, a single detached garage with a new garage door, and an additional off-street parking stall. It's the perfect space for entertaining, relaxing, or spending summer evenings with family and friends. Move-in ready and thoughtfully updated, this character home offers the charm buyers love, the modern improvements they appreciate, and a finished basement that truly sets it apart from many homes of its era.
For sale
C$329,900
239 W 19th St N, Lethbridge, AB T1H 3J9
3beds
686sqft
Single Family Residence
Built in 1922
5,227 Square Feet Lot
$-- Zestimate®
C$481/sqft
C$-- HOA
What's special
Fantastic curb appealMature treesWelcoming front exteriorUpdated flooring throughoutTwo bedroomsEnclosed front porchFull finished basement
- 5 hours |
- 7 |
- 0 |
Zillow last checked:
Listing updated:
Listed by:
Kassi Iwaasa, Broker,
Southern Sky Real Estate
Source: courtesy of Pillar9 System,MLS®#: A2328149 Originating MLS®#: Lethbridge and District
Originating MLS®#: Lethbridge and DistrictFacts & features
Interior
Bedrooms & bathrooms
- Bedrooms: 3
- Bathrooms: 2
- Full bathrooms: 2
Other
- Level: Main
- Dimensions: 9`9" x 11`6"
Bedroom
- Level: Main
- Dimensions: 7`6" x 13`5"
Bedroom
- Level: Basement
- Dimensions: 13`8" x 12`9"
Other
- Level: Main
- Dimensions: 5`8" x 4`11"
Other
- Level: Basement
- Dimensions: 4`6" x 6`1"
Game room
- Level: Basement
- Dimensions: 18`10" x 17`0"
Kitchen
- Level: Main
- Dimensions: 9`4" x 13`8"
Living room
- Level: Main
- Dimensions: 11`6" x 13`5"
Heating
- Forced Air
Cooling
- Wall/Window Unit(s)
Appliances
- Included: Electric Stove, Garage Control(s), Microwave, Refrigerator, Washer/Dryer
- Laundry: In Basement
Features
- See Remarks
- Flooring: Linoleum
- Basement: Full
- Has fireplace: No
Interior area
- Total interior livable area: 686 sqft
Video & virtual tour
Property
Parking
- Total spaces: 2
- Parking features: Single Garage Detached
- Garage spaces: 1
Features
- Levels: One
- Stories: 1
- Patio & porch: Patio
- Exterior features: Private Yard
- Fencing: Fenced
- Frontage length: 12.19M 40`0"
Lot
- Size: 5,227 Square Feet
- Features: Back Yard, Front Yard, Lawn
Details
- Parcel number: 112424519
- Zoning: R-L(W)
Construction
Type & style
- Home type: SingleFamily
- Architectural style: Bungalow
- Property subtype: Single Family Residence
Materials
- Vinyl Siding
- Foundation: Concrete Perimeter
- Roof: Metal
Condition
- New construction: No
- Year built: 1922
Community & HOA
Community
- Features: None
- Subdivision: Westminster
HOA
- Has HOA: No
Location
- Region: Lethbridge
Financial & listing details
- Price per square foot: C$481/sqft
- Date on market: 7/10/2026
- Inclusions: Window coverings, shed, pool
Kassi Iwaasa, Broker
Kassi Iwaasa, Broker
(403) 380-9099
By pressing Contact Agent, you agree that the real estate professional identified above may call/text you about your search, which may involve use of automated means and pre-recorded/artificial voices. You don't need to consent as a condition of buying any property, goods, or services. Message/data rates may apply. You also agree to our Terms of Use. Zillow does not endorse any real estate professionals. We may share information about your recent and future site activity with your agent to help them understand what you're looking for in a home.
Price history
Price history is unavailable.
Public tax history
Tax history is unavailable.
Climate risks
Neighborhood: Westminster
Nearby schools
GreatSchools rating
No schools nearby
We couldn't find any schools near this home.
- C$675,000-- bd-- ba2.4k sqft309 19th St N, Lethbridge, AB T1H3K3For Sale

- C$164,9002 bd1 ba720 sqft222 E Mayor Magrath Dr N #3, Lethbridge, AB T1H3P8For Sale
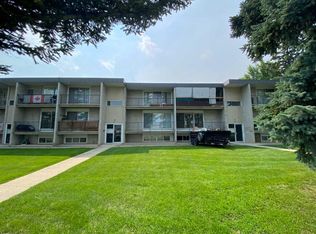
- C$--1 bd1 ba-- sqft210 Mayor Magrath Dr N #103, Lethbridge, AB T1H3P8Off Market
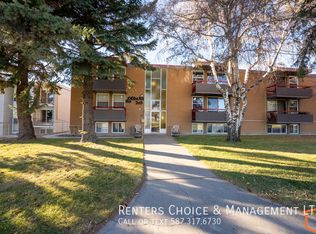
- C$--2 bd1 ba-- sqft210 Mayor Magrath Dr N #208, Lethbridge, AB T1H3P8Off Market

- C$--2 bd1 ba-- sqft210 Mayor Magrath Dr N #308, Lethbridge, AB T1H3P8Off Market
- C$1,3501 bd1 ba-- sqft210 Mayor Magrath Dr N #304, Lethbridge, AB T1H3P8For Rent
- C$--1 bd1 ba-- sqft210 Mayor Magrath Dr N #307, Lethbridge, AB T1H3P8Off Market
- C$--2 bd1 ba-- sqft210 Mayor Magrath Dr N #201, Lethbridge, AB T1H3P8Off Market
Similar homes
- C$395,0004 bd2 ba781 sqft444 E 20th St N, Lethbridge, AB T1H 3N1For Sale
 MLS ID #A2327340, Manson Kelly, Associate, Grassroots Realty Group. courtesy of Pillar9 System
 - C$269,9004 bd2 ba873 sqft1815 S 1st Ave N, Lethbridge, AB T1H 0A6For Sale
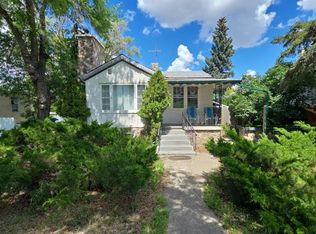 MLS ID #A2327718, Chandel Caldwell, Associate, Onyx Realty Ltd.. courtesy of Pillar9 System
 - C$365,0003 bd2 ba931 sqft106 E Peigan Ct W, Lethbridge, AB T1K 7N8For Sale
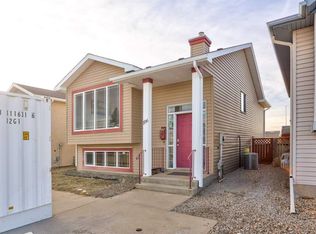 MLS ID #A2327287, Hayley Lauinger, Associate, Onyx Realty Ltd.. courtesy of Pillar9 System
 - C$400,0003 bd2 ba930 sqft533 W 23rd St S, Lethbridge, AB T1J 3M9For Sale
 MLS ID #A2323694, Bryan Pereverseff, Associate, Royal Lepage South Country - Lethbridge. courtesy of Pillar9 System
 - C$325,0003 bd2 ba747 sqft1409 W 13th St N, Lethbridge, AB T1H 2T8For SaleMLS ID #A2322294, Murray Wall, Associate, Real Broker. courtesy of Pillar9 System
- C$342,8002 bd3 ba1k sqft1817 1a Ave N, Lethbridge, AB T1H 0A9For SaleMLS ID #A2299545, Anne French, Associate, Grassroots Realty Group. courtesy of Pillar9 System
- C$345,0003 bd1 ba929 sqft2206 5a Ave N, Lethbridge, AB T1H 0R5For SaleMLS ID #A2319331, Brandi Tosczak, Associate, Exp Realty Of Canada. courtesy of Pillar9 System
- C$380,0003 bd2 ba812 sqft328 E 12c St N, Lethbridge, AB T1H 2M9For SaleMLS ID #A2322159, Edwin Quinteros, Associate, Exp Realty Of Canada. courtesy of Pillar9 System
- C$355,0003 bd2 ba835 sqft214 E 25th St S, Lethbridge, AB T1J 3N9For SaleMLS ID #A2313447, Jan Gong, Associate, Maxwell Devonshire Realty. courtesy of Pillar9 System
- C$417,8953 bd3 ba1k sqft129 S Greenview Close N, Lethbridge, AB T1H 4K8For SaleMLS ID #A2326952, Josh Davies, Associate, Lethbridge Real Estate.Com. courtesy of Pillar9 System
- C$400,0003 bd2 ba933 sqft187 Cougar Way N, Lethbridge, AB T1H 6P4For SaleMLS ID #A2327650, Manson Kelly, Associate, Grassroots Realty Group. courtesy of Pillar9 System
- C$340,0003 bd1 ba908 sqft1130 E 12b St S, Lethbridge, AB T1K 1S2For SaleMLS ID #A2323776, Glen Lengyel, Associate, Onyx Realty Ltd.. courtesy of Pillar9 System
- C$409,9003 bd2 ba991 sqft421 E 24th St S, Lethbridge, AB T1J 3N4For SaleMLS ID #A2325030, Hayley Lauinger, Associate, Onyx Realty Ltd.. courtesy of Pillar9 System
- C$299,9003 bd2 ba913 sqft912 E 8th St S, Lethbridge, AB T1J 2K8For SaleMLS ID #A2317300, Shauna Gruninger, Associate, Re/Max Real Estate - Lethbridge. courtesy of Pillar9 System
- C$385,0005 bd3 ba1k sqft41 E Rutgers Cres W, Lethbridge, AB T1K 4S8For SaleMLS ID #A2328139, Liz Toles, Broker, My Life Realty. courtesy of Pillar9 System
- C$375,0003 bd2 ba931 sqft422 E 21st St S, Lethbridge, AB T1J 3K2For SaleMLS ID #A2306717, Kelli Benis, Associate, Re/Max Real Estate - Lethbridge. courtesy of Pillar9 System
- C$375,0003 bd2 ba759 sqft1025 W 12th St S, Lethbridge, AB T1K 1P9For SaleMLS ID #A2316369, Colin Harms, Associate, Sutton Group - Lethbridge. courtesy of Pillar9 System
- C$262,5002 bd1 ba756 sqft318 E 16th St N, Lethbridge, AB T1H 3A3For SaleMLS ID #A2318399, Shauna Gruninger, Associate, Re/Max Real Estate - Lethbridge. courtesy of Pillar9 System
- C$449,9004 bd2 ba899 sqft311 18th St N, Lethbridge, AB T1H 3G3For SaleMLS ID #A2320671, Shauna Gruninger, Associate, Re/Max Real Estate - Lethbridge. courtesy of Pillar9 System
- C$339,9004 bd2 ba675 sqft19 SW Chilcotin Ln W, Lethbridge, AB T1K 7G8For SaleMLS ID #A2326634, Shauna Gruninger, Associate, Re/Max Real Estate - Lethbridge. courtesy of Pillar9 System
- Alberta
- Division No. 2
- Lethbridge
- T1H 3J9
- Westminster
- 239 W 19th St N
Nearby cities
Nearby neighborhoods
Nearby zip codes
Other Lethbridge Topics
