
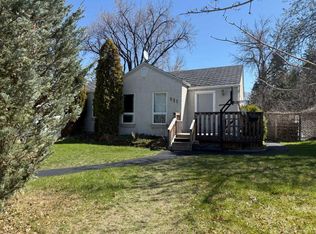
Don't miss your opportunity to view this charming and beautifully updated bungalow before it's gone. Offering 3 bedrooms, 2 bathrooms, and a warm, inviting atmosphere, this home is sure to impress from the moment you step inside. The spacious front entry provides a welcoming first impression, while creating a nice separation from the main living area. The bright living room is filled with natural light thanks to a large picture window, creating a comfortable space to relax and unwind. The updated galley-style kitchen has been thoughtfully designed and offers excellent functionality, with room for a convenient coffee station and additional storage. Two generously sized bedrooms and a cheerful 4-piece bathroom complete the main floor. Downstairs, you'll find a cozy family room featuring a wood-burning fireplace, a large laundry and storage area, a third bedroom, and a convenient 3 -piece bathroom. Major mechanical upgrades have already been completed, including a high-efficiency furnace and central air conditioning installed in 2019. New windows, floors, kitchen and so much more all in 2026. Outside, the large lot offers plenty of backyard space for gardening, entertaining, or simply enjoying the outdoors. A single detached garage and additional off-street parking accessible from the paved alley add extra convenience. Located in a desirable neighbourhood close to schools, parks, shopping, and everyday amenities, this home combines comfort, functionality, and an excellent location. It's easy to see why this property stands out from the crowd.
For sale
C$375,000
1025 W 12th St S, Lethbridge, AB T1K 1P9
3beds
759sqft
Single Family Residence
Built in 1948
5,227 Square Feet Lot
$-- Zestimate®
C$494/sqft
C$-- HOA
What's special
Warm inviting atmosphereSpacious front entryLarge picture windowUpdated galley-style kitchenTwo generously sized bedroomsHigh-efficiency furnaceNew windows
- 38 days |
- 124 |
- 9 |
Zillow last checked:
Listing updated:
Listed by:
Colin Harms, Associate,
Sutton Group - Lethbridge
Source: courtesy of Pillar9 System,MLS®#: A2316369 Originating MLS®#: Lethbridge and District
Originating MLS®#: Lethbridge and DistrictFacts & features
Interior
Bedrooms & bathrooms
- Bedrooms: 3
- Bathrooms: 2
- Full bathrooms: 2
Bedroom
- Level: Main
- Dimensions: 9`10" x 10`11"
Other
- Level: Main
- Dimensions: 11`9" x 10`11"
Bedroom
- Level: Basement
- Dimensions: 13`5" x 12`10"
Other
- Level: Main
- Dimensions: 6`7" x 4`11"
Other
- Level: Basement
- Dimensions: 4`6" x 6`9"
Dining room
- Level: Main
- Dimensions: 5`10" x 3`7"
Other
- Level: Basement
- Dimensions: 4`5" x 6`8"
Game room
- Level: Basement
- Dimensions: 11`5" x 28`3"
Kitchen
- Level: Main
- Dimensions: 11`6" x 12`2"
Living room
- Level: Main
- Dimensions: 11`11" x 18`0"
Heating
- Forced Air
Cooling
- Central Air
Appliances
- Included: Dishwasher, Microwave Hood Fan, Refrigerator, Stove(s), Washer/Dryer
- Laundry: In Basement
Features
- Laminate Counters, No Animal Home, No Smoking Home, Open Floorplan
- Flooring: Linoleum
- Basement: Full
- Number of fireplaces: 1
- Fireplace features: Wood Burning
Interior area
- Total interior livable area: 759.03 sqft
- Finished area above ground: 759
- Finished area below ground: 665
Video & virtual tour
Property
Parking
- Total spaces: 4
- Parking features: Off Street, Parking Pad, Single Garage Detached
- Garage spaces: 1
- Has uncovered spaces: Yes
Features
- Levels: One
- Stories: 1
- Patio & porch: None
- Exterior features: Private Yard
- Fencing: Fenced
- Frontage length: 13.72M 45`0"
Lot
- Size: 5,227 Square Feet
- Features: Back Lane, Back Yard, Few Trees, Landscaped, Street Lighting
Details
- Parcel number: 101164862
- Zoning: R-L
Construction
Type & style
- Home type: SingleFamily
- Architectural style: Bungalow
- Property subtype: Single Family Residence
Materials
- Concrete
- Foundation: Concrete Perimeter
- Roof: Asphalt Shingle
Condition
- New construction: No
- Year built: 1948
Community & HOA
Community
- Features: Park, Playground, Sidewalks, Street Lights
- Subdivision: Fleetwood
HOA
- Has HOA: No
Location
- Region: Lethbridge
Financial & listing details
- Price per square foot: C$494/sqft
- Date on market: 5/30/2026
- Date available: 08/27/2026
- Inclusions: Fridge, Stove, OTR Microwave, Dishwasher, Washer, Dryer
Colin Harms, Associate
Colin Harms, Associate
(403) 308-3308
By pressing Contact Agent, you agree that the real estate professional identified above may call/text you about your search, which may involve use of automated means and pre-recorded/artificial voices. You don't need to consent as a condition of buying any property, goods, or services. Message/data rates may apply. You also agree to our Terms of Use. Zillow does not endorse any real estate professionals. We may share information about your recent and future site activity with your agent to help them understand what you're looking for in a home.
Price history
Price history is unavailable.
Public tax history
Tax history is unavailable.
Climate risks
Neighborhood: Fleetwood
Nearby schools
GreatSchools rating
No schools nearby
We couldn't find any schools near this home.




- Alberta
- Division No. 2
- Lethbridge
- T1K 1P9
- Fleetwood
- 1025 W 12th St S
Nearby cities
Nearby neighborhoods
Nearby zip codes
Other Lethbridge Topics
