
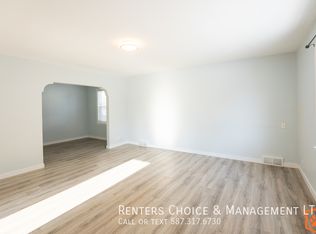
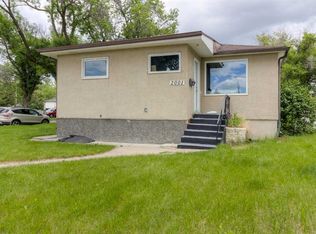
Welcome to this well-maintained home in a mature, established neighbourhood conveniently located close to schools, the hospital, parks, and everyday amenities. Pride of ownership is evident throughout, with numerous updates completed over the years to enhance comfort and functionality. Most recently there are brand new shingles on the home! A bright and inviting three-season sunroom provides the perfect space to enjoy morning coffee, entertain guests, or relax while overlooking the yard. The property also features two single garages—one ideal for vehicle parking and the second offering excellent workshop space, storage, or room for hobbies and projects. This property presents an excellent opportunity for buyers seeking a solid home in a desirable location with plenty of potential. Virtual staging has been added to spark your imagination. A great opportunity to purchase a well-cared-for home in one of the city's most established neighbourhoods.
For sale
C$389,000
1133 W 20th St S, Lethbridge, AB T1K 2E1
4beds
948sqft
Single Family Residence
Built in 1952
6,098 Square Feet Lot
$-- Zestimate®
C$410/sqft
C$-- HOA
What's special
Two single garages
- 35 days |
- 56 |
- 5 |
Zillow last checked:
Listing updated:
Listed by:
Karla Pyrch, Associate,
Real Estate Centre - Lethbridge,
Dan Davy, Associate,
Real Estate Centre - Lethbridge
Source: courtesy of Pillar9 System,MLS®#: A2316511 Originating MLS®#: Lethbridge and District
Originating MLS®#: Lethbridge and DistrictFacts & features
Interior
Bedrooms & bathrooms
- Bedrooms: 4
- Bathrooms: 2
- Full bathrooms: 2
Other
- Level: Main
- Dimensions: 10`10" x 11`8"
Bedroom
- Level: Main
- Dimensions: 11`6" x 10`9"
Bedroom
- Level: Basement
- Dimensions: 11`9" x 9`8"
Bedroom
- Level: Basement
- Dimensions: 11`9" x 9`8"
Other
- Level: Main
Other
- Level: Basement
Heating
- Forced Air
Cooling
- Central Air
Appliances
- Included: Built-In Oven, Dishwasher, Freezer, Gas Range, Refrigerator, Washer/Dryer
- Laundry: In Basement
Features
- See Remarks
- Flooring: Carpet, Hardwood, Linoleum
- Basement: Full
- Has fireplace: No
Interior area
- Total interior livable area: 948 sqft
Property
Parking
- Total spaces: 4
- Parking features: Concrete, Parking Pad, Single Garage Detached
- Garage spaces: 2
- Has uncovered spaces: Yes
Features
- Levels: One
- Stories: 1
- Patio & porch: Rear Porch
- Exterior features: Other
- Fencing: Fenced
- Frontage length: 15.24M 50`0"
Lot
- Size: 6,098 Square Feet
- Features: Back Lane, Back Yard, City Lot
Details
- Parcel number: 101528545
- Zoning: R-L
Construction
Type & style
- Home type: SingleFamily
- Architectural style: Bungalow
- Property subtype: Single Family Residence
Materials
- Wood Frame
- Foundation: Concrete Perimeter
- Roof: Asphalt Shingle
Condition
- New construction: No
- Year built: 1952
Community & HOA
Community
- Features: Playground, Sidewalks, Street Lights
- Subdivision: Agnes Davidson
HOA
- Has HOA: No
Location
- Region: Lethbridge
Financial & listing details
- Price per square foot: C$410/sqft
- Date on market: 6/2/2026
- Date available: 07/17/2026
- Inclusions: window coverings
Karla Pyrch, Associate
Karla Pyrch, Associate
(403) 360-1860
By pressing Contact Agent, you agree that the real estate professional identified above may call/text you about your search, which may involve use of automated means and pre-recorded/artificial voices. You don't need to consent as a condition of buying any property, goods, or services. Message/data rates may apply. You also agree to our Terms of Use. Zillow does not endorse any real estate professionals. We may share information about your recent and future site activity with your agent to help them understand what you're looking for in a home.
Price history
Price history is unavailable.
Public tax history
Tax history is unavailable.
Climate risks
Neighborhood: Victoria Park
Nearby schools
GreatSchools rating
No schools nearby
We couldn't find any schools near this home.


- Alberta
- Division No. 2
- Lethbridge
- T1K 2E1
- Victoria Park
- 1133 W 20th St S
Nearby cities
Nearby neighborhoods
Nearby zip codes
Other Lethbridge Topics
