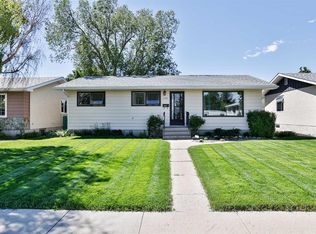
You'll love this move-in-ready home in the sought-after Park Meadows subdivision! Offering 4 bedrooms, 2 full bathrooms, and a stylish, well-maintained interior, this home has seen numerous updates and is ready for its next owners. The bright, updated kitchen is a standout feature and includes the added convenience of a reverse osmosis system. Additional upgrades include newer windows, Peka Roll shutters, a water softener, central air conditioning, and a wet bar in the basement that's perfect for entertaining. Step outside to a beautifully landscaped, meticulously maintained yard featuring a durable Dura Deck with a gas line for your BBQ, making outdoor gatherings easy. The heated, finished, foam-insulated detached single garage provides year-round comfort, while the extra-large parking area beside the home and additional front parking offer plenty of space for vehicles and guests. Underground sprinklers in the front yard and an updated fence complete the exterior. This exceptional property offers outstanding value and won't last long. Call your favourite REALTOR® today to book your private showing!
For sale
C$429,000
2707 S 11th Ave N, Lethbridge, AB T1H 1N5
4beds
806sqft
Single Family Residence
Built in 1970
5,662 Square Feet Lot
$-- Zestimate®
C$532/sqft
C$-- HOA
What's special
Stylish well-maintained interiorBright updated kitchenReverse osmosis systemNewer windowsPeka roll shuttersWater softenerCentral air conditioning
- 17 days |
- 27 |
- 1 |
Zillow last checked:
Listing updated:
Listed by:
Leah Scott, Associate,
Sutton Group - Lethbridge
Source: courtesy of Pillar9 System,MLS®#: A2323833 Originating MLS®#: Lethbridge and District
Originating MLS®#: Lethbridge and DistrictFacts & features
Interior
Bedrooms & bathrooms
- Bedrooms: 4
- Bathrooms: 2
- Full bathrooms: 2
Bedroom
- Level: Main
- Dimensions: 9`11" x 10`3"
Bedroom
- Level: Main
- Dimensions: 12`4" x 12`4"
Bedroom
- Level: Basement
- Dimensions: 10`5" x 11`10"
Bedroom
- Level: Basement
- Dimensions: 8`10" x 9`8"
Other
- Level: Main
- Dimensions: 0`0" x 0`0"
Other
- Level: Basement
- Dimensions: 0`0" x 0`0"
Dining room
- Level: Main
- Dimensions: 10`0" x 9`1"
Family room
- Level: Basement
- Dimensions: 12`10" x 12`10"
Kitchen
- Level: Main
- Dimensions: 10`0" x 8`1"
Living room
- Level: Main
- Dimensions: 14`10" x 13`3"
Other
- Level: Basement
- Dimensions: 9`1" x 7`1"
Heating
- Forced Air
Cooling
- Central Air
Appliances
- Included: Dishwasher, Microwave, Refrigerator, Stove(s), Washer/Dryer
- Laundry: In Basement
Features
- Bar
- Flooring: Carpet
- Basement: Full
- Has fireplace: No
Interior area
- Total interior livable area: 806 sqft
Property
Parking
- Total spaces: 1
- Parking features: Single Garage Detached
- Garage spaces: 1
Features
- Levels: Bi-Level
- Stories: 1
- Patio & porch: Deck
- Exterior features: BBQ gas line
- Fencing: Fenced
- Frontage length: 16.15M 53`0"
Lot
- Size: 5,662 Square Feet
- Features: Back Lane
Details
- Parcel number: 112466491
- Zoning: R-L
Construction
Type & style
- Home type: SingleFamily
- Property subtype: Single Family Residence
Materials
- Stucco
- Foundation: Concrete Perimeter
- Roof: Tar/Gravel
Condition
- New construction: No
- Year built: 1970
Community & HOA
Community
- Subdivision: Park Meadows
HOA
- Has HOA: No
Location
- Region: Lethbridge
Financial & listing details
- Price per square foot: C$532/sqft
- Date on market: 7/3/2026
- Date available: 08/06/2026
- Inclusions: Fridge in basement, deep freeze, reverse osmosis in kitchen, AC unit, alarm hardware
Leah Scott, Associate
Leah Scott, Associate
(403) 320-6411
By pressing Contact Agent, you agree that the real estate professional identified above may call/text you about your search, which may involve use of automated means and pre-recorded/artificial voices. You don't need to consent as a condition of buying any property, goods, or services. Message/data rates may apply. You also agree to our Terms of Use. Zillow does not endorse any real estate professionals. We may share information about your recent and future site activity with your agent to help them understand what you're looking for in a home.
Price history
Price history is unavailable.
Public tax history
Tax history is unavailable.
Climate risks
Neighborhood: Park Meadows
Nearby schools
GreatSchools rating
No schools nearby
We couldn't find any schools near this home.
- C$409,9005 bd2 ba1k sqft2700 12th Ave N, Lethbridge, AB T1H1S4For Sale

- C$--2 bd2 ba956 sqft1264 29th St N #2B-2BA-956SQFT, Lethbridge, AB T1H7H5Off Market
- C$--1 bd1 ba657 sqft1264 29th St N #1B-1BA-657SQFT, Lethbridge, AB T1H7H5Off Market
- C$--2 bd1 ba898 sqft1264 29th St N #D530B35DC, Lethbridge, AB T1H7H5Off Market
- C$--3 bd2 ba1k sqft1264 29th St N #3047A1682, Lethbridge, AB T1H7H5Off Market
- C$1,7482 bd2 ba956 sqft1264 29th St N #597268, Lethbridge, AB T1H7H5For Rent
- C$1,5981 bd1 ba657 sqft1264 29th St N #597265, Lethbridge, AB T1H7H5For Rent
- C$2,0983 bd2 ba1k sqft1264 29th St N #597267, Lethbridge, AB T1H7H5For Rent
Similar homes
- C$395,0004 bd2 ba947 sqft1210 E 24th St N, Lethbridge, AB T1H 3V5For Sale
 MLS ID #A2323480, Michael Shanks, Associate Broker, Lethbridge Real Estate.Com. courtesy of Pillar9 System
 - C$395,5004 bd3 ba1.2k sqft1714 15th Ave N, Lethbridge, AB T1H 1W6For Sale
 MLS ID #A2328932, Mark Kozak, Associate, Century 21 Foothills South Real Estate. courtesy of Pillar9 System
 - C$417,8953 bd3 ba1k sqft129 S Greenview Close N, Lethbridge, AB T1H 4K8For Sale
 MLS ID #A2326952, Josh Davies, Associate, Lethbridge Real Estate.Com. courtesy of Pillar9 System
 - C$409,9005 bd2 ba1k sqft2700 12th Ave N, Lethbridge, AB T1H 1S4For SaleMLS ID #A2318309, Brent Black, Associate Broker, Re/Max Real Estate - Lethbridge. courtesy of Pillar9 System
- C$401,0003 bd2 ba964 sqft2501 S 13th Ave N, Lethbridge, AB T1H 4A4For SaleMLS ID #A2307767, Bart Krogman, Associate, Sutton Group - Lethbridge. courtesy of Pillar9 System
- C$395,0004 bd2 ba781 sqft444 E 20th St N, Lethbridge, AB T1H 3N1For SaleMLS ID #A2327340, Manson Kelly, Associate, Grassroots Realty Group. courtesy of Pillar9 System
- C$410,0004 bd2 ba897 sqft316 NE Leaside Ave S, Lethbridge, AB T1J 4J2For SaleMLS ID #A2319963, Brennan Reichard, Associate, Onyx Realty Ltd.. courtesy of Pillar9 System
- C$400,0003 bd2 ba933 sqft187 Cougar Way N, Lethbridge, AB T1H 6P4For SaleMLS ID #A2327650, Manson Kelly, Associate, Grassroots Realty Group. courtesy of Pillar9 System
- C$409,9003 bd2 ba991 sqft421 E 24th St S, Lethbridge, AB T1J 3N4For SaleMLS ID #A2325030, Hayley Lauinger, Associate, Onyx Realty Ltd.. courtesy of Pillar9 System
- C$449,9004 bd2 ba910 sqft59 S Heritage Ln W, Lethbridge, AB T1K 7S4For SaleMLS ID #A2324047, Kurtis Hawkins, Associate, Real Broker. courtesy of Pillar9 System
- C$400,0003 bd2 ba930 sqft533 W 23rd St S, Lethbridge, AB T1J 3M9For SaleMLS ID #A2323694, Bryan Pereverseff, Associate, Royal Lepage South Country - Lethbridge. courtesy of Pillar9 System
- C$445,0003 bd2 ba931 sqft554 Margaret Sutherland Cres N, Lethbridge, AB T1H 5R6For SaleMLS ID #A2321379, Hayley Lauinger, Associate, Onyx Realty Ltd.. courtesy of Pillar9 System
- C$415,0004 bd2 ba993 sqft644 N Aberdeen Cres W, Lethbridge, AB T1J 5A9For SaleMLS ID #A2326542, Glen Lengyel, Associate, Onyx Realty Ltd.. courtesy of Pillar9 System
- C$399,9004 bd2 ba1k sqft1414 N 13th Ave S, Lethbridge, AB T1K 0R5For SaleMLS ID #A2307160, Nathan Watson, Associate, Lethbridge Real Estate.Com. courtesy of Pillar9 System
- C$329,9003 bd2 ba686 sqft239 W 19th St N, Lethbridge, AB T1H 3J9For SaleMLS ID #A2328149, Kassi Iwaasa, Broker, Southern Sky Real Estate. courtesy of Pillar9 System
- C$399,9005 bd2 ba1k sqft220 SE 23rd St S, Lethbridge, AB T1J 3M6For SaleMLS ID #A2291546, Tyler Martineau, Associate Broker, Real Broker. courtesy of Pillar9 System
- C$409,0003 bd2 ba938 sqft235 W 15th St N, Lethbridge, AB T1H 2X5For SaleMLS ID #A2301622, Courtney Zimmer, Associate, Exp Realty Of Canada. courtesy of Pillar9 System
- C$385,0005 bd3 ba1k sqft41 E Rutgers Cres W, Lethbridge, AB T1K 4S8For SaleMLS ID #A2328139, Liz Toles, Broker, My Life Realty. courtesy of Pillar9 System
- C$439,9004 bd2 ba995 sqft571 SW Blackfoot Mnr W, Lethbridge, AB T1K 7W4For SaleMLS ID #A2324419, Catie Arceo, Associate, Real Broker. courtesy of Pillar9 System
- C$389,4903 bd2 ba871 sqft536 E 21st St S, Lethbridge, AB T1J 3K3For SaleMLS ID #A2298469, Ty Gibson, Associate, Real Broker. courtesy of Pillar9 System
