
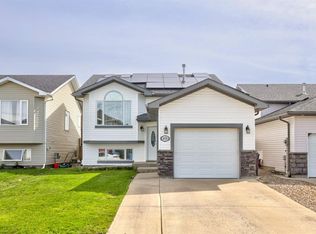
Welcome to this freshly updated bi-level in West Highlands! This home features 4 bedrooms, 2 bathrooms, with brand new trim, paint, flooring, and a private fully landscaped backyard with a deck off the kitchen. The front yard has also been recently freshly landscaped with additional garden beds. The home also features central air, and the roof is just under 10 years old. This is a highly desirable neighborhood in west Lethbridge close to schools, shopping, restaurants, and quick access to Highway 3. This home is just over $400,000, and these types of homes have not been lasting long on the market. The alley access also provides potential for a detached garage, and sitting on a crescent minimizes public traffic providing a quiet location for either a solid investment property, a first time home buyer, or a great family home. Make sure to contact your favorite REALTOR® to book a showing!
For sale
C$415,000
644 N Aberdeen Cres W, Lethbridge, AB T1J 5A9
4beds
993sqft
Single Family Residence
Built in 2005
3,484 Square Feet Lot
$-- Zestimate®
C$418/sqft
C$-- HOA
What's special
Private fully landscaped backyardDeck off the kitchenCentral air
- 8 days |
- 24 |
- 0 |
Zillow last checked:
Listing updated:
Listed by:
Glen Lengyel, Associate,
Onyx Realty Ltd.
Source: courtesy of Pillar9 System,MLS®#: A2326542 Originating MLS®#: Lethbridge and District
Originating MLS®#: Lethbridge and DistrictFacts & features
Interior
Bedrooms & bathrooms
- Bedrooms: 4
- Bathrooms: 2
- Full bathrooms: 2
Other
- Level: Second
- Dimensions: 14`4" x 11`0"
Bedroom
- Level: Second
- Dimensions: 11`0" x 9`6"
Bedroom
- Level: Lower
- Dimensions: 12`9" x 11`4"
Bedroom
- Level: Lower
- Dimensions: 10`4" x 9`9"
Other
- Level: Second
Other
- Level: Lower
Heating
- Forced Air
Cooling
- Central Air
Appliances
- Included: Microwave, Oven, Refrigerator, Stove(s), Washer/Dryer
- Laundry: In Basement
Features
- Sump Pump(s)
- Flooring: Laminate, Linoleum, Tile
- Basement: Full
- Has fireplace: No
Interior area
- Total interior livable area: 993 sqft
Video & virtual tour
Property
Parking
- Total spaces: 4
- Parking features: Concrete, Off Street
- Has uncovered spaces: Yes
Features
- Levels: Bi-Level
- Stories: 1
- Patio & porch: Deck
- Exterior features: Private Yard
- Fencing: Fenced
- Frontage length: 10.20M 33`6"
Lot
- Size: 3,484 Square Feet
- Features: Back Lane, Back Yard, Landscaped, Private
Details
- Parcel number: 112608258
- Zoning: R-SL
Construction
Type & style
- Home type: SingleFamily
- Property subtype: Single Family Residence
Materials
- Concrete, Vinyl Siding, Wood Frame
- Foundation: Concrete Perimeter
- Roof: Asphalt Shingle
Condition
- New construction: No
- Year built: 2005
Community & HOA
Community
- Features: Sidewalks
- Subdivision: West Highlands
HOA
- Has HOA: No
Location
- Region: Lethbridge
Financial & listing details
- Price per square foot: C$418/sqft
- Date on market: 7/4/2026
- Inclusions: N/A
Glen Lengyel, Associate
Glen Lengyel, Associate
(403) 360-8546
By pressing Contact Agent, you agree that the real estate professional identified above may call/text you about your search, which may involve use of automated means and pre-recorded/artificial voices. You don't need to consent as a condition of buying any property, goods, or services. Message/data rates may apply. You also agree to our Terms of Use. Zillow does not endorse any real estate professionals. We may share information about your recent and future site activity with your agent to help them understand what you're looking for in a home.
Price history
Price history is unavailable.
Public tax history
Tax history is unavailable.
Climate risks
Neighborhood: West Highlands
Nearby schools
GreatSchools rating
No schools nearby
We couldn't find any schools near this home.
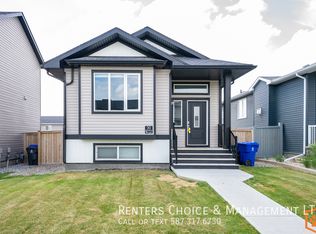
- C$--2 bd2 ba-- sqft30A Country Meadows Blvd W, Lethbridge, AB T1J5J3Off Market
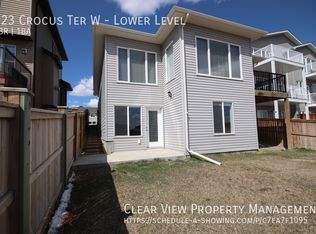
- C$--2 bd1 ba-- sqft123 Crocus Ter W, Lethbridge, AB T1J5J3Off Market
- C$1,3502 bd1 ba-- sqft2 Crocus Bay W #2, Lethbridge, AB T1J5L7For Rent

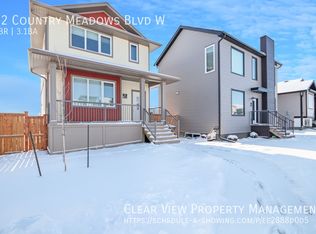
- C$--4 bd4 ba-- sqft22 Country Meadows Blvd W, Lethbridge, AB T1J5J4Off Market
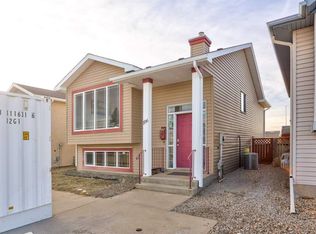
- C$426,9005 bd3 ba1.1k sqft80 Aberdeen Rd E, Lethbridge, AB T1J4Z2For Sale
- C$--2 bd3 ba-- sqft46 Country Meadows Blvd W #1, Lethbridge, AB T1J5J4Off Market
- C$679,9004 bd4 ba2.4k sqft502 Bluebell Ln W, Lethbridge, AB T1J5S4For Sale
- C$--2 bd1 ba1k sqft29 Aberdeen Rd W, Lethbridge, AB T1J4Z1Off Market
Similar homes
- C$409,0003 bd2 ba1k sqft781 E Red Crow Blvd W, Lethbridge, AB T1K 7M4For Sale
 MLS ID #A2326430, Tracey Dumonceau, Associate, Lethbridge Real Estate.Com. courtesy of Pillar9 System
 - C$365,0003 bd2 ba931 sqft106 E Peigan Ct W, Lethbridge, AB T1K 7N8For Sale
 MLS ID #A2327287, Hayley Lauinger, Associate, Onyx Realty Ltd.. courtesy of Pillar9 System
 - C$385,0005 bd3 ba1k sqft41 E Rutgers Cres W, Lethbridge, AB T1K 4S8For Sale
 MLS ID #A2328139, Liz Toles, Broker, My Life Realty. courtesy of Pillar9 System
 - C$439,9004 bd2 ba995 sqft571 SW Blackfoot Mnr W, Lethbridge, AB T1K 7W4For Sale
 MLS ID #A2324419, Catie Arceo, Associate, Real Broker. courtesy of Pillar9 System
 - C$525,0004 bd4 ba1.3k sqft59 SW Lasalle Rd W, Lethbridge, AB T1J 5G8For SaleMLS ID #A2327676, Glen Lengyel, Associate, Onyx Realty Ltd.. courtesy of Pillar9 System
- C$469,0005 bd2 ba1k sqft334 N Keystone Ln W, Lethbridge, AB T1J 4A1For SaleMLS ID #A2326459, Clark Paul, Associate, Re/Max Real Estate - Lethbridge. courtesy of Pillar9 System
- C$395,0004 bd2 ba781 sqft444 E 20th St N, Lethbridge, AB T1H 3N1For SaleMLS ID #A2327340, Manson Kelly, Associate, Grassroots Realty Group. courtesy of Pillar9 System
- C$400,0005 bd2 ba986 sqft210 N Chilcotin Rd W, Lethbridge, AB T1K 7N1For SaleMLS ID #A2322931, Rex Alcock, Associate, Onyx Realty Ltd.. courtesy of Pillar9 System
- C$400,0003 bd2 ba933 sqft187 Cougar Way N, Lethbridge, AB T1H 6P4For SaleMLS ID #A2327650, Manson Kelly, Associate, Grassroots Realty Group. courtesy of Pillar9 System
- C$399,9004 bd3 ba1k sqft78 N Sunridge Blvd W, Lethbridge, AB T1J 0T4For SaleMLS ID #A2327251, Eric Dekens, Associate, Lethbridge Real Estate.Com. courtesy of Pillar9 System
- C$419,0003 bd2 ba995 sqft16 N Simon Fraser Blvd W, Lethbridge, AB T1K 4L4For SaleMLS ID #A2314901, Scott Maxwell, Associate, Lethbridge Real Estate.Com. courtesy of Pillar9 System
- C$410,0004 bd2 ba897 sqft316 NE Leaside Ave S, Lethbridge, AB T1J 4J2For SaleMLS ID #A2319963, Brennan Reichard, Associate, Onyx Realty Ltd.. courtesy of Pillar9 System
- C$409,9003 bd2 ba991 sqft421 E 24th St S, Lethbridge, AB T1J 3N4For SaleMLS ID #A2325030, Hayley Lauinger, Associate, Onyx Realty Ltd.. courtesy of Pillar9 System
- C$427,9003 bd2 ba937 sqft1142 E 24th St N, Lethbridge, AB T1H 3V5For SaleMLS ID #A2325368, Gordon Dowson, Associate, Maxwell Canyon Creek. courtesy of Pillar9 System
- C$429,0004 bd2 ba806 sqft2707 S 11th Ave N, Lethbridge, AB T1H 1N5For SaleMLS ID #A2323833, Leah Scott, Associate, Sutton Group - Lethbridge. courtesy of Pillar9 System
- C$459,9004 bd2 ba1k sqft643 N Moonlight Ln W, Lethbridge, AB T1J 5M1For SaleMLS ID #A2313739, James Rea, Associate Broker, Real Broker. courtesy of Pillar9 System
- C$390,0004 bd2 ba1k sqft7 N Cayuga Pl W, Lethbridge, AB T1K 5J1For SaleMLS ID #A2281628, Tyler Martineau, Associate Broker, Real Broker. courtesy of Pillar9 System
- C$529,9004 bd3 ba1.2k sqft50 E Sherwood Cres W, Lethbridge, AB T1K 6G3For SaleMLS ID #A2327722, Ty Gibson, Associate, Real Broker. courtesy of Pillar9 System
- C$419,5004 bd3 ba1.2k sqft47 N Ryerson Rd W, Lethbridge, AB T1K 4N7For SaleMLS ID #A2310098, Brad Cook, Associate Broker, Sutton Group - Lethbridge. courtesy of Pillar9 System
- C$399,9004 bd2 ba1k sqft1414 N 13th Ave S, Lethbridge, AB T1K 0R5For SaleMLS ID #A2307160, Nathan Watson, Associate, Lethbridge Real Estate.Com. courtesy of Pillar9 System
- Alberta
- Division No. 2
- Lethbridge
- T1J 5A9
- West Highlands
- 644 N Aberdeen Cres W
Nearby cities
Nearby neighborhoods
Nearby zip codes
Other Lethbridge Topics
