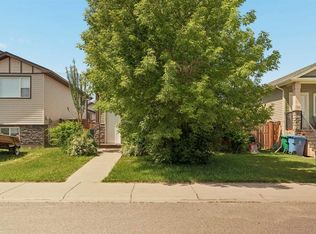
Imagine walking into this house and finding your forever home. This 3 bedroom bungalow is in an ideal location to raise a family and see you through to your retirement years. A one block walk to 3 different parks including Nicholas Sheran lake where you can fish, get in a round of disc golf, play at the playground, enjoy the outdoor workout facility or enjoy sunset walks around the lake. It has convenient access to schools from ECS through to university as well as community resources. The home is open concept with a recently renovated kitchen and a developed basement with a wood burning fireplace for those cozy fall nights making S'mores with loved ones. This is a family friendly neighborhood with long term residents in the area. Imagine having a neighbor so great they may share the shoveling walks in the winter. It has a private and secure south-facing back yard with mature trees the provides ample sun and shade for backyard fun, great for both kids and pets. Other great features include back alley access to your large 24X24 detached double garage and 2 car parking pad , with a shed for additional storage. And who can resist the rare but desirable front door Canada Post mail service. All appliances included as well. Fridge, stove, dishwasher, microwave, vacu-flow, washer, dryer, and an extra fridge and chest freezer in the laundry room, which will ease the first time buyer into a comfortable start to your new life in your new home. Let the memories begin.
For sale
C$419,000
16 N Simon Fraser Blvd W, Lethbridge, AB T1K 4L4
3beds
995sqft
Single Family Residence
Built in 1977
5,662 Square Feet Lot
$-- Zestimate®
C$421/sqft
C$-- HOA
What's special
Open conceptRecently renovated kitchenDeveloped basementWood burning fireplaceMature treesBack alley accessShed for additional storage
- 22 days |
- 54 |
- 1 |
Zillow last checked:
Listing updated:
Listed by:
Scott Maxwell, Associate,
Lethbridge Real Estate.Com
Source: courtesy of Pillar9 System,MLS®#: A2314901 Originating MLS®#: Lethbridge and District
Originating MLS®#: Lethbridge and DistrictFacts & features
Interior
Bedrooms & bathrooms
- Bedrooms: 3
- Bathrooms: 2
- Full bathrooms: 1
- 1/2 bathrooms: 1
Other
- Level: Main
- Dimensions: 15`1" x 12`10"
Bedroom
- Level: Main
- Dimensions: 12`0" x 8`10"
Bedroom
- Level: Main
- Dimensions: 12`0" x 8`11"
Other
- Level: Main
Other
- Level: Basement
Family room
- Level: Basement
- Dimensions: 38`1" x 19`2"
Kitchen
- Level: Main
- Dimensions: 15`1" x 12`10"
Laundry
- Level: Basement
- Dimensions: 19`6" x 13`8"
Living room
- Level: Main
- Dimensions: 20`6" x 13`2"
Heating
- Forced Air
Cooling
- None
Appliances
- Included: Dishwasher, Garage Control(s), Microwave Hood Fan, Refrigerator, Stove(s), Washer/Dryer
- Laundry: In Basement
Features
- No Smoking Home
- Flooring: Carpet, Tile
- Basement: Full
- Number of fireplaces: 1
- Fireplace features: Wood Burning
Interior area
- Total interior livable area: 995 sqft
Property
Parking
- Total spaces: 4
- Parking features: Double Garage Detached, Parking Pad
- Garage spaces: 2
- Has uncovered spaces: Yes
Features
- Levels: One
- Stories: 1
- Patio & porch: None
- Exterior features: Private Yard
- Fencing: Fenced
- Frontage length: 15.24M 50`0"
Lot
- Size: 5,662 Square Feet
- Features: Back Lane
Details
- Parcel number: 112324049
- Zoning: R-L
Construction
Type & style
- Home type: SingleFamily
- Architectural style: Bungalow
- Property subtype: Single Family Residence
Materials
- Vinyl Siding
- Foundation: Concrete Perimeter
- Roof: Asphalt Shingle
Condition
- New construction: No
- Year built: 1977
Community & HOA
Community
- Features: Lake, Park, Playground
- Subdivision: Varsity Village
HOA
- Has HOA: No
Location
- Region: Lethbridge
Financial & listing details
- Price per square foot: C$421/sqft
- Date on market: 6/22/2026
- Date available: 07/30/2026
- Inclusions: Downstairs freezer, downstairs fridge, Light fixtures, window coverings, shed, 2 garage remotes
Scott Maxwell, Associate
Scott Maxwell, Associate
(403) 331-7283
By pressing Contact Agent, you agree that the real estate professional identified above may call/text you about your search, which may involve use of automated means and pre-recorded/artificial voices. You don't need to consent as a condition of buying any property, goods, or services. Message/data rates may apply. You also agree to our Terms of Use. Zillow does not endorse any real estate professionals. We may share information about your recent and future site activity with your agent to help them understand what you're looking for in a home.
Price history
Price history is unavailable.
Public tax history
Tax history is unavailable.
Climate risks
Neighborhood: Varsity Village
Nearby schools
GreatSchools rating
No schools nearby
We couldn't find any schools near this home.
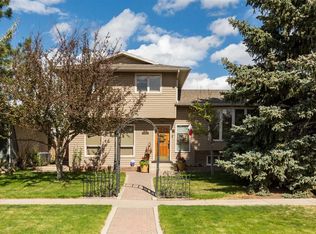
- C$525,0004 bd4 ba1.8k sqft41 S Simon Fraser Blvd W, Lethbridge, AB T1K4R1For Sale
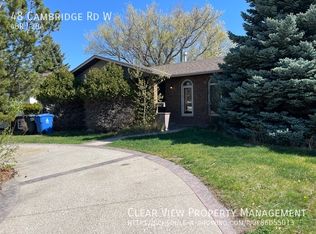
- C$--4 bd2 ba-- sqft48 Cambridge Rd W, Lethbridge, AB T1K4V9Off Market
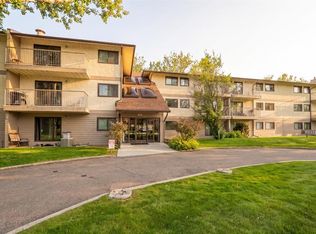
- C$169,9001 bd1 ba625 sqft855 E Columbia Blvd W #304, Lethbridge, AB T1K5B8For Sale
- C$--2 bd1 ba-- sqft855 Columbia Blvd W #303, Lethbridge, AB T1K5B8Off Market

- C$--2 bd2 ba-- sqft1 Trent Rd W #4, Lethbridge, AB T1K4N1Off Market
- C$1,6753 bd1 ba894 sqft244 McGill Blvd W, Lethbridge, AB T1K4C6For Rent
- C$--4 bd2 ba-- sqft806 Columbia Blvd W, Lethbridge, AB T1K5A5Off Market
- C$469,9004 bd5 ba1.2k sqft197 E Oxford Rd W, Lethbridge, AB T1K4V6For Sale
Similar homes
- C$385,0005 bd3 ba1k sqft41 E Rutgers Cres W, Lethbridge, AB T1K 4S8For Sale
 MLS ID #A2328139, Liz Toles, Broker, My Life Realty. courtesy of Pillar9 System
 - C$419,5004 bd3 ba1.2k sqft47 N Ryerson Rd W, Lethbridge, AB T1K 4N7For Sale
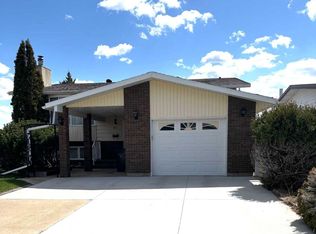 MLS ID #A2310098, Brad Cook, Associate Broker, Sutton Group - Lethbridge. courtesy of Pillar9 System
 - C$415,0004 bd3 ba1k sqft136 E Mount Sundance Cres W, Lethbridge, AB T1J 0L4For Sale
 MLS ID #A2327528, Kayla Adamowicz, Associate, Onyx Realty Ltd.. courtesy of Pillar9 System
 - C$405,0003 bd2 ba1k sqft781 E Red Crow Blvd W, Lethbridge, AB T1K 7M4For Sale
 MLS ID #A2326430, Tracey Dumonceau, Associate, Lethbridge Real Estate.Com. courtesy of Pillar9 System
 - C$475,0004 bd3 ba1.3k sqft210 E Ojibwa Pl W, Lethbridge, AB T1K 5K6For SaleMLS ID #A2328748, Courtney Zimmer, Associate, Exp Realty Of Canada. courtesy of Pillar9 System
- C$469,9005 bd3 ba1.1k sqft10 E Trent Rd W, Lethbridge, AB T1K 4N2For SaleMLS ID #A2310682, Sam Baker, Associate, Re/Max House Of Real Estate. courtesy of Pillar9 System
- C$360,0004 bd2 ba873 sqft195 Laval Blvd W, Lethbridge, AB T1K 4E2For SaleMLS ID #A2321777, Whitney Maronda, Associate, Re/Max Real Estate - Lethbridge. courtesy of Pillar9 System
- C$497,0003 bd3 ba1.1k sqft97 N Laval Ct W, Lethbridge, AB T1K 4G2For SaleMLS ID #A2304386, Michael Simpson, Associate, 2 Percent Realty. courtesy of Pillar9 System
- C$439,9004 bd2 ba995 sqft571 SW Blackfoot Mnr W, Lethbridge, AB T1K 7W4For SaleMLS ID #A2324419, Catie Arceo, Associate, Real Broker. courtesy of Pillar9 System
- C$415,0004 bd2 ba993 sqft644 N Aberdeen Cres W, Lethbridge, AB T1J 5A9For SaleMLS ID #A2326542, Glen Lengyel, Associate, Onyx Realty Ltd.. courtesy of Pillar9 System
- C$365,0003 bd2 ba931 sqft106 E Peigan Ct W, Lethbridge, AB T1K 7N8For SaleMLS ID #A2327287, Hayley Lauinger, Associate, Onyx Realty Ltd.. courtesy of Pillar9 System
- C$390,0004 bd2 ba1k sqft7 N Cayuga Pl W, Lethbridge, AB T1K 5J1For SaleMLS ID #A2281628, Tyler Martineau, Associate Broker, Real Broker. courtesy of Pillar9 System
- C$409,9003 bd2 ba991 sqft421 E 24th St S, Lethbridge, AB T1J 3N4For SaleMLS ID #A2325030, Hayley Lauinger, Associate, Onyx Realty Ltd.. courtesy of Pillar9 System
- C$400,0005 bd2 ba986 sqft210 N Chilcotin Rd W, Lethbridge, AB T1K 7N1For SaleMLS ID #A2322931, Rex Alcock, Associate, Onyx Realty Ltd.. courtesy of Pillar9 System
- C$359,0004 bd3 ba1k sqft78 S Pensacola Ct W, Lethbridge, AB T1K 4R6For SaleMLS ID #A2307815, Justin Myer, Broker, Lethbridge Real Estate.Com. courtesy of Pillar9 System
- C$459,9004 bd3 ba1k sqft152 Mount Rundle Rd W, Lethbridge, AB T1K 7G1For SaleMLS ID #A2306631, Rachel Ingram, Associate, Exp Realty Of Canada. courtesy of Pillar9 System
- C$400,0003 bd2 ba933 sqft187 Cougar Way N, Lethbridge, AB T1H 6P4For SaleMLS ID #A2327650, Manson Kelly, Associate, Grassroots Realty Group. courtesy of Pillar9 System
- C$429,0004 bd2 ba806 sqft2707 S 11th Ave N, Lethbridge, AB T1H 1N5For SaleMLS ID #A2323833, Leah Scott, Associate, Sutton Group - Lethbridge. courtesy of Pillar9 System
- C$410,0004 bd2 ba897 sqft316 NE Leaside Ave S, Lethbridge, AB T1J 4J2For SaleMLS ID #A2319963, Brennan Reichard, Associate, Onyx Realty Ltd.. courtesy of Pillar9 System
- C$449,9004 bd2 ba910 sqft59 S Heritage Ln W, Lethbridge, AB T1K 7S4For SaleMLS ID #A2324047, Kurtis Hawkins, Associate, Real Broker. courtesy of Pillar9 System
