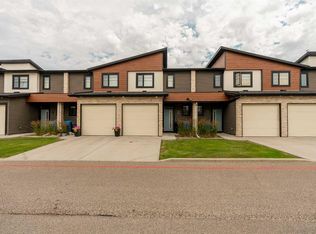
Welcome to this beautifully updated 4-level split in the desirable Sunridge neighborhood! Offering 4 bedrooms, 3 full bathrooms, brand-new flooring and fresh paint throughout, this move-in-ready home combines comfort, style, and functionality. The thoughtfully designed multi-level layout provides spacious living areas for the whole family, while the walk-out lower level offers convenient access to the spacious parking pad at the back. Located in a family-friendly community, you'll appreciate being just steps from schools, parks, and scenic walking paths. The home's excellent location also offers convenient access to the university, making it an ideal choice for families, faculty, students, or investors. With its recent updates, versatile floor plan, and outstanding location close to everyday amenities, this Sunridge home is ready for its next owners. Don't miss your opportunity to make it yours. Schedule your private showing today!
For sale
C$399,900
78 N Sunridge Blvd W, Lethbridge, AB T1J 0T4
4beds
1,045sqft
Semi Detached (Half Duplex)
Built in 2009
-- sqft lot
$-- Zestimate®
C$383/sqft
C$-- HOA
What's special
Brand-new flooringFresh paint throughoutThoughtfully designed multi-level layoutWalk-out lower levelRecent updatesVersatile floor plan
- 14 days |
- 21 |
- 0 |
Zillow last checked:
Listing updated:
Listed by:
Eric Dekens, Associate,
Lethbridge Real Estate.Com,
Justin Myer, Broker,
Lethbridge Real Estate.Com
Source: courtesy of Pillar9 System,MLS®#: A2327251 Originating MLS®#: Lethbridge and District
Originating MLS®#: Lethbridge and DistrictFacts & features
Interior
Bedrooms & bathrooms
- Bedrooms: 4
- Bathrooms: 3
- Full bathrooms: 3
Bedroom
- Level: Level 4
- Dimensions: 9`5" x 10`7"
Bedroom
- Level: Level 4
- Dimensions: 13`10" x 13`9"
Other
- Level: Upper
- Dimensions: 12`4" x 10`10"
Bedroom
- Level: Upper
- Dimensions: 8`10" x 9`10"
Other
- Level: Level 4
- Dimensions: 0`0" x 0`0"
Other
- Level: Upper
- Dimensions: 0`0" x 0`0"
Other
- Level: Upper
- Dimensions: 0`0" x 0`0"
Dining room
- Level: Main
- Dimensions: 6`1" x 10`4"
Family room
- Level: Third
- Dimensions: 20`6" x 23`10"
Kitchen
- Level: Main
- Dimensions: 14`5" x 12`1"
Laundry
- Level: Third
- Dimensions: 7`4" x 5`5"
Living room
- Level: Main
- Dimensions: 15`0" x 12`2"
Storage
- Level: Level 4
- Dimensions: 8`7" x 6`7"
Heating
- Forced Air
Cooling
- Central Air
Appliances
- Included: Dishwasher, Electric Stove, Microwave Hood Fan, Refrigerator, Washer/Dryer
- Laundry: In Basement, Lower Level
Features
- No Animal Home, No Smoking Home, Tankless Hot Water
- Flooring: Carpet, Linoleum
- Windows: Vinyl Windows
- Basement: Full
- Has fireplace: No
- Common walls with other units/homes: 1 Common Wall
Interior area
- Total interior livable area: 1,045 sqft
- Finished area below ground: 1,000
Property
Parking
- Total spaces: 3
- Parking features: Off Street, Parking Pad
- Has uncovered spaces: Yes
Features
- Levels: 4 Level Split
- Stories: 1
- Patio & porch: Deck
- Exterior features: Balcony, Other
- Fencing: Partial
- Frontage length: 10.06M 33`0"
Lot
- Size: 3,484 Square Feet
- Features: Back Lane
Details
- Parcel number: 112769914
- Zoning: R-L
Construction
Type & style
- Home type: MultiFamily
- Property subtype: Semi Detached (Half Duplex)
- Attached to another structure: Yes
Materials
- Vinyl Siding
- Foundation: Concrete Perimeter
- Roof: Asphalt Shingle
Condition
- New construction: No
- Year built: 2009
Community & HOA
Community
- Features: Other
- Subdivision: Sunridge
HOA
- Has HOA: No
Location
- Region: Lethbridge
Financial & listing details
- Price per square foot: C$383/sqft
- Date on market: 7/8/2026
- Inclusions: Fridge, stove, dishwasher, washer, dryer, OTR Microwave, Central AC
Eric Dekens, Associate
Eric Dekens, Associate
(403) 327-8001
By pressing Contact Agent, you agree that the real estate professional identified above may call/text you about your search, which may involve use of automated means and pre-recorded/artificial voices. You don't need to consent as a condition of buying any property, goods, or services. Message/data rates may apply. You also agree to our Terms of Use. Zillow does not endorse any real estate professionals. We may share information about your recent and future site activity with your agent to help them understand what you're looking for in a home.
Price history
Price history is unavailable.
Public tax history
Tax history is unavailable.
Climate risks
Neighborhood: Sunridge
Nearby schools
GreatSchools rating
No schools nearby
We couldn't find any schools near this home.
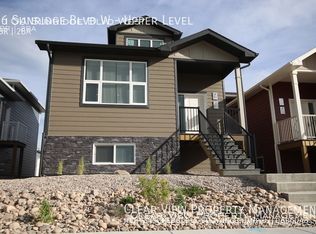
- C$--2 bd2 ba900 sqft86 Sunridge Blvd W, Lethbridge, AB T1J0T4Off Market
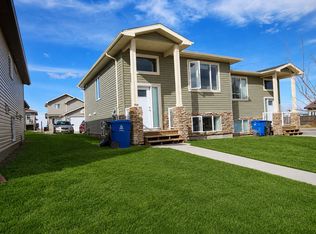
- C$--3 bd2 ba1.1k sqft704 Mount Sundance Ln W, Lethbridge, AB T1J0T3Off Market
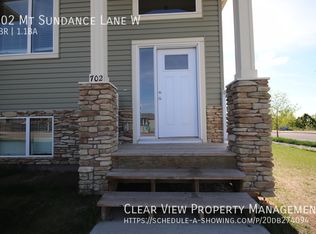
- C$--3 bd2 ba-- sqft702 Mount Sundance Ln W, Lethbridge, AB T1J0T3Off Market
- C$609,9003 bd3 ba1.3k sqft605 NE Sunridge Cres W, Lethbridge, AB T1J0T4For Sale

- C$--3 bd2 ba-- sqft69 Mount Sundial Ct W, Lethbridge, AB T1J5E5Off Market
- C$404,9003 bd2 ba858 sqft766 S Mount Sundance Ln W, Lethbridge, AB T1J0T3For Sale
- C$--2 bd1 ba-- sqft94 Sunridge Blvd W, Lethbridge, AB T1J5B7Off Market
- C$--2 bd1 ba900 sqft98 Sunridge Blvd W, Lethbridge, AB T1J5B7Off Market
Similar homes
- C$399,9004 bd3 ba1k sqft144 E Mount Sundial Ct W, Lethbridge, AB T1J 5C3For Sale
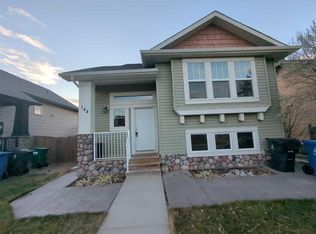 MLS ID #A2313779, Tim Whitehead, Associate, Braemore Management. courtesy of Pillar9 System
 - C$399,9004 bd4 ba1.2k sqft285 S Coalbanks Blvd W, Lethbridge, AB T1J 4V4For Sale
 MLS ID #A2324345, Andrew Atley, Associate, Real Broker. courtesy of Pillar9 System
 - C$384,9003 bd4 ba1.1k sqft414 Highlands Blvd W #4, Lethbridge, AB T1J 5K5For Sale
 MLS ID #A2330454, Andrew Atley, Associate, Real Broker. courtesy of Pillar9 System
 - C$389,9004 bd4 ba1.1k sqft295 S Blackfoot Rd W #50, Lethbridge, AB T1K 8A6For Sale
 MLS ID #A2328625, Hayley Tanner, Associate, Exp Realty Of Canada. courtesy of Pillar9 System
 - C$354,9003 bd3 ba1.4k sqft879 E Mount Sundance Mnr W, Lethbridge, AB T1J 1X5For SaleMLS ID #A2324344, Mitch Harty, Associate, Lethbridge Real Estate.Com. courtesy of Pillar9 System
- C$365,0003 bd2 ba880 sqft825 S Silkstone Close W, Lethbridge, AB T1J 5C6For SaleMLS ID #A2323114, Leah Scott, Associate, Sutton Group - Lethbridge. courtesy of Pillar9 System
- C$385,0005 bd3 ba1k sqft41 E Rutgers Cres W, Lethbridge, AB T1K 4S8For SaleMLS ID #A2328139, Liz Toles, Broker, My Life Realty. courtesy of Pillar9 System
- C$375,0004 bd2 ba726 sqft215 W Haru Moriyama Pl N, Lethbridge, AB T1H 5W4For SaleMLS ID #A2328962, Stephanie Eisenman, Associate, Onyx Realty Ltd.. courtesy of Pillar9 System
- C$459,0005 bd2 ba1k sqft77 SW Blackfoot Cres W, Lethbridge, AB T1K 7P7For SaleMLS ID #A2329530, Jennifer Brodoway, Associate, Lethbridge Real Estate.Com. courtesy of Pillar9 System
- C$459,9004 bd3 ba1k sqft152 Mount Rundle Rd W, Lethbridge, AB T1K 7G1For SaleMLS ID #A2306631, Rachel Ingram, Associate, Exp Realty Of Canada. courtesy of Pillar9 System
- C$415,0004 bd2 ba993 sqft644 N Aberdeen Cres W, Lethbridge, AB T1J 5A9For SaleMLS ID #A2326542, Glen Lengyel, Associate, Onyx Realty Ltd.. courtesy of Pillar9 System
- C$400,0005 bd2 ba986 sqft210 N Chilcotin Rd W, Lethbridge, AB T1K 7N1For SaleMLS ID #A2322931, Rex Alcock, Associate, Onyx Realty Ltd.. courtesy of Pillar9 System
- C$404,9004 bd2 ba1.2k sqft82 NE Harvard Cres W, Lethbridge, AB T1K 6R4For SaleMLS ID #A2310623, Bryan Pereverseff, Associate, Royal Lepage South Country - Lethbridge. courtesy of Pillar9 System
- C$489,9003 bd3 ba1.2k sqft275 S Mount Sunburst Way W, Lethbridge, AB T1K 2S6For SaleMLS ID #A2325498, Kassi Iwaasa, Broker, Southern Sky Real Estate. courtesy of Pillar9 System
- C$405,0003 bd2 ba1k sqft781 E Red Crow Blvd W, Lethbridge, AB T1K 7M4For SaleMLS ID #A2326430, Tracey Dumonceau, Associate, Lethbridge Real Estate.Com. courtesy of Pillar9 System
- C$439,9004 bd2 ba995 sqft571 SW Blackfoot Mnr W, Lethbridge, AB T1K 7W4For SaleMLS ID #A2324419, Catie Arceo, Associate, Real Broker. courtesy of Pillar9 System
- C$365,0003 bd2 ba931 sqft106 E Peigan Ct W, Lethbridge, AB T1K 7N8For SaleMLS ID #A2327287, Hayley Lauinger, Associate, Onyx Realty Ltd.. courtesy of Pillar9 System
- C$399,9004 bd2 ba1k sqft1414 N 13th Ave S, Lethbridge, AB T1K 0R5For SaleMLS ID #A2307160, Nathan Watson, Associate, Lethbridge Real Estate.Com. courtesy of Pillar9 System
- C$359,0004 bd3 ba1k sqft78 S Pensacola Ct W, Lethbridge, AB T1K 4R6For SaleMLS ID #A2307815, Justin Myer, Broker, Lethbridge Real Estate.Com. courtesy of Pillar9 System
- C$475,0004 bd3 ba1.3k sqft210 E Ojibwa Pl W, Lethbridge, AB T1K 5K6For SaleMLS ID #A2328748, Courtney Zimmer, Associate, Exp Realty Of Canada. courtesy of Pillar9 System
