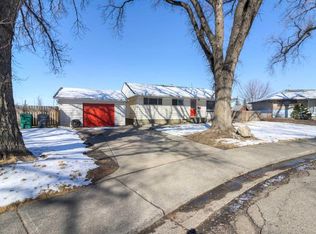
Located in South Lethbridge, this property offers a practical opportunity for buyers looking to offset living costs or add a flexible income property to their portfolio. Configured with an illegal suite, the home features a one bedroom main floor layout with the potential to convert back to two bedrooms, along with two bedrooms downstairs, with separate kitchens and living spaces on each level that allow for a variety of living or rental arrangements. The main floor opens into a bright, wrap around living space where a sliding patio door at the back brings in plenty of natural light and provides access to the yard. Just off the living space is a four piece bathroom and a primary bedroom, positioned for privacy from the main area. The layout also allows for the option to reintroduce a wall and create an additional bedroom depending on the needs of the next owner. The kitchen offers a functional layout for everyday living, with access to a side entrance that leads to the basement level, creating a convenient setup for a separate living space. Downstairs, the illegal suite includes its own living room, full kitchen, two bedrooms, and a three piece bathroom with a stand up shower. With a self contained layout and separate entry, the space offers flexibility for extended family or tenants. Outside, the backyard provides room to enjoy while the single detached garage adds valuable storage and parking, along with additional off street parking for multiple vehicles. Situated at 536 21 Street South, the home is close to schools, shopping, transit routes, and everyday amenities, with quick access to Mayor Magrath Drive for easy travel across the city. With its illegal suite configuration, value add potential on the main floor, and flexible layout, this property presents a practical option for buyers looking to combine homeownership with income potential in South Lethbridge.
For sale
C$389,490
536 E 21st St S, Lethbridge, AB T1J 3K3
3beds
871sqft
Single Family Residence
Built in 1950
6,098 Square Feet Lot
$-- Zestimate®
C$447/sqft
C$-- HOA
What's special
Access to the yardFour piece bathroom
- 106 days |
- 19 |
- 1 |
Zillow last checked:
Listing updated:
Listed by:
Ty Gibson, Associate,
Real Broker,
Kurtis Hawkins, Associate,
Real Broker
Source: courtesy of Pillar9 System,MLS®#: A2298469 Originating MLS®#: Lethbridge and District
Originating MLS®#: Lethbridge and DistrictFacts & features
Interior
Bedrooms & bathrooms
- Bedrooms: 3
- Bathrooms: 2
- Full bathrooms: 2
Other
- Level: Main
- Dimensions: 12`2" x 11`10"
Bedroom
- Level: Basement
- Dimensions: 11`1" x 10`3"
Bedroom
- Level: Basement
- Dimensions: 9`3" x 9`2"
Other
- Level: Main
- Dimensions: 0`0" x 0`0"
Other
- Level: Basement
- Dimensions: 0`0" x 0`0"
Dining room
- Level: Main
- Dimensions: 12`2" x 10`5"
Game room
- Level: Basement
- Dimensions: 15`11" x 18`6"
Kitchen
- Level: Main
- Dimensions: 13`0" x 11`10"
Kitchen
- Level: Basement
- Dimensions: 6`7" x 11`4"
Living room
- Level: Main
- Dimensions: 11`6" x 18`0"
Heating
- Forced Air, Natural Gas
Cooling
- None
Appliances
- Included: Dishwasher, Range Hood, Refrigerator, Stove(s), Washer/Dryer
- Laundry: In Basement
Features
- Open Floorplan
- Flooring: Hardwood, Laminate
- Basement: Full
- Has fireplace: No
Interior area
- Total interior livable area: 871 sqft
Video & virtual tour
Property
Parking
- Total spaces: 1
- Parking features: Single Garage Detached
- Garage spaces: 1
Features
- Levels: One
- Stories: 1
- Patio & porch: Deck
- Exterior features: None
- Fencing: Fenced
- Frontage length: 15.24M 50`0"
Lot
- Size: 6,098 Square Feet
- Features: Back Lane, Back Yard
Details
- Parcel number: 101528623
- Zoning: R-L
Construction
Type & style
- Home type: SingleFamily
- Architectural style: Bungalow
- Property subtype: Single Family Residence
Materials
- Aluminum Siding
- Foundation: Concrete Perimeter
- Roof: Asphalt Shingle
Condition
- New construction: No
- Year built: 1950
Community & HOA
Community
- Features: Park, Playground, Sidewalks, Street Lights
- Subdivision: Upper Eastside
HOA
- Has HOA: No
Location
- Region: Lethbridge
Financial & listing details
- Price per square foot: C$447/sqft
- Date on market: 4/2/2026
- Inclusions: Fridge and Stove in basement
Ty Gibson, Associate
Ty Gibson, Associate
(403) 393-8835
By pressing Contact Agent, you agree that the real estate professional identified above may call/text you about your search, which may involve use of automated means and pre-recorded/artificial voices. You don't need to consent as a condition of buying any property, goods, or services. Message/data rates may apply. You also agree to our Terms of Use. Zillow does not endorse any real estate professionals. We may share information about your recent and future site activity with your agent to help them understand what you're looking for in a home.
Price history
Price history is unavailable.
Public tax history
Tax history is unavailable.
Climate risks
Neighborhood: Victoria Park
Nearby schools
GreatSchools rating
No schools nearby
We couldn't find any schools near this home.
- C$--2 bd1 ba750 sqft604 21st St S #4, Lethbridge, AB T1J3K4Off Market
- C$--1 bd1 ba-- sqft730B 20th St S, Lethbridge, AB T1J3H8Off Market
- C$--2 bd1 ba-- sqft730A 20th St S, Lethbridge, AB T1J3H8Off Market
- C$370,0003 bd2 ba931 sqft422 E 21st St S, Lethbridge, AB T1J3K2For Sale
- C$400,0003 bd2 ba930 sqft533 W 23rd St S, Lethbridge, AB T1J3M9For Sale
- C$--2 bd1 ba-- sqft517 23rd St S #B, Lethbridge, AB T1J3M9Off Market
- C$409,9003 bd2 ba991 sqft421 E 24th St S, Lethbridge, AB T1J3N4For Sale
- C$--2 bd2 ba-- sqft2207 8th Ave S #307, Lethbridge, AB T1J4G1Off Market
Similar homes
- C$409,9003 bd2 ba991 sqft421 E 24th St S, Lethbridge, AB T1J 3N4For Sale
 MLS ID #A2325030, Hayley Lauinger, Associate, Onyx Realty Ltd.. courtesy of Pillar9 System
 - C$370,0003 bd2 ba931 sqft422 E 21st St S, Lethbridge, AB T1J 3K2For SaleMLS ID #A2306717, Kelli Benis, Associate, Re/Max Real Estate - Lethbridge. courtesy of Pillar9 System
- C$399,9005 bd2 ba1k sqft220 SE 23rd St S, Lethbridge, AB T1J 3M6For Sale
 MLS ID #A2291546, Tyler Martineau, Associate Broker, Real Broker. courtesy of Pillar9 System
 - C$389,9004 bd2 ba1.2k sqft2405 13th Ave S, Lethbridge, AB T1K 0S7For Sale
 MLS ID #A2323688, Joel Shigehiro, Associate, Onyx Realty Ltd.. courtesy of Pillar9 System
 - C$395,0004 bd2 ba781 sqft444 E 20th St N, Lethbridge, AB T1H 3N1For SaleMLS ID #A2327340, Manson Kelly, Associate, Grassroots Realty Group. courtesy of Pillar9 System
- C$375,0003 bd2 ba759 sqft1025 W 12th St S, Lethbridge, AB T1K 1P9For SaleMLS ID #A2316369, Colin Harms, Associate, Sutton Group - Lethbridge. courtesy of Pillar9 System
- C$399,9004 bd2 ba1k sqft1414 N 13th Ave S, Lethbridge, AB T1K 0R5For SaleMLS ID #A2307160, Nathan Watson, Associate, Lethbridge Real Estate.Com. courtesy of Pillar9 System
- C$329,9003 bd2 ba1k sqft631 W 14th St S, Lethbridge, AB T1J 2Y2For SaleMLS ID #A2326896, Jim Archer, Associate, Century 21 Foothills South Real Estate. courtesy of Pillar9 System
- C$369,9003 bd2 ba812 sqft328 E 12c St N, Lethbridge, AB T1H 2M9For SaleMLS ID #A2322159, Edwin Quinteros, Associate, Exp Realty Of Canada. courtesy of Pillar9 System
- C$350,0004 bd2 ba1.1k sqft2001 10th Ave S, Lethbridge, AB T1K 0B9For SaleMLS ID #A2311810, Tyler Martineau, Associate Broker, Real Broker. courtesy of Pillar9 System
- C$329,9003 bd2 ba1k sqft631 14th St S, Lethbridge, AB T1J 2Y2For SaleCentury 21 Canada
- C$395,0004 bd2 ba947 sqft1210 E 24th St N, Lethbridge, AB T1H 3V5For SaleMLS ID #A2323480, Michael Shanks, Associate Broker, Lethbridge Real Estate.Com. courtesy of Pillar9 System
- C$410,0004 bd2 ba897 sqft316 NE Leaside Ave S, Lethbridge, AB T1J 4J2For SaleMLS ID #A2319963, Brennan Reichard, Associate, Onyx Realty Ltd.. courtesy of Pillar9 System
- C$399,9003 bd2 ba1.2k sqft1405 S 13th Ave N, Lethbridge, AB T1H 1T3For SaleMLS ID #A2315047, Lou Benis, Associate, Re/Max Real Estate - Lethbridge. courtesy of Pillar9 System
- C$400,0003 bd2 ba933 sqft187 Cougar Way N, Lethbridge, AB T1H 6P4For SaleMLS ID #A2327650, Manson Kelly, Associate, Grassroots Realty Group. courtesy of Pillar9 System
- C$409,0003 bd2 ba938 sqft235 W 15th St N, Lethbridge, AB T1H 2X5For SaleMLS ID #A2301622, Courtney Zimmer, Associate, Exp Realty Of Canada. courtesy of Pillar9 System
- C$401,0003 bd2 ba964 sqft2501 S 13th Ave N, Lethbridge, AB T1H 4A4For SaleMLS ID #A2307767, Bart Krogman, Associate, Sutton Group - Lethbridge. courtesy of Pillar9 System
- C$329,9003 bd2 ba686 sqft239 W 19th St N, Lethbridge, AB T1H 3J9For SaleMLS ID #A2328149, Kassi Iwaasa, Broker, Southern Sky Real Estate. courtesy of Pillar9 System
- C$345,0003 bd1 ba929 sqft2206 5a Ave N, Lethbridge, AB T1H 0R5For SaleMLS ID #A2319331, Brandi Tosczak, Associate, Exp Realty Of Canada. courtesy of Pillar9 System
- C$385,0005 bd3 ba1k sqft41 E Rutgers Cres W, Lethbridge, AB T1K 4S8For SaleMLS ID #A2328139, Liz Toles, Broker, My Life Realty. courtesy of Pillar9 System
