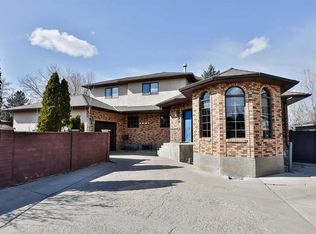
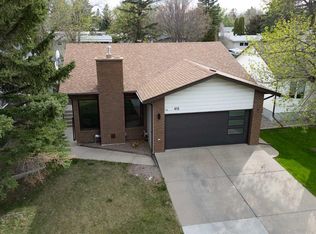
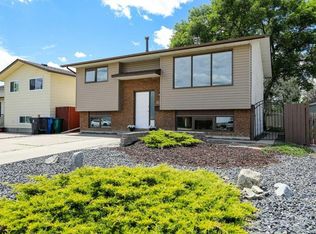
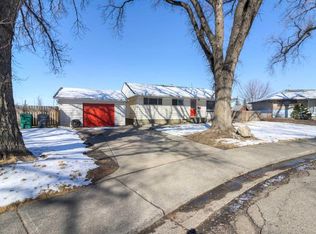
Welcome to this beautifully renovated home in the sought-after Glendale neighbourhood! Just a 5-minute walk from Henderson Lake, you'll love having one of Lethbridge's most popular destinations practically in your backyard. Whether it's morning walks, evening sunsets, golfing, tennis, or spending time at the park, this location offers a lifestyle that's hard to beat. This home has been transformed from top to bottom, blending modern finishes with the charm of an established neighbourhood. From the moment you arrive, you'll notice the pride of ownership and quality craftsmanship throughout. With all of the major updates already completed, including the home's mechanical systems, exterior, and stylish interior, you can simply move in and start enjoying your new home without the worry of costly renovations. Outside, the 14' x 24' detached garage provides plenty of room for vehicles, storage, or your next hobby project, while the refreshed yard offers a great space to relax, entertain, or let the kids and pets play. This is a rare opportunity to own a truly move-in ready home in one of Lethbridge's most established and desirable neighbourhoods. Homes like this, in a location like this, don't come along often.
For sale
C$429,900
526 E 28th St S, Lethbridge, AB T1J 3S9
4beds
922sqft
Single Family Residence
Built in 1951
6,098 Square Feet Lot
$-- Zestimate®
C$466/sqft
C$-- HOA
What's special
Beautifully renovated homeStylish interior
- 11 days |
- 50 |
- 2 |
Zillow last checked:
Listing updated:
Listed by:
Ryan Godlonton, Associate,
Lethbridge Real Estate.Com,
Miles Godlonton, Associate Broker,
Lethbridge Real Estate.Com
Source: courtesy of Pillar9 System,MLS®#: A2324374 Originating MLS®#: Lethbridge and District
Originating MLS®#: Lethbridge and DistrictFacts & features
Interior
Bedrooms & bathrooms
- Bedrooms: 4
- Bathrooms: 2
- Full bathrooms: 2
Other
- Level: Main
- Dimensions: 11`3" x 11`5"
Bedroom
- Level: Main
- Dimensions: 11`2" x 11`3"
Bedroom
- Level: Basement
- Dimensions: 11`1" x 10`3"
Bedroom
- Level: Basement
- Dimensions: 9`4" x 10`4"
Other
- Level: Main
- Dimensions: 8`0" x 6`2"
Other
- Level: Basement
- Dimensions: 6`7" x 7`9"
Dining room
- Level: Main
- Dimensions: 11`2" x 9`6"
Family room
- Level: Basement
- Dimensions: 10`6" x 22`0"
Kitchen
- Level: Main
- Dimensions: 11`2" x 9`0"
Laundry
- Level: Basement
- Dimensions: 5`7" x 6`7"
Living room
- Level: Main
- Dimensions: 18`7" x 11`3"
Heating
- Forced Air
Cooling
- None
Appliances
- Included: Dishwasher, Electric Range, Refrigerator, Washer/Dryer
- Laundry: In Basement
Features
- Breakfast Bar, Built-in Features, Laminate Counters, Open Floorplan, See Remarks
- Flooring: Ceramic Tile
- Basement: Full
- Has fireplace: No
Interior area
- Total interior livable area: 922 sqft
Property
Parking
- Total spaces: 2
- Parking features: Single Garage Detached
- Garage spaces: 1
Features
- Levels: One
- Stories: 1
- Patio & porch: Front Porch
- Exterior features: Private Yard
- Fencing: Fenced
- Frontage length: 15.24M 50`0"
Lot
- Size: 6,098 Square Feet
- Features: Back Lane, Back Yard, Front Yard, Lawn, See Remarks
Details
- Parcel number: 112566349
- Zoning: R-L
Construction
Type & style
- Home type: SingleFamily
- Architectural style: Bungalow
- Property subtype: Single Family Residence
Materials
- Mixed
- Foundation: Concrete Perimeter
- Roof: Asphalt Shingle
Condition
- New construction: No
- Year built: 1951
Community & HOA
Community
- Features: Golf, Lake, Park, Playground, Sidewalks
- Subdivision: Glendale
HOA
- Has HOA: No
Location
- Region: Lethbridge
Financial & listing details
- Price per square foot: C$466/sqft
- Date on market: 6/26/2026
- Date available: 07/30/2026
- Inclusions: Fridge, Stove, Dishwasher, Washer, Dryer
Ryan Godlonton, Associate
Ryan Godlonton, Associate
(403) 331-9621
By pressing Contact Agent, you agree that the real estate professional identified above may call/text you about your search, which may involve use of automated means and pre-recorded/artificial voices. You don't need to consent as a condition of buying any property, goods, or services. Message/data rates may apply. You also agree to our Terms of Use. Zillow does not endorse any real estate professionals. We may share information about your recent and future site activity with your agent to help them understand what you're looking for in a home.
Price history
Price history is unavailable.
Public tax history
Tax history is unavailable.
Climate risks
Neighborhood: Glendale
Nearby schools
GreatSchools rating
No schools nearby
We couldn't find any schools near this home.



- Alberta
- Division No. 2
- Lethbridge
- T1J 3S9
- Glendale
- 526 E 28th St S
Nearby cities
Nearby neighborhoods
Nearby zip codes
Other Lethbridge Topics
