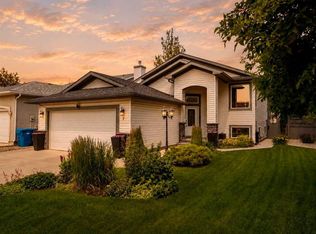
Stop scrolling and take a closer look at this beautiful home in the highly sought after neighbourhood of Agnes Davidson. Never listed on the public market before, this home is a hidden gem that has everything you've been looking for. Every inch of this almost 10,000 sqft lot has been meticulously developed and maintained. From the moment you walk inside you are greeted by classic charm and a warm inviting atmosphere. Newer flooring throughout and many of the important home systems have been updated, giving you peace of mind in an established community. Five bedrooms, two bathrooms and multiple living spaces give you all the space you need for any stage of life. Outside is where this home really sets itself apart from the rest. Your oasis awaits in this fully developed, private lot with underground sprinklers, concrete patio, hot tub and 2 garages. There is so much to fall in love with and no way to do this home justice without seeing it. Come take a closer look today!
For sale
C$529,000
1606 N 18th St S, Lethbridge, AB T1K 2B4
5beds
1,201sqft
Single Family Residence
Built in 1959
9,583 Square Feet Lot
$-- Zestimate®
C$440/sqft
C$-- HOA
What's special
Classic charmWarm inviting atmosphereNewer flooring throughoutFive bedroomsTwo bathroomsMultiple living spacesFully developed private lot
- 12 days |
- 57 |
- 4 |
Zillow last checked:
Listing updated:
Listed by:
Michael Shanks, Associate Broker,
Lethbridge Real Estate.Com,
Jennifer Brodoway, Associate,
Lethbridge Real Estate.Com
Source: courtesy of Pillar9 System,MLS®#: A2324012 Originating MLS®#: Lethbridge and District
Originating MLS®#: Lethbridge and DistrictFacts & features
Interior
Bedrooms & bathrooms
- Bedrooms: 5
- Bathrooms: 2
- Full bathrooms: 2
Bedroom
- Level: Main
- Dimensions: 12`11" x 11`0"
Bedroom
- Level: Main
- Dimensions: 12`11" x 9`0"
Bedroom
- Level: Main
- Dimensions: 9`4" x 9`11"
Bedroom
- Level: Basement
- Dimensions: 11`10" x 10`6"
Bedroom
- Level: Basement
- Dimensions: 11`10" x 12`8"
Other
- Level: Main
- Dimensions: 0`0" x 0`0"
Other
- Level: Basement
- Dimensions: 0`0" x 0`0"
Family room
- Level: Basement
- Dimensions: 16`10" x 17`2"
Family room
- Level: Basement
- Dimensions: 15`9" x 19`8"
Other
- Level: Basement
- Dimensions: 17`10" x 11`1"
Other
- Level: Main
- Dimensions: 12`1" x 18`7"
Living room
- Level: Main
- Dimensions: 17`2" x 17`8"
Heating
- Forced Air
Cooling
- Central Air
Appliances
- Included: See Remarks
- Laundry: In Basement
Features
- Storage
- Flooring: Carpet, Hardwood
- Basement: Full
- Has fireplace: No
Interior area
- Total interior livable area: 1,201 sqft
- Finished area above ground: 1,201
- Finished area below ground: 1,086
Property
Parking
- Total spaces: 6
- Parking features: Double Garage Detached, Single Garage Detached
- Garage spaces: 3
- Carport spaces: 1
- Covered spaces: 4
Features
- Levels: One
- Stories: 1
- Patio & porch: Patio
- Exterior features: Private Yard, Storage
- Fencing: Fenced
- Frontage length: 24.69M 81`0"
Lot
- Size: 9,583 Square Feet
- Features: Back Lane, Back Yard, Corner Lot, Landscaped
Details
- Parcel number: 112790573
- Zoning: R-L
Construction
Type & style
- Home type: SingleFamily
- Architectural style: Bungalow
- Property subtype: Single Family Residence
Materials
- Brick, Composite Siding
- Foundation: Concrete Perimeter
- Roof: Flat Torch Membrane
Condition
- New construction: No
- Year built: 1959
Community & HOA
Community
- Features: Park, Playground
- Subdivision: Agnes Davidson
HOA
- Has HOA: No
Location
- Region: Lethbridge
Financial & listing details
- Price per square foot: C$440/sqft
- Date on market: 6/26/2026
- Date available: 09/15/2026
- Inclusions: Fridge, Wall Oven, Cooktop, Dishwasher, OTR Microwave, Washer/Dryer, Cement Fountain, Hot Tub
Michael Shanks, Associate Broker
Michael Shanks, Associate Broker
(403) 689-4485
By pressing Contact Agent, you agree that the real estate professional identified above may call/text you about your search, which may involve use of automated means and pre-recorded/artificial voices. You don't need to consent as a condition of buying any property, goods, or services. Message/data rates may apply. You also agree to our Terms of Use. Zillow does not endorse any real estate professionals. We may share information about your recent and future site activity with your agent to help them understand what you're looking for in a home.
Price history
Price history is unavailable.
Public tax history
Tax history is unavailable.
Climate risks
Neighborhood: Agnes Davidson
Nearby schools
GreatSchools rating
No schools nearby
We couldn't find any schools near this home.


- Alberta
- Division No. 2
- Lethbridge
- T1K 2B4
- Agnes Davidson
- 1606 N 18th St S
Nearby cities
Nearby neighborhoods
Nearby zip codes
Other Lethbridge Topics
