*END UNIT!!* Welcome to The Sandstones—a stunning collection of brand-new luxury townhomes in the desirable Agnes Davidson subdivision on Lethbridge’s Southside, perfectly positioned near schools, parks, and essential amenities! Offering 1,354 sq. ft. of thoughtfully designed living, this home features three spacious bedrooms upstairs, including a beautiful primary suite with a walk-in closet and private ensuite, along with a full bathroom and convenient upper-floor laundry. The bright and open main level showcases a modern kitchen with quartz countertops, white cabinetry complemented by wood-accent lower cabinets, and a white tile backsplash. Light oak-coloured vinyl plank flooring flows throughout the main floor, connecting the kitchen, living, and dining areas for a warm and cohesive feel. Large windows, black light fixtures, crisp white walls, and striking dark accents create a sophisticated aesthetic, while terrazzo tile adds distinctive character to the bathrooms. A stylish half bath, practical mudroom, and direct access to a single attached garage complete the main level. The thoughtfully selected exterior finishes include light-coloured Hardie board siding, dark board-and-batten accents, and a combination of light and dark stone. A welcoming front porch with black metal railings adds the finishing touch to the home’s curb appeal. With NO CONDO FEES and room to grow with the potential for a 4th bedroom and 4th bathroom in the unfinished basement, The Sandstones offer an incredible opportunity for first-time home buyers, families, and savvy investors alike—delivering exceptional style, comfort, and long-term value! Floorplan designed by Red Beard Drafting. Estimated completion is end of January 2027.
New construction
C$495,000
1521 W 17th St S, Lethbridge, AB T1K 1X6
3beds
1,354sqft
Townhouse
Built in 2026
1,742 Square Feet Lot
$-- Zestimate®
C$366/sqft
C$-- HOA
What's special
Three spacious bedrooms upstairsConvenient upper-floor laundryWhite tile backsplashLarge windowsBlack light fixturesCrisp white wallsStriking dark accents
- 19 days
- 9
- 2
Zillow last checked:
Listing updated:
Listed by:
Lily Neill, Associate,
Onyx Realty Ltd.,
Joel Shigehiro, Associate,
Onyx Realty Ltd.
Source: courtesy of Pillar9 System,MLS®#: A2348773 Originating MLS®#: Lethbridge and District
Originating MLS®#: Lethbridge and DistrictFacts & features
Interior
Bedrooms & bathrooms
- Bedrooms: 3
- Bathrooms: 3
- Full bathrooms: 2
- 1/2 bathrooms: 1
Other
- Level: Second
- Dimensions: 14`5" x 12`7"
Bedroom
- Level: Second
- Dimensions: 11`8" x 9`11"
Bedroom
- Level: Second
- Dimensions: 11`6" x 9`7"
Other
- Level: Second
- Dimensions: 8`9" x 5`5"
Other
- Level: Main
- Dimensions: 4`6" x 4`9"
Other
- Level: Second
- Dimensions: 9`0" x 12`7"
Dining room
- Level: Main
- Dimensions: 13`2" x 9`4"
Kitchen
- Level: Main
- Dimensions: 9`7" x 10`8"
Laundry
- Level: Second
- Dimensions: 8`3" x 6`0"
Living room
- Level: Main
- Dimensions: 13`2" x 11`8"
Heating
- Forced Air
Cooling
- Central Air
Appliances
- Included: Dishwasher, Garage Control(s), Microwave Hood Fan, Refrigerator, Stove(s)
- Laundry: Upper Level
Features
- Built-in Features, Double Vanity, Open Floorplan, Quartz Counters
- Flooring: Carpet
- Basement: Full
- Has fireplace: No
- Common walls with other units/homes: End Unit
Interior area
- Total interior livable area: 1,354 sqft
- Finished area above ground: 1,354
Video & virtual tour
Property
Parking
- Total spaces: 3
- Parking features: Parking Pad, Single Garage Attached
- Attached garage spaces: 1
- Has uncovered spaces: Yes
Features
- Levels: Two,2 Storey
- Stories: 1
- Patio & porch: Deck, Patio
- Exterior features: Private Entrance, Private Yard
- Fencing: None
- Frontage length: 9.07M 29`9"
Lot
- Size: 1,742 Square Feet
- Features: Back Yard, City Lot
Details
- Parcel number: 101346891
- Zoning: DC
Construction
Type & style
- Home type: Townhouse
- Property subtype: Townhouse
- Attached to another structure: Yes
Materials
- Concrete
- Foundation: Concrete Perimeter
- Roof: Asphalt Shingle
Condition
- New construction: Yes
- Year built: 2026
Community & HOA
Community
- Features: Park, Playground
- Subdivision: Agnes Davidson
HOA
- Has HOA: No
Location
- Region: Lethbridge
Financial & listing details
- Price per square foot: C$366/sqft
- Date on market: 9/30/2026
- Inclusions: FRIDGE, STOVE, MICROWAVE HOOD FAN, DISHWASHER, GARAGE DOOR OPENER/REMOTE, CENTRAL A/C
Price history
Price history is unavailable.
Public tax history
Tax history is unavailable.
Climate risks
Neighborhood: Agnes Davidson
Nearby schools
GreatSchools rating
No schools nearby
We couldn't find any schools near this home.
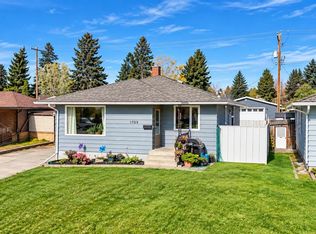
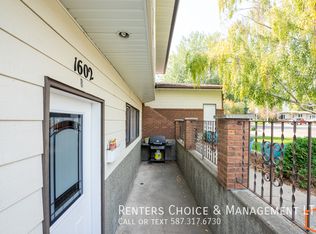
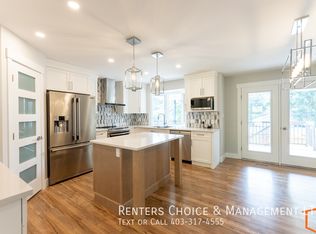
Similar homes
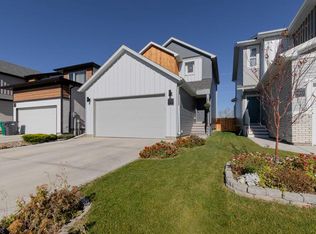
- C$475,0003 bd3 ba1.3k sqft1525 W 17th St S, Lethbridge, AB T1K 1X6New Construction
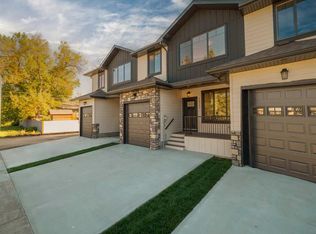 MLS ID #A2348777, Lily Neill, Associate, Onyx Realty Ltd.. courtesy of Pillar9 System
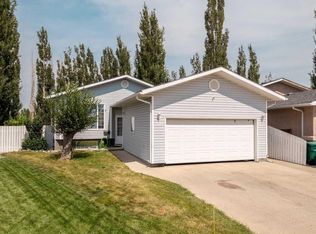
 - C$500,0003 bd3 ba1.3k sqft4537 25th Ave S, Lethbridge, AB T1K 8K5For Sale
 MLS ID #A2352942, John Guliker, Associate, Grassroots Realty Group. courtesy of Pillar9 System
 - C$424,9003 bd3 ba1.1k sqft204 SW Mount Rundle Rd W, Lethbridge, AB T1K 7E9For Sale
 MLS ID #A2352651, Shawn Ormston, Associate, Real Broker. courtesy of Pillar9 System
 - C$474,9005 bd2 ba1.1k sqft2811 13th Ave S, Lethbridge, AB T1K 0S9For Sale
 MLS ID #A2347303, Cami Allred, Associate, Onyx Realty Ltd.. courtesy of Pillar9 System
