Tucked away on a quiet cul-de-sac in the desirable Uplands, this custom-built 1,300 sq. ft. bungalow offers timeless character, quality craftsmanship, and a layout that’s as functional as it is inviting. From the moment you step inside, you’ll be welcomed by soaring vaulted ceilings and a grand entryway that immediately makes the home feel bright, open, and spacious. Throughout the home you’ll find beautiful hardwood flooring, custom windows, detailed tile work, and thoughtful architectural touches that give this property a truly one-of-a-kind feel. The living room is the heart of the home, featuring a cozy gas fireplace framed by oversized windows that overlook the beautifully landscaped backyard and covered deck with adjustable louvered shutters, allowing you to enjoy the space in a variety of weather conditions. Just off the living room is the functional galley-style kitchen and adjoining dining area, creating an ideal space for everyday living while offering easy access to outdoor entertaining. The convenience of main floor laundry adds to the home’s practical and functional design. The main floor also features a spacious primary retreat with vaulted ceilings, a walk-in closet, and a unique ensuite complete with a relaxing soaker tub and separate walk-in shower. Near the front of the home, you’ll find one of its standout features: a dedicated office behind stunning arched glass French doors. Complete with a custom-built desk perfectly designed to fit the bay window, it’s an inspiring space for working from home. A second main floor bedroom and a well-appointed 4-piece bathroom complete this level. The fully finished basement is built for entertaining, offering an expansive family room and games area with plenty of room for movie nights, gatherings, or simply relaxing. As an added bonus, the full-size pool table is included with the home. You’ll also find a large third bedroom and a spacious 3-piece bathroom downstairs, making it an excellent space for guests or older children. Outside, the pride of ownership continues with a meticulously maintained backyard featuring mature landscaping, an upgraded PVC fence, underground sprinklers, a covered deck with adjustable louvred shutters, and a generous fire pit area that’s perfect for enjoying warm summer evenings. Additional updates and features include a new roof installed in 2020, leaf guards on the eavestroughs for low-maintenance living, and a water softener. Located on a peaceful street with minimal traffic, this exceptional custom bungalow offers the perfect combination of comfort, character, and quality in one of North Lethbridge’s most established neighbourhoods.
For sale
C$529,900
27 E Cougar Bay N, Lethbridge, AB T1H 6H3
3beds
1,320sqft
Single Family Residence
Built in 1998
7,405 Square Feet Lot
$-- Zestimate®
C$401/sqft
C$-- HOA
What's special
Timeless characterQuality craftsmanshipSoaring vaulted ceilingsGrand entrywayBright open and spaciousBeautiful hardwood flooringCustom windows
- 17 days |
- 39 |
- 3 |
Zillow last checked:
Listing updated:
Listed by:
Kurtis Hawkins, Associate,
Real Broker,
Brett Gurr, Associate,
Real Broker
Source: courtesy of Pillar9 System,MLS®#: A2327209 Originating MLS®#: Lethbridge and District
Originating MLS®#: Lethbridge and DistrictFacts & features
Interior
Bedrooms & bathrooms
- Bedrooms: 3
- Bathrooms: 3
- Full bathrooms: 3
Bedroom
- Level: Basement
- Dimensions: 16`7" x 11`7"
Bedroom
- Level: Main
- Dimensions: 10`11" x 10`0"
Other
- Level: Main
- Dimensions: 13`11" x 11`11"
Other
- Level: Basement
- Dimensions: 0`0" x 0`0"
Other
- Level: Main
- Dimensions: 0`0" x 0`0"
Other
- Level: Main
- Dimensions: 0`0" x 0`0"
Dining room
- Level: Main
- Dimensions: 7`0" x 11`0"
Foyer
- Level: Main
- Dimensions: 15`6" x 13`7"
Other
- Level: Basement
- Dimensions: 16`7" x 18`11"
Game room
- Level: Basement
- Dimensions: 24`8" x 38`5"
Kitchen
- Level: Main
- Dimensions: 13`0" x 11`1"
Living room
- Level: Main
- Dimensions: 13`5" x 20`0"
Office
- Level: Main
- Dimensions: 11`1" x 10`0"
Heating
- Forced Air
Cooling
- Central Air
Appliances
- Included: Dishwasher, Refrigerator, Stove(s), Washer/Dryer
- Laundry: In Basement
Features
- Closet Organizers, Kitchen Island, Laminate Counters, Open Floorplan, Pantry, Separate Entrance, Storage, Suspended Ceiling, Vaulted Ceiling(s), Walk-In Closet(s)
- Flooring: Carpet, Hardwood, Tile
- Basement: Full
- Number of fireplaces: 1
- Fireplace features: Gas
Interior area
- Total interior livable area: 1,320 sqft
Video & virtual tour
Property
Parking
- Total spaces: 4
- Parking features: Double Garage Attached
- Attached garage spaces: 2
Features
- Levels: One
- Stories: 1
- Patio & porch: Deck
- Exterior features: BBQ gas line, Fire Pit, Private Yard, Storage
- Fencing: Fenced
- Frontage length: 16.46M 54`0"
Lot
- Size: 7,405 Square Feet
- Features: Cul-De-Sac, Front Yard, Landscaped, Level, Many Trees, Private, Street Lighting
Details
- Parcel number: 112140730
- Zoning: R-L
Construction
Type & style
- Home type: SingleFamily
- Architectural style: Bungalow
- Property subtype: Single Family Residence
Materials
- Vinyl Siding
- Foundation: Concrete Perimeter
- Roof: Asphalt Shingle
Condition
- New construction: No
- Year built: 1998
Community & HOA
Community
- Features: Park, Playground, Sidewalks, Street Lights
- Subdivision: Uplands
HOA
- Has HOA: No
Location
- Region: Lethbridge
Financial & listing details
- Price per square foot: C$401/sqft
- Date on market: 7/8/2026
- Inclusions: Garage Door Opener and Remote, Pool table, Fridge in Garage
Kurtis Hawkins, Associate
Kurtis Hawkins, Associate
(403) 892-6991
By pressing Contact Agent, you agree that the real estate professional identified above may call/text you about your search, which may involve use of automated means and pre-recorded/artificial voices. You don't need to consent as a condition of buying any property, goods, or services. Message/data rates may apply. You also agree to our Terms of Use. Zillow does not endorse any real estate professionals. We may share information about your recent and future site activity with your agent to help them understand what you're looking for in a home.
Price history
Price history is unavailable.
Public tax history
Tax history is unavailable.
Climate risks
Neighborhood: Uplands
Nearby schools
GreatSchools rating
No schools nearby
We couldn't find any schools near this home.

- C$--2 bd2 ba-- sqft312A Uplands Blvd N, Lethbridge, AB T1H6E6Off Market
- C$--2 bd1 ba-- sqft312B Uplands Blvd N, Lethbridge, AB T1H6E6Off Market
- C$--2 bd2 ba-- sqft314A Uplands Blvd N, Lethbridge, AB T1H6E6Off Market
- C$339,9003 bd2 ba723 sqft213 W Lettice Perry Rd N #3, Lethbridge, AB T1H6Z3For Sale

- C$595,0004 bd4 ba1.7k sqft14 Thyrza Burkitt Pl N, Lethbridge, AB T1H5M5For Sale
- C$--1 bd1 ba-- sqft398 Lettice Perry Rd N, Lethbridge, AB T1H5P1Off Market
- C$480,0004 bd3 ba1.1k sqft430 E Lettice Perry Rd N, Lethbridge, AB T1H5P1For Sale
- C$--2 bd1 ba750 sqft2501 13th St N #5, Lethbridge, AB T1H4T7Off Market
Similar homes
- C$529,9004 bd3 ba1.2k sqft7 S Kodiak Blvd N, Lethbridge, AB T1H 6S7For Sale
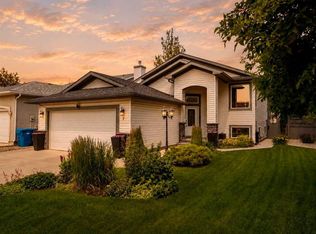 MLS ID #A2327160, Kassi Iwaasa, Broker, Southern Sky Real Estate. courtesy of Pillar9 System
 - C$480,0004 bd3 ba1.1k sqft430 E Lettice Perry Rd N, Lethbridge, AB T1H 5P1For Sale
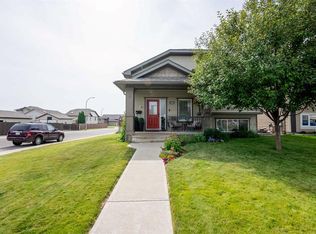 MLS ID #A2330973, Kirby Maronda, Associate, Re/Max Real Estate - Lethbridge. courtesy of Pillar9 System
 - C$525,0004 bd3 ba1.2k sqft66 Pheasant Rd N, Lethbridge, AB T1H 4X4For Sale
 MLS ID #A2327480, Dillon Rochon, Associate, 2 Percent Realty. courtesy of Pillar9 System
 - C$519,9003 bd3 ba1.1k sqft215 SE Grand River Blvd W, Lethbridge, AB T1K 8C5For Sale
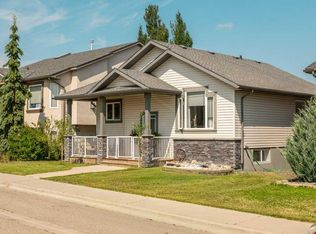 MLS ID #A2331315, Jim Archer, Associate, Century 21 Foothills South Real Estate. courtesy of Pillar9 System
 - C$519,9004 bd4 ba1.2k sqft827 S Kodiak Bay N, Lethbridge, AB T1H 5S2For SaleMLS ID #A2316392, Shawn Ormston, Associate, Real Broker. courtesy of Pillar9 System
- C$519,9003 bd3 ba1.4k sqft86 NW Riverstone Blvd W, Lethbridge, AB T1K 7X5For SaleMLS ID #A2330286, Michael Shanks, Associate Broker, Lethbridge Real Estate.Com. courtesy of Pillar9 System
- C$529,9004 bd3 ba1.2k sqft50 E Sherwood Cres W, Lethbridge, AB T1K 6G3For SaleMLS ID #A2327722, Ty Gibson, Associate, Real Broker. courtesy of Pillar9 System
- C$595,0004 bd4 ba1.7k sqft14 Thyrza Burkitt Pl N, Lethbridge, AB T1H 5M5For SaleMLS ID #A2312391, Stacey Paterson, Associate, Re/Max Real Estate - Lethbridge. courtesy of Pillar9 System
- C$472,0004 bd3 ba1.4k sqft2409 W 20th St N, Lethbridge, AB T1H 4T9For SaleMLS ID #A2325229, Bryan Pereverseff, Associate, Royal Lepage South Country - Lethbridge. courtesy of Pillar9 System
- C$449,0003 bd2 ba1.4k sqft1402 5th Ave S, Lethbridge, AB T1J 0V9For SaleMLS ID #A2331039, Jonathan David, Broker, Pg Direct Realty Ltd.. courtesy of Pillar9 System
- C$539,9994 bd3 ba1.1k sqft27 Firelight Way W, Lethbridge, AB T1J 4W1For SaleMLS ID #A2326918, Amy Tamaki, Associate, Onyx Realty Ltd.. courtesy of Pillar9 System
- C$534,9005 bd2 ba1.7k sqft936 E 13th St S, Lethbridge, AB T1J 2X2For SaleMLS ID #A2320941, Kirby Maronda, Associate, Re/Max Real Estate - Lethbridge. courtesy of Pillar9 System
- C$499,9004 bd3 ba1.4k sqft123 E Stoney Cres W, Lethbridge, AB T1K 7B2For SaleMLS ID #A2321297, Tara Di Vincenzo, Associate, Remax Innovations. courtesy of Pillar9 System
- C$530,0004 bd4 ba1.6k sqft17 Coalbanks Line W, Lethbridge, AB T1J 4H6For SaleMLS ID #A2326571, Kristen Brown, Associate, Lethbridge Real Estate.Com. courtesy of Pillar9 System
- C$395,5004 bd3 ba1.2k sqft1714 15th Ave N, Lethbridge, AB T1H 1W6For SaleMLS ID #A2328932, Mark Kozak, Associate, Century 21 Foothills South Real Estate. courtesy of Pillar9 System
- C$549,0005 bd3 ba1.3k sqft2211 10th Ave S, Lethbridge, AB T1K 0C3For SaleMLS ID #A2325221, Kelli Benis, Associate, Re/Max Real Estate - Lethbridge. courtesy of Pillar9 System
- C$609,8504 bd3 ba1.2k sqft914 E Maydell Palmer Vis N, Lethbridge, AB T1H 7B7For SaleMLS ID #A2310225, Riccardo Magliocco, Associate, Grassroots Realty Group. courtesy of Pillar9 System
- C$459,0005 bd2 ba1k sqft77 SW Blackfoot Cres W, Lethbridge, AB T1K 7P7For SaleMLS ID #A2329530, Jennifer Brodoway, Associate, Lethbridge Real Estate.Com. courtesy of Pillar9 System
- C$581,9005 bd4 ba1.6k sqft874 S Greywolf Run N, Lethbridge, AB T1H 7G6For SaleMLS ID #A2319439, Kirby Maronda, Associate, Re/Max Real Estate - Lethbridge. courtesy of Pillar9 System
- C$534,9995 bd3 ba1.2k sqft111 Firelight Way W, Lethbridge, AB T1J 4B2For SaleMLS ID #A2321144, Brent Black, Associate Broker, Re/Max Real Estate - Lethbridge. courtesy of Pillar9 System
