HUGE 6 BEDROOM HOME AND A MASSIVE YARD!! On the South side Nestled in the popular Glendale neighborhood just 1 block north of Henderson Lake. This home sits on 1/3 an acre in the heart of the city. It’s secluded with a long private driveway leading up to the home. Featuring 6 Bedrooms and 4 Bathrooms with a unique turret out front. The sprawling open concept home features a sunken main Living Room , office in the front, and in the rear a huge eat-in Kitchen with a large island, plenty of counter space, and tons of cabinetry .There is a cute breakfast nook for quick meals and it’s open to the Family room with wood burning fireplace. Upstairs, the Primary Bedroom with its own sitting area is huge with a double vanity ensuite , steam shower and walk-in closet. The lower level has been recently developed with 3 huge bedrooms , a wet bar and game room , an ideal space for the kids. Other notable features include a double drive-through heated garage leading to 90' of concrete RV parking, driveway in the back , 12' gazebo, 4' firepit, a massive backyard deck, in-floor heating in the office and MBR ensuite, central air, central vac, tankless water heater, and skylight. Definitely a must see!!
For sale
C$874,900
2857 6th Ave S, Lethbridge, AB T1J 1E6
6beds
3,091sqft
Single Family Residence
Built in 1990
0.38 Acres Lot
$-- Zestimate®
C$283/sqft
C$-- HOA
What's special
- 38 days |
- 32 |
- 2 |
Zillow last checked:
Listing updated:
Listed by:
Bryce Evans, Associate,
Re/Max Real Estate - Lethbridge
Source: courtesy of Pillar9 System,MLS®#: A2318891 Originating MLS®#: Lethbridge and District
Originating MLS®#: Lethbridge and DistrictFacts & features
Interior
Bedrooms & bathrooms
- Bedrooms: 6
- Bathrooms: 4
- Full bathrooms: 4
Bedroom
- Level: Second
- Dimensions: 10`10" x 11`10"
Bedroom
- Level: Second
- Dimensions: 10`6" x 14`4"
Other
- Level: Second
- Dimensions: 21`7" x 15`11"
Bedroom
- Level: Lower
- Dimensions: 14`3" x 13`10"
Bedroom
- Level: Lower
- Dimensions: 12`5" x 13`9"
Bedroom
- Level: Lower
- Dimensions: 13`6" x 16`9"
Other
- Level: Main
- Dimensions: 0`0" x 0`0"
Other
- Level: Second
Other
- Level: Lower
Other
- Level: Second
Family room
- Level: Lower
- Dimensions: 17`3" x 39`10"
Kitchen
- Level: Main
- Dimensions: 18`4" x 14`1"
Living room
- Level: Main
- Dimensions: 14`6" x 13`2"
Heating
- Forced Air, Natural Gas
Cooling
- Central Air
Appliances
- Included: Built-In Oven, Dishwasher, Garage Control(s), Garburator, Refrigerator
- Laundry: Laundry Room
Features
- Central Vacuum, Double Vanity, Granite Counters, Kitchen Island, Open Floorplan, Vaulted Ceiling(s), Walk-In Closet(s)
- Flooring: Carpet, Laminate, Linoleum, Tile
- Basement: Full
- Number of fireplaces: 1
- Fireplace features: Wood Burning
Interior area
- Total interior livable area: 3,091 sqft
Video & virtual tour
Property
Parking
- Total spaces: 6
- Parking features: Double Garage Attached
- Attached garage spaces: 2
Features
- Levels: Two,2 Storey
- Stories: 1
- Patio & porch: Deck, Patio
- Exterior features: Private Yard
- Fencing: Fenced
- Frontage length: 15.24M 50`0"
Lot
- Size: 0.38 Acres
- Features: Landscaped, Standard Shaped Lot, Wooded
Details
- Parcel number: 101650885
- Zoning: R-L
Construction
Type & style
- Home type: SingleFamily
- Property subtype: Single Family Residence
Materials
- Brick, Stucco
- Foundation: Concrete Perimeter
- Roof: Asphalt Shingle
Condition
- New construction: No
- Year built: 1990
Community & HOA
Community
- Features: Playground
- Subdivision: Glendale
HOA
- Has HOA: No
Location
- Region: Lethbridge
Financial & listing details
- Price per square foot: C$283/sqft
- Date on market: 6/8/2026
- Date available: 08/10/2026
- Inclusions: Built-In Oven, Dishwasher, , Garburator, Refrigerator, Central Vacuum/Attachments, Garage Door Opener and control
Bryce Evans, Associate
Bryce Evans, Associate
(403) 894-7253
By pressing Contact Agent, you agree that the real estate professional identified above may call/text you about your search, which may involve use of automated means and pre-recorded/artificial voices. You don't need to consent as a condition of buying any property, goods, or services. Message/data rates may apply. You also agree to our Terms of Use. Zillow does not endorse any real estate professionals. We may share information about your recent and future site activity with your agent to help them understand what you're looking for in a home.
Price history
Price history is unavailable.
Public tax history
Tax history is unavailable.
Climate risks
Neighborhood: Glendale
Nearby schools
GreatSchools rating
No schools nearby
We couldn't find any schools near this home.
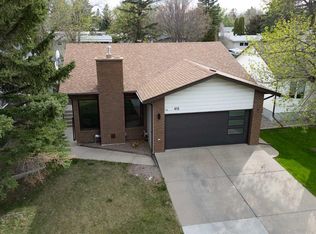
- C$619,9005 bd3 ba1.2k sqft418 N Dieppe Blvd S, Lethbridge, AB T1J3X1For Sale
- C$1,2952 bd1 ba-- sqft203B 27th St S, Lethbridge, AB T1J3S3For Rent
- C$495,0005 bd4 ba1.7k sqft526 E 33rd St S, Lethbridge, AB T1J4G4For Sale

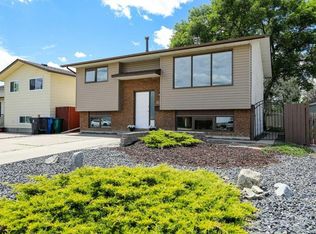
- C$410,0004 bd2 ba897 sqft316 NE Leaside Ave S, Lethbridge, AB T1J4J2For Sale
- C$--3 bd3 ba1k sqft349 Leaside Ave S, Lethbridge, AB T1J4G8Off Market
- C$--2 bd2 ba-- sqft2904 2nd Ave S #4, Lethbridge, AB T1J4E7Off Market
- C$--2 bd2 ba-- sqft2904 2nd Ave S #1, Lethbridge, AB T1J4E7Off Market
- C$--2 bd2 ba-- sqft2904 2nd Ave S #2, Lethbridge, AB T1J4E7Off Market
Similar homes
- C$875,0005 bd4 ba3.1k sqft39 N Eton Rd W, Lethbridge, AB T1K 4T9For Sale
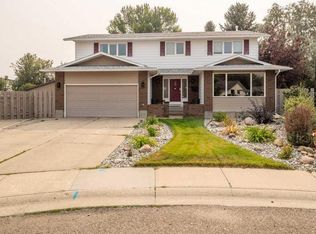 MLS ID #A2326581, Kristen Brown, Associate, Lethbridge Real Estate.Com. courtesy of Pillar9 System
 - C$900,0006 bd4 ba2.7k sqft338 NE Deer Run Pl W, Lethbridge County, AB T1J 5R8For Sale
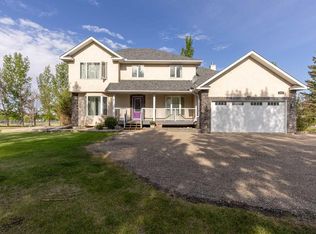 MLS ID #A2301852, Darren Gugyelka, Associate, Grassroots Realty Group. courtesy of Pillar9 System
 - C$899,9004 bd5 ba2.1k sqft73 Fairmont Park Lndg S, Lethbridge, AB T1K 7L1For Sale
 MLS ID #A2315327, Justin Myer, Broker, Lethbridge Real Estate.Com. courtesy of Pillar9 System
 - C$899,9005 bd4 ba2.9k sqft865 N Atlantic Cv W, Lethbridge, AB T1J 5M4For Sale
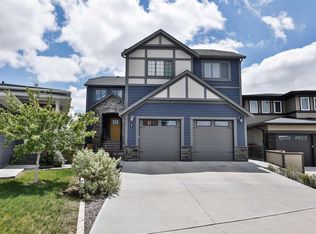 MLS ID #A2316932, Kirby Maronda, Associate, Re/Max Real Estate - Lethbridge. courtesy of Pillar9 System
 - C$775,0005 bd4 ba2.5k sqft80 Lafayette Blvd NW, Lethbridge, AB T1K 3Y5For SaleMLS ID #A2324543, Tyler Martineau, Associate Broker, Real Broker. courtesy of Pillar9 System
- C$849,9005 bd4 ba2.2k sqft1039 S Caledonia Pl W, Lethbridge, AB T1J 5W1For SaleMLS ID #A2326871, Kurtis Hawkins, Associate, Real Broker. courtesy of Pillar9 System
- C$650,0004 bd4 ba2.3k sqft2265 27th Ave S, Lethbridge, AB T1K 6K5For SaleMLS ID #A2321648, Bryce Evans, Associate, Re/Max Real Estate - Lethbridge. courtesy of Pillar9 System
- C$795,8004 bd4 ba2.3k sqft556 E Sixmile Cres S, Lethbridge, AB T1K 5X2For SaleMLS ID #A2322509, Heidy Lopez, Associate, Clearview Property Management Ltd.. courtesy of Pillar9 System
- C$899,0004 bd3 ba1.9k sqft648 W Sixmile Cres S, Lethbridge, AB T1K 8G4For SaleMLS ID #A2299993, Carmen Brewerton, Associate, Grassroots Realty Group. courtesy of Pillar9 System
- C$779,5006 bd4 ba2.1k sqft128 N Sixmile Cmn S, Lethbridge, AB T1K 5S6For SaleMLS ID #A2288664, Brad Cook, Associate Broker, Sutton Group - Lethbridge. courtesy of Pillar9 System
- C$589,9006 bd4 ba2k sqft388 Grizzly Cres N, Lethbridge, AB T1H 4E6For SaleMLS ID #A2327502, Kurtis Hawkins, Associate, Real Broker. courtesy of Pillar9 System
- C$495,0005 bd4 ba1.7k sqft526 E 33rd St S, Lethbridge, AB T1J 4G4For SaleMLS ID #A2319693, Shawn Hamilton, Associate, Re/Max Real Estate - Lethbridge. courtesy of Pillar9 System
- C$799,0005 bd3 ba1.7k sqft525 Edinburgh Rd W, Lethbridge, AB T1J 5A8For SaleMLS ID #A2315358, Bobby Gathercole, Associate, Real Broker. courtesy of Pillar9 System
- C$589,0005 bd3 ba1.7k sqft1818 E Lakeside Rd S, Lethbridge, AB T1K 3P6For SaleMLS ID #A2322123, Kelli Benis, Associate, Re/Max Real Estate - Lethbridge. courtesy of Pillar9 System
- C$1,010,0005 bd3 ba1.7k sqft100 NW Canyoncrest Point W, Lethbridge, AB T1K 0B4For SaleMLS ID #A2308972, Mark Kozak, Associate, Century 21 Foothills South Real Estate. courtesy of Pillar9 System
- C$999,9005 bd3 ba2.1k sqft629 N Southgate Blvd S, Lethbridge, AB T1K 5R5For SaleMLS ID #A2272885, Kimberly Campbell, Broker, Custom Real Estate Solutions Ltd. courtesy of Pillar9 System
- C$644,8005 bd2 ba2k sqft2302 N 14th Ave S, Lethbridge, AB T1K 0V5For SaleMLS ID #A2298791, Bryan Pereverseff, Associate, Royal Lepage South Country - Lethbridge. courtesy of Pillar9 System
- C$534,9005 bd2 ba1.7k sqft936 E 13th St S, Lethbridge, AB T1J 2X2For SaleMLS ID #A2320941, Kirby Maronda, Associate, Re/Max Real Estate - Lethbridge. courtesy of Pillar9 System
- C$1,010,0005 bd3 ba1.7k sqft100 Canyoncrest Point W, Lethbridge, AB T1K 0B4For SaleCentury 21 Canada
- C$620,0005 bd3 ba1.7k sqft227 S Rivermill Mnr W, Lethbridge, AB T1K 8C5For SaleMLS ID #A2328254, Scott Korbett, Associate, Royal Lepage South Country - Lethbridge. courtesy of Pillar9 System
