Elegant, charming, and beautifully bright—this custom-built 5-bedroom luxury home in Southgate offers exceptional comfort and unforgettable style. Nestled between 2 ponds, this property delivers rare natural beauty and a serene backdrop from every room. Step inside to discover a thoughtfully designed interior featuring hardwood floors, tile, plush carpeting, and rich custom finishes. The gourmet kitchen shines with granite countertops, stainless steel appliances, and an induction cooktop—ideal for both everyday meals and entertaining. The main floor features an open-concept kitchen, dining, and living room, along with two bedrooms, a 4-piece bathroom, and a conveniently located laundry room. The private primary suite is set on its own level, offering added tranquility and featuring a personal deck, perfect for morning coffee or peaceful evening views. This home boasts three fireplaces, including a striking double-sided fireplace in the expansive 5-piece ensuite, creating a true spa-like escape. Enjoy multiple outdoor living spaces with a covered patio on the main level and direct access to another covered patio from the walkout basement. Downstairs, a spacious family room with a wet bar and two additional bedrooms offers the perfect setting for gatherings, movie nights, or hosting guests. Energy-efficient solar panels add exceptional value and long-term savings, enhancing both comfort and sustainability. Located close to walking paths, parks, restaurants, and shopping, this home blends luxury, convenience, and lifestyle with effortless ease. A true standout in Southgate—crafted for those who appreciate elegance and designed for those who love to live well. This property is priced below and independent appraisal. Contact your favourite agent today to book a showing.
For sale
C$999,900
629 N Southgate Blvd S, Lethbridge, AB T1K 5R5
5beds
2,147sqft
Single Family Residence
Built in 2011
4,791 Square Feet Lot
$-- Zestimate®
C$466/sqft
C$-- HOA
What's special
Hardwood floorsPlush carpetingRich custom finishesGourmet kitchenGranite countertopsStainless steel appliancesInduction cooktop
- 234 days |
- 88 |
- 0 |
Zillow last checked:
Listing updated:
Listed by:
Kimberly Campbell, Broker,
Custom Real Estate Solutions Ltd
Source: courtesy of Pillar9 System,MLS®#: A2272885 Originating MLS®#: Lethbridge and District
Originating MLS®#: Lethbridge and DistrictFacts & features
Interior
Bedrooms & bathrooms
- Bedrooms: 5
- Bathrooms: 3
- Full bathrooms: 3
Bedroom
- Level: Main
- Dimensions: 11`7" x 12`0"
Bedroom
- Level: Main
- Dimensions: 9`7" x 10`1"
Other
- Level: Second
- Dimensions: 15`2" x 16`2"
Bedroom
- Level: Basement
- Dimensions: 10`11" x 11`10"
Bedroom
- Level: Basement
- Dimensions: 10`11" x 12`4"
Other
- Level: Main
- Dimensions: 5`9" x 8`8"
Other
- Level: Basement
- Dimensions: 7`4" x 7`9"
Other
- Level: Second
- Dimensions: 11`2" x 20`1"
Dining room
- Level: Main
- Dimensions: 9`0" x 15`6"
Family room
- Level: Basement
- Dimensions: 17`10" x 15`1"
Foyer
- Level: Lower
- Dimensions: 11`11" x 15`3"
Other
- Level: Basement
- Dimensions: 11`5" x 5`11"
Kitchen
- Level: Main
- Dimensions: 11`5" x 14`5"
Other
- Level: Basement
- Dimensions: 8`6" x 11`0"
Laundry
- Level: Main
Living room
- Level: Main
- Dimensions: 12`0" x 20`4"
Storage
- Level: Basement
Heating
- Forced Air, Natural Gas
Cooling
- Central Air
Appliances
- Included: Dishwasher, Induction Cooktop, Microwave, Oven, Refrigerator, Washer/Dryer
- Laundry: Main Level
Features
- Bar, Bookcases, Ceiling Fan(s), Central Vacuum, Chandelier, Granite Counters, No Smoking Home, Recessed Lighting, Sump Pump(s), Tankless Hot Water, Vaulted Ceiling(s), Wired for Sound
- Flooring: Carpet, Hardwood, Tile
- Windows: Skylight(s), Vinyl Windows
- Basement: Full
- Number of fireplaces: 3
- Fireplace features: Double Sided, Family Room, Gas, Living Room, Masonry, Master Bedroom, Stone
Interior area
- Total interior livable area: 2,147 sqft
- Finished area above ground: 2,147
- Finished area below ground: 1,064
Video & virtual tour
Property
Parking
- Total spaces: 4
- Parking features: Concrete, Double Garage Attached, Garage Door Opener, Garage Faces Front, Heated Garage
- Attached garage spaces: 2
- Has uncovered spaces: Yes
Features
- Levels: One and One Half,1 and Half Storey
- Stories: 1.5
- Patio & porch: Patio
- Exterior features: Balcony, BBQ gas line
- Fencing: Fenced
- Frontage length: 14.02M 46`0"
Lot
- Size: 4,791 Square Feet
- Dimensions: 46x115x41x115
- Features: Back Yard, Backs on to Park/Green Space, Front Yard, Landscaped
Details
- Parcel number: 101508547
- Zoning: R-L
Construction
Type & style
- Home type: SingleFamily
- Property subtype: Single Family Residence
Materials
- Concrete, Stone, Stucco, Wood Frame
- Foundation: Concrete Perimeter
- Roof: Asphalt Shingle
Condition
- New construction: No
- Year built: 2011
Community & HOA
Community
- Features: Airport/Runway, Lake, Park, Sidewalks, Street Lights
- Subdivision: Southgate
HOA
- Has HOA: No
Location
- Region: Lethbridge
Financial & listing details
- Price per square foot: C$466/sqft
- Date on market: 12/1/2025
- Inclusions: Basement Fridge, Basement Dishwasher, Basement Microwave
Kimberly Campbell, Broker
Kimberly Campbell, Broker
(403) 308-2184
By pressing Contact Agent, you agree that the real estate professional identified above may call/text you about your search, which may involve use of automated means and pre-recorded/artificial voices. You don't need to consent as a condition of buying any property, goods, or services. Message/data rates may apply. You also agree to our Terms of Use. Zillow does not endorse any real estate professionals. We may share information about your recent and future site activity with your agent to help them understand what you're looking for in a home.
Price history
Price history is unavailable.
Public tax history
Tax history is unavailable.
Climate risks
Neighborhood: Southgate
Nearby schools
GreatSchools rating
No schools nearby
We couldn't find any schools near this home.
- C$819,0005 bd3 ba1.4k sqft314 N Coulee Springs Ter S, Lethbridge, AB T1K5P2For Sale

- C$779,5006 bd4 ba2.1k sqft128 N Sixmile Cmn S, Lethbridge, AB T1K5S6For Sale

- C$795,8004 bd4 ba2.3k sqft556 E Sixmile Cres S, Lethbridge, AB T1K5X2For Sale
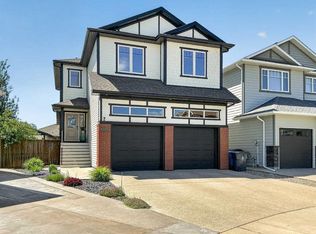
- C$498,0003 bd4 ba1.5k sqft261 Couleesprings Ter S, Lethbridge, AB T1K5P1For Sale
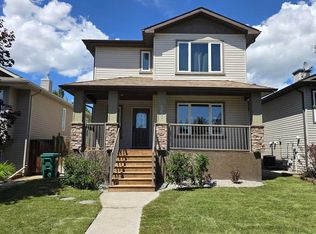
- C$725,0005 bd3 ba1.4k sqft181 E Sixmile Bnd S, Lethbridge, AB T1K8E3For Sale
- C$725,0005 bd3 ba1.4k sqft181 Sixmile Bnd S, Lethbridge, AB T1K8E3For Sale
- C$584,9004 bd3 ba1.3k sqft223 Couleesprings Ter S, Lethbridge, AB T1K5P1For Sale
- C$789,0005 bd4 ba1.9k sqft639 W Sixmile Cres S, Lethbridge, AB T1K8G4New Construction
Similar homes
- C$795,8004 bd4 ba2.3k sqft556 E Sixmile Cres S, Lethbridge, AB T1K 5X2For SaleMLS ID #A2322509, Heidy Lopez, Associate, Clearview Property Management Ltd.. courtesy of Pillar9 System
- C$819,0005 bd3 ba1.4k sqft314 N Coulee Springs Ter S, Lethbridge, AB T1K 5P2For SaleMLS ID #A2308916, Jan Gong, Associate, Maxwell Devonshire Realty. courtesy of Pillar9 System
- C$990,0005 bd3 ba1.7k sqft100 NW Canyoncrest Point W, Lethbridge, AB T1K 0B4For Sale
 MLS ID #A2308972, Mark Kozak, Associate, Century 21 Foothills South Real Estate. courtesy of Pillar9 System
 - C$990,0005 bd3 ba1.7k sqft100 Canyoncrest Point W, Lethbridge, AB T1K 0B4For Sale
 Century 21 Canada
 - C$899,0004 bd3 ba1.9k sqft648 W Sixmile Cres S, Lethbridge, AB T1K 8G4For SaleMLS ID #A2299993, Carmen Brewerton, Associate, Grassroots Realty Group. courtesy of Pillar9 System
- C$725,0005 bd3 ba1.4k sqft181 E Sixmile Bnd S, Lethbridge, AB T1K 8E3For SaleMLS ID #A2329379, David Greenwood, Associate, Century 21 Bamber Realty Ltd.. courtesy of Pillar9 System
- C$779,5006 bd4 ba2.1k sqft128 N Sixmile Cmn S, Lethbridge, AB T1K 5S6For SaleMLS ID #A2288664, Brad Cook, Associate Broker, Sutton Group - Lethbridge. courtesy of Pillar9 System
- C$935,0005 bd4 ba1.9k sqft406 E Meadow Lark Dr, Lethbridge County, AB T1J 5R8For SaleMLS ID #A2329581, Kirby Maronda, Associate, Re/Max Real Estate - Lethbridge. courtesy of Pillar9 System
- C$699,9004 bd4 ba1.9k sqft19 SW Riverland Close W, Lethbridge, AB T1K 5T5For SaleMLS ID #A2330094, Lisa Shaw, Associate, Onyx Realty Ltd.. courtesy of Pillar9 System
- C$619,9004 bd4 ba1.6k sqft111 W Fairmont Rd S, Lethbridge, AB T1K 8C8For SaleMLS ID #A2317558, Joanne Feist, Associate, Southern Sky Real Estate. courtesy of Pillar9 System
- C$799,9005 bd3 ba1.8k sqft680 N Sixmile Cres S, Lethbridge, AB T1K 8G3New ConstructionMLS ID #A2320729, Julia Zanoni, Associate, Century 21 Foothills South Real Estate. courtesy of Pillar9 System
- C$799,9005 bd3 ba1.8k sqft680 Sixmile Cres S, Lethbridge, AB T1K 8G3New ConstructionCentury 21 Canada
- C$584,9004 bd3 ba1.3k sqft223 Couleesprings Ter S, Lethbridge, AB T1K 5P1For SaleMLS ID #A2310187, Bryce Evans, Associate, Re/Max Real Estate - Lethbridge. courtesy of Pillar9 System
- C$789,0005 bd4 ba1.9k sqft639 W Sixmile Cres S, Lethbridge, AB T1K 8G4New ConstructionMLS ID #A2326346, Rylan James, Associate, Onyx Realty Ltd.. courtesy of Pillar9 System
- C$875,0005 bd4 ba3.1k sqft39 N Eton Rd W, Lethbridge, AB T1K 4T9For SaleMLS ID #A2326581, Kristen Brown, Associate, Lethbridge Real Estate.Com. courtesy of Pillar9 System
- C$899,9005 bd4 ba2.9k sqft865 N Atlantic Cv W, Lethbridge, AB T1J 5M4For SaleMLS ID #A2316932, Kirby Maronda, Associate, Re/Max Real Estate - Lethbridge. courtesy of Pillar9 System
- C$559,0005 bd4 ba1.8k sqft6 N Fairmont Cv S, Lethbridge, AB T1K 7M7For SaleMLS ID #A2323468, Craig Metcalfe, Associate, Century 21 Foothills South Real Estate. courtesy of Pillar9 System
- C$650,0004 bd4 ba2.3k sqft2265 27th Ave S, Lethbridge, AB T1K 6K5For SaleMLS ID #A2321648, Bryce Evans, Associate, Re/Max Real Estate - Lethbridge. courtesy of Pillar9 System
- C$519,9003 bd3 ba1.4k sqft86 NW Riverstone Blvd W, Lethbridge, AB T1K 7X5For SaleMLS ID #A2330286, Michael Shanks, Associate Broker, Lethbridge Real Estate.Com. courtesy of Pillar9 System
- C$654,8884 bd3 ba1.6k sqft226 NE Riverstone Blvd W, Lethbridge, AB T1K 5P3For SaleMLS ID #A2324878, Gene Yamada, Associate Broker, Royal Lepage Solutions. courtesy of Pillar9 System
