
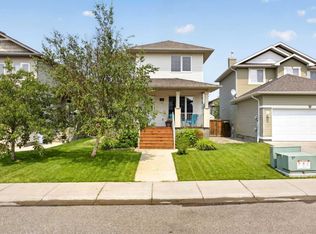
A fully finished 2 storey in Southgate with detached garage and great access to amenities! This unique home offers a floor plan that's anything but cookie cutter. There's a covered front verandah that welcomes you to your formal entry-way. The wrap-around main floor is bright and boasts a gas fireplace in the living room, 2 piece bathroom, spacious kitchen that enjoys plentiful counter space and a corner pantry. The second floor has 3 bedrooms and two 4-piece bathrooms, with the primary bedroom containing 2 closets! The basement wraps around as well, and shares 2 well sized family rooms, making it easy to contain your family's needs! Complete with 3 piece bathroom and laundry space, there is lots of room for everyone to enjoy. There's a double detached garage in the rear while still saving space for a patio and deck, the perfect place to enjoy this summer!
For sale
C$498,000
261 Couleesprings Ter S, Lethbridge, AB T1K 5P1
3beds
1,577sqft
Single Family Residence
Built in 2007
3,920 Square Feet Lot
$-- Zestimate®
C$316/sqft
C$-- HOA
What's special
Covered front verandahFormal entry-wayCorner pantryPatio and deck
- 18 days |
- 57 |
- 0 |
Zillow last checked:
Listing updated:
Listed by:
Manson Kelly, Associate,
Grassroots Realty Group,
Justin Lariviere, Associate,
Grassroots Realty Group
Source: courtesy of Pillar9 System,MLS®#: A2323221 Originating MLS®#: Lethbridge and District
Originating MLS®#: Lethbridge and DistrictFacts & features
Interior
Bedrooms & bathrooms
- Bedrooms: 3
- Bathrooms: 4
- Full bathrooms: 3
- 1/2 bathrooms: 1
Bedroom
- Level: Upper
- Dimensions: 9`9" x 14`3"
Bedroom
- Level: Upper
- Dimensions: 12`10" x 10`7"
Other
- Level: Upper
- Dimensions: 15`9" x 14`11"
Other
- Level: Main
- Dimensions: 5`9" x 4`11"
Other
- Level: Upper
- Dimensions: 6`11" x 8`8"
Other
- Level: Basement
- Dimensions: 5`9" x 7`9"
Other
- Level: Upper
- Dimensions: 6`11" x 8`11"
Bonus room
- Level: Basement
- Dimensions: 11`9" x 14`3"
Dining room
- Level: Main
- Dimensions: 11`6" x 14`3"
Foyer
- Level: Main
- Dimensions: 9`8" x 5`8"
Other
- Level: Basement
- Dimensions: 9`9" x 8`8"
Game room
- Level: Basement
- Dimensions: 21`11" x 13`6"
Kitchen
- Level: Main
- Dimensions: 11`7" x 14`2"
Living room
- Level: Main
- Dimensions: 15`1" x 14`11"
Heating
- Forced Air
Cooling
- Central Air
Appliances
- Included: Dishwasher, Garage Control(s), Refrigerator, Stove(s), Washer/Dryer
- Laundry: In Basement
Features
- Laminate Counters, Pantry, Storage
- Flooring: Laminate, Linoleum, Tile
- Basement: Full
- Number of fireplaces: 1
- Fireplace features: Gas
Interior area
- Total interior livable area: 1,577 sqft
Video & virtual tour
Property
Parking
- Total spaces: 4
- Parking features: Double Garage Detached
- Garage spaces: 2
Features
- Levels: Two,2 Storey
- Stories: 1
- Patio & porch: Deck, Front Porch, Patio
- Exterior features: None
- Fencing: Fenced
- Frontage length: 10.97M 36`0"
Lot
- Size: 3,920 Square Feet
- Features: Landscaped, Lawn, Standard Shaped Lot
Details
- Parcel number: 112769640
- Zoning: R-L
Construction
Type & style
- Home type: SingleFamily
- Property subtype: Single Family Residence
Materials
- Vinyl Siding
- Foundation: Concrete Perimeter
- Roof: Asphalt Shingle
Condition
- New construction: No
- Year built: 2007
Community & HOA
Community
- Features: Park, Playground, Sidewalks, Street Lights
- Subdivision: Southgate
HOA
- Has HOA: No
Location
- Region: Lethbridge
Financial & listing details
- Price per square foot: C$316/sqft
- Date on market: 6/25/2026
- Date available: 08/07/2026
- Inclusions: Fridge, stove, dishwasher, washer, dryer, central air conditioner, garage door opener + remote
Manson Kelly, Associate
Manson Kelly, Associate
(403) 715-7575
By pressing Contact Agent, you agree that the real estate professional identified above may call/text you about your search, which may involve use of automated means and pre-recorded/artificial voices. You don't need to consent as a condition of buying any property, goods, or services. Message/data rates may apply. You also agree to our Terms of Use. Zillow does not endorse any real estate professionals. We may share information about your recent and future site activity with your agent to help them understand what you're looking for in a home.
Price history
Price history is unavailable.
Public tax history
Tax history is unavailable.
Climate risks
Neighborhood: Southgate
Nearby schools
GreatSchools rating
No schools nearby
We couldn't find any schools near this home.
- C$489,9004 bd4 ba1.5k sqft109 Couleesprings Way S, Lethbridge, AB T1K5C5For Sale
- C$584,9004 bd3 ba1.3k sqft223 Couleesprings Ter S, Lethbridge, AB T1K5P1For Sale

- C$819,0005 bd3 ba1.4k sqft314 N Coulee Springs Ter S, Lethbridge, AB T1K5P2For Sale

- C$999,9005 bd3 ba2.1k sqft629 N Southgate Blvd S, Lethbridge, AB T1K5R5For Sale

- C$619,9004 bd4 ba1.6k sqft111 W Fairmont Rd S, Lethbridge, AB T1K8C8For Sale
- C$699,9003 bd3 ba1.9k sqft3125 W 44th St S, Lethbridge, AB T1K8J3New Construction
- C$649,9003 bd2 ba1.4k sqft3121 SW 44th St S, Lethbridge, AB T1K8J3New Construction
- C$669,9003 bd3 ba1.8k sqft3109 SW 44th St S, Lethbridge, AB T1K8J3New Construction
Similar homes
- C$489,9004 bd4 ba1.5k sqft109 Couleesprings Way S, Lethbridge, AB T1K 5C5For SaleCentury 21 Canada
- C$485,0004 bd3 ba1.2k sqft2220 E 42nd St S, Lethbridge, AB T1K 4Y8For Sale
 MLS ID #A2327108, Karla Pyrch, Associate, Real Estate Centre - Lethbridge. courtesy of Pillar9 System
 - C$528,7003 bd3 ba1.5k sqft2723 W 45th St S, Lethbridge, AB T1K 8J4For Sale
 MLS ID #A2323120, Jeff Reimer, Associate, Royal Lepage South Country - Lethbridge. courtesy of Pillar9 System
 - C$475,0004 bd3 ba1.3k sqft210 E Ojibwa Pl W, Lethbridge, AB T1K 5K6For Sale
 MLS ID #A2328748, Courtney Zimmer, Associate, Exp Realty Of Canada. courtesy of Pillar9 System
 - C$559,0005 bd4 ba1.8k sqft6 N Fairmont Cv S, Lethbridge, AB T1K 7M7For SaleMLS ID #A2323468, Craig Metcalfe, Associate, Century 21 Foothills South Real Estate. courtesy of Pillar9 System
- C$489,9003 bd3 ba1.2k sqft275 S Mount Sunburst Way W, Lethbridge, AB T1K 2S6For SaleMLS ID #A2325498, Kassi Iwaasa, Broker, Southern Sky Real Estate. courtesy of Pillar9 System
- C$530,0004 bd4 ba1.6k sqft17 Coalbanks Line W, Lethbridge, AB T1J 4H6For SaleMLS ID #A2326571, Kristen Brown, Associate, Lethbridge Real Estate.Com. courtesy of Pillar9 System
- C$619,9004 bd4 ba1.6k sqft111 W Fairmont Rd S, Lethbridge, AB T1K 8C8For SaleMLS ID #A2317558, Joanne Feist, Associate, Southern Sky Real Estate. courtesy of Pillar9 System
- C$415,0004 bd3 ba1k sqft136 E Mount Sundance Cres W, Lethbridge, AB T1J 0L4For SaleMLS ID #A2327528, Kayla Adamowicz, Associate, Onyx Realty Ltd.. courtesy of Pillar9 System
- C$529,9004 bd3 ba1.2k sqft50 E Sherwood Cres W, Lethbridge, AB T1K 6G3For SaleMLS ID #A2327722, Ty Gibson, Associate, Real Broker. courtesy of Pillar9 System
- C$529,9004 bd3 ba1.2k sqft7 S Kodiak Blvd N, Lethbridge, AB T1H 6S7For SaleMLS ID #A2327160, Kassi Iwaasa, Broker, Southern Sky Real Estate. courtesy of Pillar9 System
- C$525,0004 bd4 ba1.3k sqft59 SW Lasalle Rd W, Lethbridge, AB T1J 5G8For SaleMLS ID #A2327676, Glen Lengyel, Associate, Onyx Realty Ltd.. courtesy of Pillar9 System
- C$629,9005 bd3 ba1.3k sqft44 N Fairmont Park Lndg S, Lethbridge, AB T1K 7L1For SaleMLS ID #A2321035, Mary Gordon, Associate Broker, Re/Max Real Estate - Lethbridge. courtesy of Pillar9 System
- C$499,9004 bd3 ba1.4k sqft123 E Stoney Cres W, Lethbridge, AB T1K 7B2For SaleMLS ID #A2321297, Tara Di Vincenzo, Associate, Remax Innovations. courtesy of Pillar9 System
- C$620,0005 bd3 ba1.7k sqft227 S Rivermill Mnr W, Lethbridge, AB T1K 8C5For SaleMLS ID #A2328254, Scott Korbett, Associate, Royal Lepage South Country - Lethbridge. courtesy of Pillar9 System
- C$499,0004 bd4 ba1.6k sqft689 NE Blackfoot Ter W, Lethbridge, AB T1K 7Y6For SaleMLS ID #A2307689, Jaimie Slingerland, Associate, 2 Percent Realty. courtesy of Pillar9 System
- C$649,9004 bd3 ba1.5k sqft1019 W Glacier Dr S, Lethbridge, AB T1K 3N3For SaleMLS ID #A2328372, Shauna Gruninger, Associate, Re/Max Real Estate - Lethbridge. courtesy of Pillar9 System
- C$539,9004 bd3 ba1.3k sqft234 Keystone Ln W, Lethbridge, AB T1J 2R2For SaleMLS ID #A2324546, Julia Zanoni, Associate, Century 21 Foothills South Real Estate. courtesy of Pillar9 System
- C$599,9004 bd3 ba1k sqft350 E Mount Sunburst Way W, Lethbridge, AB T1K 3J9For SaleMLS ID #A2327944, Colin Harms, Associate, Sutton Group - Lethbridge. courtesy of Pillar9 System
- C$519,9004 bd4 ba1.5k sqft1374 N Pacific Cir W, Lethbridge, AB T1J 5V3For SaleMLS ID #A2325131, Kristina Sillito, Associate, Re/Max Real Estate - Lethbridge. courtesy of Pillar9 System
