Welcome to 109 Couleesprings Way! This beautifully maintained two-storey home is in exceptional condition and offers the perfect blend of style, comfort, and functionality. Featuring 4 bedrooms, 2 full bathrooms, and 2 half bathrooms, this home is ideal for growing families.
The spacious main floor boasts a bright open-concept layout with a chef-inspired kitchen, generous dining area, and inviting living room—perfect for everyday living and entertaining. A dedicated main floor office provides the ideal space for working from home or studying.
Upstairs, you'll find three generously sized bedrooms, including a spacious primary retreat with en-suite, along with a well-appointed full bathroom to serve the secondary bedrooms.
Located in a highly desirable neighbourhood close to schools, shopping, parks, and other amenities, this home has been meticulously cared for and is truly move-in ready. Completing the package is a double detached garage, offering plenty of room for vehicles, storage, and hobbies. Don't miss your opportunity to own this fantastic home in one of the area's most sought-after communities!
For sale
Price cut: C$10K (7/4)
C$489,900
109 Couleesprings Way S, Lethbridge, AB T1K 5C5
4beds
1,568sqft
Single Family Residence
Built in 2007
3,920 Square Feet Lot
$-- Zestimate®
C$312/sqft
C$-- HOA
What's special
Spacious main floorBright open-concept layoutChef-inspired kitchenGenerous dining areaDedicated main floor officeThree generously sized bedrooms
- 10 days |
- 42 |
- 4 |
Zillow last checked:
Listed by:
Julia Zanoni,
Century 21 Canada
Source: Century 21 Canada,MLS®#: A2325714
Facts & features
Interior
Bedrooms & bathrooms
- Bedrooms: 4
- Bathrooms: 4
- Full bathrooms: 2
- 1/2 bathrooms: 2
Heating
- Has Heating (Unspecified Type)
Cooling
- Has cooling: Yes
Features
- Basement: yes
- Has fireplace: Yes
Interior area
- Total structure area: 1,568
- Total interior livable area: 1,568 sqft
Property
Parking
- Parking features: DOUBLE GARAGE DETACHED
- Has garage: Yes
Lot
- Size: 3,920 Square Feet
Details
- Parcel number: 112790215
Construction
Type & style
- Home type: SingleFamily
- Property subtype: Single Family Residence
Condition
- Year built: 2007
Community & HOA
Location
- Region: Lethbridge
Financial & listing details
- Price per square foot: C$312/sqft
- Date on market: 7/2/2026
- Lease term: Contact For Details
Julia Zanoni
Julia Zanoni
(403) 929-0391
By pressing Contact Agent, you agree that the real estate professional identified above may call/text you about your search, which may involve use of automated means and pre-recorded/artificial voices. You don't need to consent as a condition of buying any property, goods, or services. Message/data rates may apply. You also agree to our Terms of Use. Zillow does not endorse any real estate professionals. We may share information about your recent and future site activity with your agent to help them understand what you're looking for in a home.
Price history
| Date | Event | Price |
|---|---|---|
| 7/4/2026 | Price change | C$489,900-2%C$312/sqft |
Source:  Century 21 Canada #A2325714 Report a problem Century 21 Canada #A2325714 Report a problem | ||
| 7/2/2026 | Listed for sale | C$499,900C$319/sqft |
Source: Century 21 Canada #A2325714 Report a problem | ||
Public tax history
Tax history is unavailable.
Climate risks
Neighborhood: Southgate
Nearby schools
GreatSchools rating
No schools nearby
We couldn't find any schools near this home.
- C$584,9004 bd3 ba1.3k sqft223 Couleesprings Ter S, Lethbridge, AB T1K5P1For Sale

- C$498,0003 bd4 ba1.5k sqft261 Couleesprings Ter S, Lethbridge, AB T1K5P1For Sale
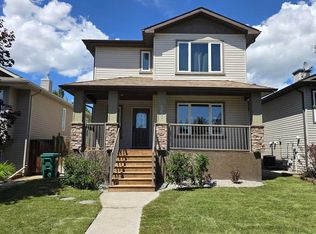
- C$819,0005 bd3 ba1.4k sqft314 N Coulee Springs Ter S, Lethbridge, AB T1K5P2For Sale

- C$619,9004 bd4 ba1.6k sqft111 W Fairmont Rd S, Lethbridge, AB T1K8C8For Sale

- C$699,9003 bd3 ba1.9k sqft3125 W 44th St S, Lethbridge, AB T1K8J3New Construction
- C$649,9003 bd2 ba1.4k sqft3121 SW 44th St S, Lethbridge, AB T1K8J3New Construction
- C$669,9003 bd3 ba1.8k sqft3109 SW 44th St S, Lethbridge, AB T1K8J3New Construction
- C$669,9003 bd3 ba1.8k sqft3105 W 44th St S, Lethbridge, AB T1K8L1New Construction
Similar homes
- C$498,0003 bd4 ba1.5k sqft261 Couleesprings Ter S, Lethbridge, AB T1K 5P1For SaleMLS ID #A2323221, Manson Kelly, Associate, Grassroots Realty Group. courtesy of Pillar9 System
- C$485,0004 bd3 ba1.2k sqft2220 E 42nd St S, Lethbridge, AB T1K 4Y8For Sale
 MLS ID #A2327108, Karla Pyrch, Associate, Real Estate Centre - Lethbridge. courtesy of Pillar9 System
 - C$489,9003 bd3 ba1.2k sqft275 S Mount Sunburst Way W, Lethbridge, AB T1K 2S6For Sale
 MLS ID #A2325498, Kassi Iwaasa, Broker, Southern Sky Real Estate. courtesy of Pillar9 System
 - C$530,0004 bd4 ba1.6k sqft17 Coalbanks Line W, Lethbridge, AB T1J 4H6For Sale
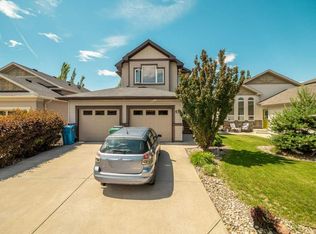 MLS ID #A2326571, Kristen Brown, Associate, Lethbridge Real Estate.Com. courtesy of Pillar9 System
 - C$559,0005 bd4 ba1.8k sqft6 N Fairmont Cv S, Lethbridge, AB T1K 7M7For SaleMLS ID #A2323468, Craig Metcalfe, Associate, Century 21 Foothills South Real Estate. courtesy of Pillar9 System
- C$584,9004 bd3 ba1.3k sqft223 Couleesprings Ter S, Lethbridge, AB T1K 5P1For SaleMLS ID #A2310187, Bryce Evans, Associate, Re/Max Real Estate - Lethbridge. courtesy of Pillar9 System
- C$619,9004 bd4 ba1.6k sqft111 W Fairmont Rd S, Lethbridge, AB T1K 8C8For SaleMLS ID #A2317558, Joanne Feist, Associate, Southern Sky Real Estate. courtesy of Pillar9 System
- C$519,9004 bd4 ba1.5k sqft2 N Riverbrook Close W, Lethbridge, AB T1K 7P2For SaleMLS ID #A2298066, Bryan Pereverseff, Associate, Royal Lepage South Country - Lethbridge. courtesy of Pillar9 System
- C$529,9004 bd3 ba1.2k sqft7 S Kodiak Blvd N, Lethbridge, AB T1H 6S7For SaleMLS ID #A2327160, Kassi Iwaasa, Broker, Southern Sky Real Estate. courtesy of Pillar9 System
- C$539,9994 bd3 ba1.1k sqft27 Firelight Way W, Lethbridge, AB T1J 4W1For SaleMLS ID #A2326918, Amy Tamaki, Associate, Onyx Realty Ltd.. courtesy of Pillar9 System
- C$529,9004 bd3 ba1.2k sqft50 E Sherwood Cres W, Lethbridge, AB T1K 6G3For SaleMLS ID #A2327722, Ty Gibson, Associate, Real Broker. courtesy of Pillar9 System
- C$599,9004 bd3 ba1k sqft350 E Mount Sunburst Way W, Lethbridge, AB T1K 3J9For SaleMLS ID #A2327944, Colin Harms, Associate, Sutton Group - Lethbridge. courtesy of Pillar9 System
- C$629,9005 bd3 ba1.3k sqft44 N Fairmont Park Lndg S, Lethbridge, AB T1K 7L1For SaleMLS ID #A2321035, Mary Gordon, Associate Broker, Re/Max Real Estate - Lethbridge. courtesy of Pillar9 System
- C$519,9003 bd3 ba1.4k sqft86 NW Riverstone Blvd W, Lethbridge, AB T1K 7X5For SaleMLS ID #A2322543, Anne French, Associate, Grassroots Realty Group. courtesy of Pillar9 System
- C$484,9004 bd2 ba1.3k sqft1202 E 13th St S, Lethbridge, AB T1K 1S9New ConstructionMLS ID #A2305667, Joanne Feist, Associate, Southern Sky Real Estate. courtesy of Pillar9 System
- C$519,9004 bd4 ba1.5k sqft1374 N Pacific Cir W, Lethbridge, AB T1J 5V3For SaleMLS ID #A2325131, Kristina Sillito, Associate, Re/Max Real Estate - Lethbridge. courtesy of Pillar9 System
- C$649,9004 bd3 ba1.5k sqft1019 W Glacier Dr S, Lethbridge, AB T1K 3N3For SaleMLS ID #A2328372, Shauna Gruninger, Associate, Re/Max Real Estate - Lethbridge. courtesy of Pillar9 System
- C$499,9004 bd3 ba1.4k sqft123 E Stoney Cres W, Lethbridge, AB T1K 7B2For SaleMLS ID #A2321297, Tara Di Vincenzo, Associate, Remax Innovations. courtesy of Pillar9 System
- C$529,9003 bd3 ba1.3k sqft27 E Cougar Bay N, Lethbridge, AB T1H 6H3For SaleMLS ID #A2327209, Kurtis Hawkins, Associate, Real Broker. courtesy of Pillar9 System
- C$529,0005 bd2 ba1.2k sqft1606 N 18th St S, Lethbridge, AB T1K 2B4For SaleMLS ID #A2324012, Michael Shanks, Associate Broker, Lethbridge Real Estate.Com. courtesy of Pillar9 System
- Alberta
- Division No. 2
- Lethbridge
- T1K 5C5
- Southgate
- 109 Couleesprings Way S
Nearby cities
Nearby neighborhoods
Nearby zip codes
Other Lethbridge Topics
