Welcome to Riverstone, one of Lethbridge's most desirable communities! This beautifully maintained, fully developed home offers an exceptional combination of space, quality, and thoughtful updates. The bright, open concept main floor is designed for both everyday living and entertaining. The spacious kitchen features granite countertops, a large quartz island, newer stainless steel appliances, and plenty of cabinetry, all overlooking the inviting living room with a cozy gas fireplace. Main floor laundry adds everyday convenience. Upstairs, you'll find three bedrooms, including a spacious primary suite complete with a walk-in closet and a private 3 piece ensuite. The oversized bonus room above the garage provides the perfect space for family movie nights, or a playroom perfect for mini stick. The fully finished basement expands your living space with a comfortable family room featuring a second gas fireplace, plus an oversized storage room that offers plenty of room for extra storage. Outside, you'll love the fully landscaped yard complete with underground sprinklers, permanent exterior holiday lighting, exposed aggregate driveway and pathway, an exterior hot water tap, BBQ gas hook up, and a double attached garage. Interior paint (approximately three years ago) gives the home a fresh, bright look while the kitchen appliances and washer and dryer have all been updated within the last few years. Situated in the heart of Riverstone, you're just minutes from parks, scenic walking paths, schools, and a great little fishing pond. This move in ready home combines comfort, style, and an unbeatable location, making it one you won't want to miss!
For sale
C$684,900
19 SW Riverland Close W, Lethbridge, AB T1K 5T5
4beds
1,970sqft
Single Family Residence
Built in 2011
6,098 Square Feet Lot
$-- Zestimate®
C$348/sqft
C$-- HOA
What's special
Spacious kitchenGranite countertopsLarge quartz islandNewer stainless steel appliancesPlenty of cabinetryCozy gas fireplaceMain floor laundry
- 45 days
- 27
- 2
Zillow last checked:
Listing updated:
Listed by:
Lisa Shaw, Associate,
Onyx Realty Ltd.
Source: courtesy of Pillar9 System,MLS®#: A2330094 Originating MLS®#: Lethbridge and District
Originating MLS®#: Lethbridge and DistrictFacts & features
Interior
Bedrooms & bathrooms
- Bedrooms: 4
- Bathrooms: 4
- Full bathrooms: 3
- 1/2 bathrooms: 1
Other
- Level: Third
- Dimensions: 12`9" x 15`2"
Bedroom
- Level: Third
- Dimensions: 11`9" x 15`2"
Bedroom
- Level: Third
- Dimensions: 10`3" x 12`4"
Bedroom
- Level: Basement
- Dimensions: 9`9" x 15`4"
Other
- Level: Main
- Dimensions: 10`2" x 5`6"
Other
- Level: Third
- Dimensions: 0`0" x 0`0"
Other
- Level: Basement
- Dimensions: 11`2" x 0`0"
Other
- Level: Third
- Dimensions: 0`0" x 0`0"
Bonus room
- Level: Second
- Dimensions: 20`11" x 18`10"
Dining room
- Level: Main
- Dimensions: 10`7" x 8`6"
Family room
- Level: Basement
- Dimensions: 13`9" x 20`7"
Kitchen
- Level: Main
- Dimensions: 10`7" x 12`9"
Living room
- Level: Main
- Dimensions: 14`6" x 19`5"
Heating
- Forced Air, Natural Gas
Cooling
- Central Air
Appliances
- Included: Dishwasher, Refrigerator, Stove(s), Washer/Dryer
- Laundry: Main Level
Features
- Central Vacuum, Granite Counters, Kitchen Island, Pantry, Quartz Counters, Walk-In Closet(s)
- Flooring: Carpet, Ceramic Tile, Laminate
- Basement: Full
- Number of fireplaces: 2
- Fireplace features: Basement, Gas, Living Room
Interior area
- Total interior livable area: 1,970 sqft
- Finished area above ground: 1,970
Property
Parking
- Total spaces: 2
- Parking features: Double Garage Attached
- Attached garage spaces: 2
Features
- Levels: Bi-Level,Modified Bi-Level
- Stories: 1
- Patio & porch: Deck
- Exterior features: Other
- Fencing: Fenced
- Frontage length: 14.63M 48`0"
Lot
- Size: 6,098 Square Feet
- Features: Back Yard, Landscaped, Lawn
Details
- Parcel number: 112080155
- Zoning: R-L
Construction
Type & style
- Home type: SingleFamily
- Property subtype: Single Family Residence
Materials
- Stone, Vinyl Siding
- Foundation: Concrete Perimeter
- Roof: Asphalt Shingle
Condition
- New construction: No
- Year built: 2011
Community & HOA
Community
- Features: Lake, Park, Playground
- Subdivision: Riverstone
HOA
- Has HOA: No
Location
- Region: Lethbridge
Financial & listing details
- Price per square foot: C$348/sqft
- Date on market: 7/17/2026
- Inclusions: fridge in basement, 2x tv wall mounts, work bench and matching shelves, garage door opener + remote
Price history
Price history is unavailable.
Public tax history
Tax history is unavailable.
Climate risks
Neighborhood: Riverstone
Nearby schools
GreatSchools rating
No schools nearby
We couldn't find any schools near this home.
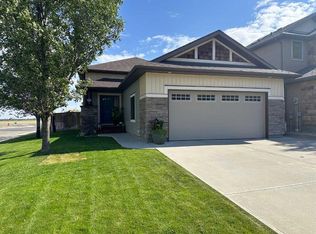
- C$579,9004 bd3 ba1.1k sqft107 SW Riverland Close W, Lethbridge, AB T1K5T6For Sale
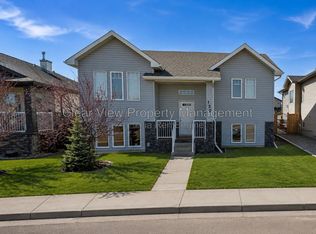
- C$1,8492 bd2 ba1.1k sqft132 Grand River Blvd W, Lethbridge, AB T1K8A4For Rent
- C$695,0005 bd4 ba1.9k sqft55 NE Riverhurst Cv W, Lethbridge, AB T1K6Y8For Sale

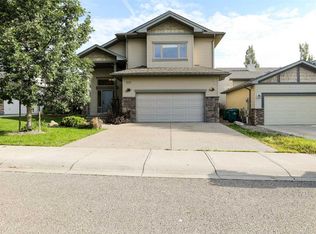
- C$599,0005 bd3 ba1.7k sqft227 S Rivermill Mnr W, Lethbridge, AB T1K8C5For Sale
Similar homes
- C$689,9004 bd3 ba1.2k sqft1044 N Caledonia Pl W, Lethbridge, AB T1J 5W1For Sale
 MLS ID #A2340440, Karri Flatla, Associate Broker, Re/Max Real Estate - Lethbridge. courtesy of Pillar9 System
 - C$599,0005 bd3 ba1.7k sqft227 S Rivermill Mnr W, Lethbridge, AB T1K 8C5For SaleMLS ID #A2328254, Scott Korbett, Associate, Royal Lepage South Country - Lethbridge. courtesy of Pillar9 System
- C$579,9004 bd4 ba1.6k sqft193 S Mount Sundance Cres W, Lethbridge, AB T1KFor Sale
 MLS ID #A2338547, Marilyn Eyre, Associate, Re/Max First. courtesy of Pillar9 System
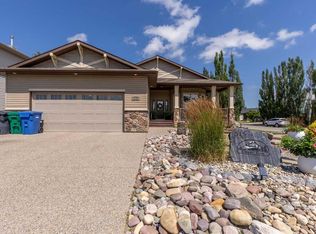
 - C$770,0004 bd3 ba1.4k sqft515 S Canyon Cv W, Lethbridge, AB T1K 7V4For Sale
 MLS ID #A2329920, Justin Lariviere, Associate, Grassroots Realty Group. courtesy of Pillar9 System
