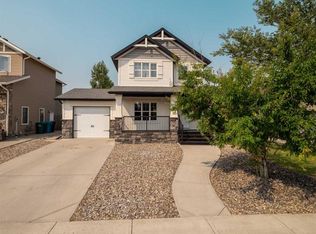
Welcome to the Marco! A brand new and fully developed home built by Van Arbor Homes. This well designed floorplan offers 4 bedrooms, 3.5 bathrooms, and plenty of space for the whole family. The main floor features a bright, open layout with the living room, dining area, and kitchen all flowing together. The kitchen includes a large island, modern finishes, and plenty of room for cooking, entertaining, or gathering with family. A convenient mudroom off the double attached garage helps keep everything organized. Upstairs you will find three bedrooms, including a spacious master bedroom with a walk in closet and private ensuite. Two additional bedrooms, another full bathroom, and a functional layout make this level ideal for a growing family. The fully developed basement adds even more living space with a large family room, fourth bedroom, and another full bathroom. It is a great setup for guests, teenagers, a home office, or simply some extra room to spread out. This home also includes the builder’s new home warranty for added peace of mind. Located in a growing, family friendly Lethbridge neighbourhood, you will be close to walking paths, shopping, schools, and a dog park. They even included Central AC for your convenience! The Marco is move in ready and offers the space, layout, and modern finishes you have been looking for in a brand new home.
New construction
C$559,900
757 SW Riverhills Lndg W, Lethbridge, AB T1K 8H8
4beds
1,554sqft
Single Family Residence
Built in 2025
4,356 Square Feet Lot
$-- Zestimate®
C$360/sqft
C$-- HOA
What's special
Bright open layoutModern finishesDouble attached garageCentral ac
- 17 hours |
- 5 |
- 0 |
Zillow last checked:
Listing updated:
Listed by:
Eric Dekens, Associate,
Lethbridge Real Estate.Com,
Justin Myer, Broker,
Lethbridge Real Estate.Com
Source: courtesy of Pillar9 System,MLS®#: A2333289 Originating MLS®#: Lethbridge and District
Originating MLS®#: Lethbridge and DistrictFacts & features
Interior
Bedrooms & bathrooms
- Bedrooms: 4
- Bathrooms: 4
- Full bathrooms: 3
- 1/2 bathrooms: 1
Bedroom
- Level: Basement
- Dimensions: 11`10" x 10`11"
Bedroom
- Level: Upper
- Dimensions: 9`8" x 9`3"
Bedroom
- Level: Upper
- Dimensions: 10`6" x 9`3"
Other
- Level: Upper
- Dimensions: 10`11" x 16`1"
Other
- Level: Basement
- Dimensions: 0`0" x 0`0"
Other
- Level: Main
- Dimensions: 0`0" x 0`0"
Other
- Level: Upper
- Dimensions: 0`0" x 0`0"
Other
- Level: Upper
- Dimensions: 0`0" x 0`0"
Dining room
- Level: Main
- Dimensions: 14`1" x 8`8"
Family room
- Level: Basement
- Dimensions: 19`6" x 15`8"
Kitchen
- Level: Main
- Dimensions: 20`8" x 12`1"
Living room
- Level: Main
- Dimensions: 20`8" x 13`6"
Storage
- Level: Basement
- Dimensions: 13`7" x 6`6"
Heating
- Central
Cooling
- Central Air
Appliances
- Included: Dishwasher, Gas Range, Microwave, Range Hood, Refrigerator
- Laundry: Lower Level, Upper Level
Features
- No Smoking Home
- Flooring: Carpet, Tile
- Basement: Full
- Has fireplace: No
Interior area
- Total interior livable area: 1,554 sqft
- Finished area above ground: 1,554
- Finished area below ground: 678
Property
Parking
- Total spaces: 4
- Parking features: Double Garage Attached
- Attached garage spaces: 2
Features
- Levels: Two,2 Storey
- Stories: 1
- Patio & porch: Deck
- Exterior features: Other
- Fencing: None
- Frontage length: 11.58M 38`0"
Lot
- Size: 4,356 Square Feet
- Features: Other
Details
- Parcel number: 112100437
- Zoning: R-CL
Construction
Type & style
- Home type: SingleFamily
- Property subtype: Single Family Residence
Materials
- Stone, Vinyl Siding
- Foundation: Concrete Perimeter
- Roof: Asphalt Shingle
Condition
- New construction: Yes
- Year built: 2025
Community & HOA
Community
- Features: Playground
- Subdivision: Riverstone
HOA
- Has HOA: No
Location
- Region: Lethbridge
Financial & listing details
- Price per square foot: C$360/sqft
- Date on market: 7/29/2026
- Inclusions: Fridge, stove, dishwasher, range hood, microwave, central AC
Eric Dekens, Associate
Eric Dekens, Associate
(403) 327-8001
By pressing Contact Agent, you agree that the real estate professional identified above may call/text you about your search, which may involve use of automated means and pre-recorded/artificial voices. You don't need to consent as a condition of buying any property, goods, or services. Message/data rates may apply. You also agree to our Terms of Use. Zillow does not endorse any real estate professionals. We may share information about your recent and future site activity with your agent to help them understand what you're looking for in a home.
Price history
Price history is unavailable.
Public tax history
Tax history is unavailable.
Climate risks
Neighborhood: Riverstone
Nearby schools
GreatSchools rating
No schools nearby
We couldn't find any schools near this home.
- C$649,9005 bd4 ba1.7k sqft253 N Rivergrove Chase W, Lethbridge, AB T1K8H8For Sale

- C$1,9993 bd2 ba1.2k sqft11 Rivergrove Ln W #3, Lethbridge, AB T1K5X5For Rent
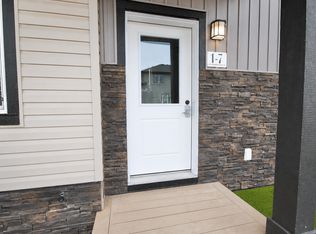
- C$--4 bd3 ba-- sqft11 Rivergrove Ln W #1, Lethbridge, AB T1K5X5Off Market

- C$--4 bd3 ba-- sqft7 Rivergrove Ln W #3, Lethbridge, AB T1K5X5Off Market
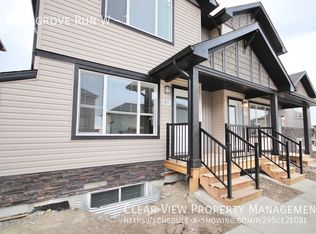
- C$--4 bd3 ba-- sqft7 Rivergrove Ln W #2, Lethbridge, AB T1K5X5Off Market
- C$--3 bd2 ba1.2k sqft7 Rivergrove Ln W #1, Lethbridge, AB T1K5X5Off Market
- C$1,9993 bd2 ba1.2k sqft16 Rivergrove Ln W #4, Lethbridge, AB T1K5X5For Rent
- C$--4 bd3 ba-- sqft16 Rivergrove Ln W #2, Lethbridge, AB T1K5X5Off Market
Similar homes
- C$589,9004 bd4 ba1.5k sqft619 Mount Sundance Bay W, Lethbridge, AB T1J 5M3For Sale
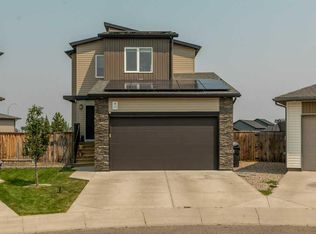 MLS ID #A2333292, Dillon Rochon, Associate, 2 Percent Realty. courtesy of Pillar9 System
 - C$649,9005 bd4 ba1.7k sqft253 N Rivergrove Chase W, Lethbridge, AB T1K 8H8For SaleMLS ID #A2332547, Kent Earl, Associate, Lethbridge Real Estate.Com. courtesy of Pillar9 System
- C$559,9004 bd4 ba1.1k sqft824 Coalbrook Close W, Lethbridge, AB T1J 5M9For Sale
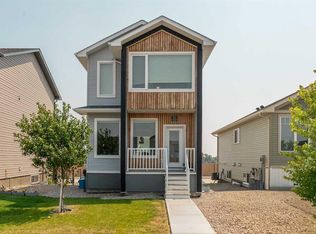 MLS ID #A2333038, Thoran Malitowski, Associate, Sutton Group - Lethbridge. courtesy of Pillar9 System
 - C$485,0004 bd4 ba1.2k sqft120 E Mount Sundial Ct W, Lethbridge, AB T1J 5B7For Sale
 MLS ID #A2333134, Tracey Dumonceau, Associate, Lethbridge Real Estate.Com. courtesy of Pillar9 System
 - C$499,9004 bd3 ba1.1k sqft10 E Seneca Pl W, Lethbridge, AB T1K 4M7For SaleMLS ID #A2332554, Miles Godlonton, Associate Broker, Lethbridge Real Estate.Com. courtesy of Pillar9 System
- C$529,9004 bd3 ba1.3k sqft62 E Coalbanks Gate W, Lethbridge, AB T1J 2A1For SaleMLS ID #A2332365, Tawny Dere, Associate, Real Broker. courtesy of Pillar9 System
- C$519,9003 bd3 ba1.7k sqft19 S Moonlight Blvd W, Lethbridge, AB T1J 5H7For SaleMLS ID #A2326525, Mary Gordon, Associate Broker, Re/Max Real Estate - Lethbridge. courtesy of Pillar9 System
- C$515,0005 bd3 ba1.1k sqft195 N Mount Sundial Ct W, Lethbridge, AB T1J 5C2For SaleMLS ID #A2331415, Justin Lariviere, Associate, Grassroots Realty Group. courtesy of Pillar9 System
- C$759,0005 bd3 ba2k sqft43 Riverine Ln W, Lethbridge, AB T1K 5V6For SaleMLS ID #A2330929, Kristen Brown, Associate, Lethbridge Real Estate.Com. courtesy of Pillar9 System
- C$519,9003 bd3 ba1.1k sqft215 Grand River Blvd W, Lethbridge, AB T1K 8C5For SaleCentury 21 Canada
- C$519,9003 bd3 ba1.1k sqft215 SE Grand River Blvd W, Lethbridge, AB T1K 8C5For SaleMLS ID #A2331315, Jim Archer, Associate, Century 21 Foothills South Real Estate. courtesy of Pillar9 System
- C$610,0005 bd3 ba1.7k sqft227 S Rivermill Mnr W, Lethbridge, AB T1K 8C5For SaleMLS ID #A2328254, Scott Korbett, Associate, Royal Lepage South Country - Lethbridge. courtesy of Pillar9 System
- C$519,9003 bd3 ba1.4k sqft86 NW Riverstone Blvd W, Lethbridge, AB T1K 7X5For SaleMLS ID #A2330286, Michael Shanks, Associate Broker, Lethbridge Real Estate.Com. courtesy of Pillar9 System
- C$580,0003 bd3 ba1.5k sqft30 NW Rivergrove Run W, Lethbridge, AB T1K 8E9New ConstructionMLS ID #A2326598, Eldon Slingerland, Associate, Exp Realty Of Canada. courtesy of Pillar9 System
- C$599,9004 bd3 ba1k sqft350 E Mount Sunburst Way W, Lethbridge, AB T1K 3J9For SaleMLS ID #A2327944, Colin Harms, Associate, Sutton Group - Lethbridge. courtesy of Pillar9 System
- C$569,9005 bd3 ba1.1k sqft8 S Riverton Cres W, Lethbridge, AB T1K 5P3For SaleMLS ID #A2323674, Kent Earl, Associate, Lethbridge Real Estate.Com. courtesy of Pillar9 System
- C$539,9003 bd3 ba1.6k sqft126 N Miners Rd W, Lethbridge, AB T1J 5W6New ConstructionMLS ID #A2329676, Brad Tradewell, Associate, Re/Max Real Estate - Lethbridge. courtesy of Pillar9 System
- C$544,9004 bd4 ba1.5k sqft567 Moonlight Ln W, Lethbridge, AB T1J 5M1For SaleMLS ID #A2327753, Angel Cortes Alcocer, Associate, 2 Percent Realty. courtesy of Pillar9 System
- C$669,0005 bd4 ba2k sqft1596 E Coalbanks Blvd W, Lethbridge, AB T1J 5B6For SaleMLS ID #A2317976, Michelle Greysen, Associate, Cir Realty . courtesy of Pillar9 System
- C$619,9003 bd3 ba1.2k sqft334 N Mount Sunburst Way W, Lethbridge, AB T1K 3J9For SaleMLS ID #A2327277, Nathan Watson, Associate, Lethbridge Real Estate.Com. courtesy of Pillar9 System
