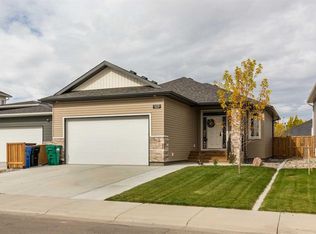
Welcome to refined living in Riverstone, where elevated finishes, thoughtful design, and an exceptionally large pie-shaped lot set this new home apart. Designed with quality in mind, this roomy 3-bedroom, 3-bathroom home offers an oversized double garage and a bright open-concept layout filled with natural light. At the heart of the home is a striking kitchen featuring ceiling-height cabinetry, quartz countertops, luxury vinyl plank flooring, upgraded finishes, and generous workspace. The kitchen flows seamlessly into the dining and living areas, where a gas fireplace creates a warm focal point and gives the main floor a distinctly elevated feel. Upstairs, the spacious primary suite features a walk-in closet and beautifully finished ensuite. Two additional bedrooms, another full bathroom, and convenient upper-floor laundry create a functional layout ideal for families. Downstairs, the unfinished basement provides the opportunity to design the space around your own needs—whether that's additional bedrooms, a family room, home gym, office, or entertainment space—without paying for someone else's choices. Looking for a completely move-in-ready home? Buyers also have the option to purchase this home with a fully finished basement and air conditioning for just $570,000, offering even more living space and year-round comfort. Outside is one of the property's biggest advantages: an exceptionally large pie-shaped lot rarely found with new construction. With approximately 5,100 sq. ft. of land, there's room to create a substantial backyard, outdoor kitchen, garden, play area, or entertaining space. Located in desirable Riverstone near walking paths, parks, playgrounds, schools, and West Lethbridge amenities, this home combines the benefits of new construction with upgraded interior finishes, a larger garage, and considerably more outdoor space than many competing new builds. If you've been comparing new homes in West Lethbridge, this one deserves to be experienced in person.
New construction
C$529,900
30 NW Rivergrove Run W, Lethbridge, AB T1K 8E9
3beds
1,594sqft
Single Family Residence
Built in 2026
5,227 Square Feet Lot
$-- Zestimate®
C$332/sqft
C$-- HOA
What's special
Bright open-concept layoutStunning kitchenCeiling-height cabinetryLuxury vinyl plank flooringAbundance of workspaceSpacious bedroomsExceptionally large backyard
- 112 days
- 24
- 0
Zillow last checked:
Listing updated:
Listed by:
Eldon Slingerland, Associate,
Exp Realty Of Canada
Source: courtesy of Pillar9 System,MLS®#: A2326598 Originating MLS®#: Lethbridge and District
Originating MLS®#: Lethbridge and DistrictFacts & features
Interior
Bedrooms & bathrooms
- Bedrooms: 3
- Bathrooms: 3
- Full bathrooms: 2
- 1/2 bathrooms: 1
Bedroom
- Level: Second
- Dimensions: 11`0" x 11`11"
Bedroom
- Level: Second
- Dimensions: 11`0" x 12`4"
Other
- Level: Second
- Dimensions: 12`7" x 11`0"
Other
- Level: Main
- Dimensions: 2`10" x 7`6"
Other
- Level: Second
- Dimensions: 7`0" x 7`10"
Other
- Level: Second
- Dimensions: 8`11" x 12`7"
Dining room
- Level: Main
- Dimensions: 11`1" x 11`4"
Kitchen
- Level: Main
- Dimensions: 11`1" x 10`5"
Laundry
- Level: Main
- Dimensions: 5`2" x 6`4"
Living room
- Level: Main
- Dimensions: 13`0" x 15`4"
Heating
- ENERGY STAR Qualified Equipment, Natural Gas
Cooling
- None
Appliances
- Included: Dishwasher, Electric Stove, Microwave Hood Fan, Refrigerator, Washer/Dryer
- Laundry: Main Level
Features
- Double Vanity, High Ceilings, Kitchen Island, See Remarks, Sump Pump(s)
- Flooring: Vinyl
- Basement: Full
- Number of fireplaces: 1
- Fireplace features: Gas
Interior area
- Total interior livable area: 1,594 sqft
Property
Parking
- Total spaces: 4
- Parking features: Double Garage Attached
- Attached garage spaces: 2
Features
- Levels: Two,2 Storey
- Stories: 1
- Patio & porch: Deck, Front Porch, See Remarks
- Exterior features: BBQ gas line, Lighting
- Pool features: Community
- Fencing: None
- Frontage length: 12.50M 41`0"
Lot
- Size: 5,227 Square Feet
- Features: Back Lane, Back Yard, City Lot, Pie Shaped Lot
Details
- Zoning: R-CL
Construction
Type & style
- Home type: SingleFamily
- Property subtype: Single Family Residence
Materials
- Wood Frame
- Foundation: Concrete Perimeter
- Roof: Asphalt
Condition
- New construction: Yes
- Year built: 2026
Community & HOA
Community
- Features: Clubhouse, Golf, Lake, Park, Playground, Sidewalks, Street Lights, Tennis Court(s)
- Subdivision: Riverstone
HOA
- Has HOA: No
Location
- Region: Lethbridge
Financial & listing details
- Price per square foot: C$332/sqft
- Date on market: 7/4/2026
- Inclusions: N/A
Price history
Price history is unavailable.
Public tax history
Tax history is unavailable.
Climate risks
Neighborhood: Riverstone
Nearby schools
GreatSchools rating
No schools nearby
We couldn't find any schools near this home.
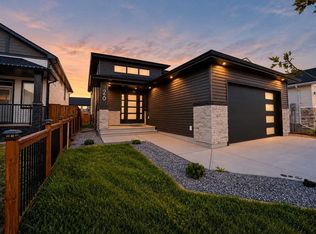
- C$719,9004 bd4 ba1.5k sqft26 NW Rivergrove Run W, Lethbridge, AB T1K8E9New Construction
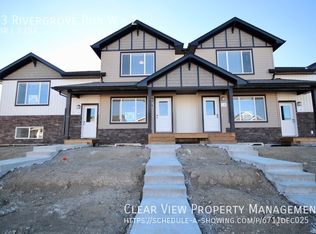
- C$--3 bd2 ba1.2k sqft13 Rivergrove Run W #1, Lethbridge, AB T1K8E8Off Market

- C$759,9004 bd3 ba1.7k sqft324 S Rivergrove Chase W, Lethbridge, AB T1K8E8For Sale

- C$--4 bd3 ba-- sqft13 Rivergrove Run W #2, Lethbridge, AB T1K8E8Off Market
Similar homes
- C$500,0003 bd3 ba1.3k sqft4537 25th Ave S, Lethbridge, AB T1K 8K5For Sale
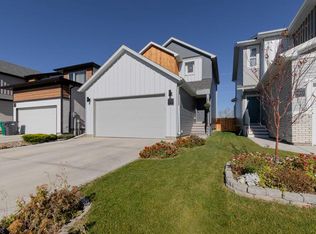 MLS ID #A2352942, John Guliker, Associate, Grassroots Realty Group. courtesy of Pillar9 System
 - C$530,0004 bd4 ba1.5k sqft630 S Moonlight Ln W, Lethbridge, AB T1J 5M1For Sale
 MLS ID #A2337600, Whitney Maronda, Associate, Re/Max Real Estate - Lethbridge. courtesy of Pillar9 System
 - C$424,9003 bd3 ba1.1k sqft204 SW Mount Rundle Rd W, Lethbridge, AB T1K 7E9For Sale
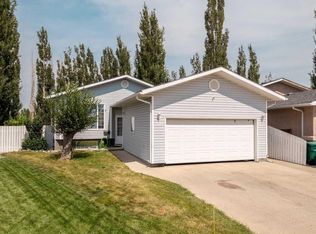 MLS ID #A2352651, Shawn Ormston, Associate, Real Broker. courtesy of Pillar9 System
 - C$639,9004 bd3 ba1.1k sqft509 SE Riverhills Way W, Lethbridge, AB T1K 8H7For Sale
 MLS ID #A2350271, Eric Dekens, Associate, Lethbridge Real Estate.Com. courtesy of Pillar9 System
