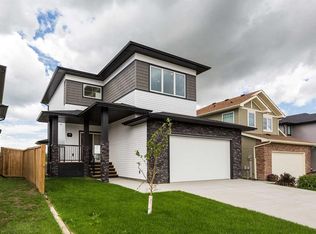
Welcome to this stunning new build by Oka Homes offering 2,869 sq. ft. of total developed living space with 4 bedrooms and 3.5 bathrooms, thoughtfully designed for both everyday living and entertaining. The kitchen is beautifully finished with white oak cabinetry, quartz countertops, and a gas range. Just off the dining space, you'll find a back deck with glass railing, creating the perfect space to relax or entertain outdoors. The living room is highlighted by an electric fireplace, creating a warm and inviting atmosphere. The main level is anchored by an impressive primary retreat complete with a walk-in closet and luxurious 5-piece ensuite, while the second main-floor bedroom features its own walk-in closet and private 3-piece ensuite. A convenient 2-piece powder room serves the main living area, and main-floor laundry adds everyday convenience. The fully developed basement offers two more generously sized bedrooms, one of which features a walk-in closet, a full 4-piece bathroom, and an expansive recreation room with endless possibilities for entertaining, a home gym, theatre space, or games area. Completing the home is a double attached garage, providing plenty of room for vehicles, storage, and everyday convenience. Built with quality and efficiency in mind, this home features Mitten Sentry siding, hot water on demand, central air conditioning, and the peace of mind of Alberta New Home Warranty. Combining thoughtful design, modern comfort, and exceptional craftsmanship from Oka Homes, this is a home that stands out from the rest.
New construction
C$734,900
26 NW Rivergrove Run W, Lethbridge, AB T1K 8E9
4beds
1,543sqft
Single Family Residence
Built in 2026
4,791 Square Feet Lot
$-- Zestimate®
C$476/sqft
C$-- HOA
What's special
Quartz countertopsGas rangeImpressive primary retreatMain-floor laundryFully developed basementExpansive recreation roomDouble attached garage
- 42 days |
- 29 |
- 2 |
Zillow last checked:
Listing updated:
Listed by:
Joel Shigehiro, Associate,
Onyx Realty Ltd.,
Lily Neill, Associate,
Onyx Realty Ltd.
Source: courtesy of Pillar9 System,MLS®#: A2319997 Originating MLS®#: Lethbridge and District
Originating MLS®#: Lethbridge and DistrictFacts & features
Interior
Bedrooms & bathrooms
- Bedrooms: 4
- Bathrooms: 4
- Full bathrooms: 3
- 1/2 bathrooms: 1
Bedroom
- Level: Main
- Dimensions: 12`4" x 11`7"
Other
- Level: Main
- Dimensions: 15`1" x 16`1"
Bedroom
- Level: Lower
- Dimensions: 13`6" x 16`2"
Bedroom
- Level: Lower
- Dimensions: 14`3" x 13`5"
Other
- Level: Main
- Dimensions: 2`8" x 7`1"
Other
- Level: Lower
- Dimensions: 9`5" x 6`5"
Other
- Level: Main
- Dimensions: 4`11" x 9`3"
Other
- Level: Main
- Dimensions: 11`2" x 9`3"
Other
- Level: Lower
- Dimensions: 16`7" x 6`4"
Other
- Level: Main
- Dimensions: 16`7" x 14`4"
Laundry
- Level: Main
- Dimensions: 5`11" x 6`9"
Living room
- Level: Main
- Dimensions: 16`8" x 14`1"
Living room
- Level: Lower
- Dimensions: 15`9" x 27`9"
Walk in closet
- Level: Main
- Dimensions: 8`2" x 4`10"
Walk in closet
- Level: Lower
- Dimensions: 9`7" x 4`10"
Heating
- Forced Air
Cooling
- Central Air
Appliances
- Included: Dishwasher, Gas Stove, Microwave, Range Hood, Refrigerator, Washer/Dryer
- Laundry: Laundry Room, Main Level
Features
- Breakfast Bar, Built-in Features, Double Vanity, High Ceilings, Quartz Counters
- Flooring: Carpet, Tile
- Basement: Full
- Number of fireplaces: 1
- Fireplace features: Electric
Interior area
- Total interior livable area: 1,543 sqft
- Finished area above ground: 1,543
- Finished area below ground: 1,312
Video & virtual tour
Property
Parking
- Total spaces: 4
- Parking features: Double Garage Attached
- Attached garage spaces: 2
Features
- Levels: Bi-Level
- Stories: 1
- Patio & porch: Deck, Front Porch, See Remarks
- Exterior features: Other
- Fencing: Partial
- Frontage length: 12.80M 42`0"
Lot
- Size: 4,791 Square Feet
- Features: Back Lane, Back Yard, City Lot, Front Yard, Landscaped, Lawn
Details
- Parcel number: 112100431
- Zoning: R-CL
Construction
Type & style
- Home type: SingleFamily
- Property subtype: Single Family Residence
Materials
- Concrete, Vinyl Siding, Wood Frame
- Foundation: Concrete Perimeter
- Roof: Asphalt Shingle
Condition
- New construction: Yes
- Year built: 2026
Details
- Builder name: Oka Homes Ltd.
Community & HOA
Community
- Features: Lake, Park, Playground, Sidewalks, Street Lights
- Subdivision: Riverstone
HOA
- Has HOA: No
Location
- Region: Lethbridge
Financial & listing details
- Price per square foot: C$476/sqft
- Date on market: 6/12/2026
- Inclusions: Washer, Dryer, Dishwasher, Electric Fireplace, Refrigerator, Gas Stove, Hoodfan, Microwave, Central A/C, Garage Door Opener and Controls
Joel Shigehiro, Associate
Joel Shigehiro, Associate
(403) 894-9159
By pressing Contact Agent, you agree that the real estate professional identified above may call/text you about your search, which may involve use of automated means and pre-recorded/artificial voices. You don't need to consent as a condition of buying any property, goods, or services. Message/data rates may apply. You also agree to our Terms of Use. Zillow does not endorse any real estate professionals. We may share information about your recent and future site activity with your agent to help them understand what you're looking for in a home.
Price history
Price history is unavailable.
Public tax history
Tax history is unavailable.
Climate risks
Neighborhood: Riverstone
Nearby schools
GreatSchools rating
No schools nearby
We couldn't find any schools near this home.
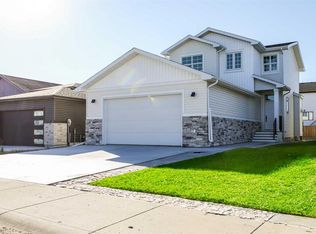
- C$580,0003 bd3 ba1.5k sqft30 NW Rivergrove Run W, Lethbridge, AB T1K8E9New Construction
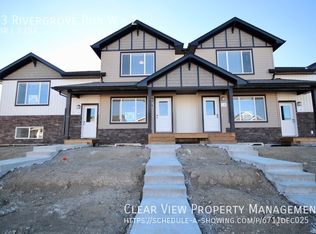
- C$--4 bd3 ba-- sqft13 Rivergrove Run W #2, Lethbridge, AB T1K8E8Off Market
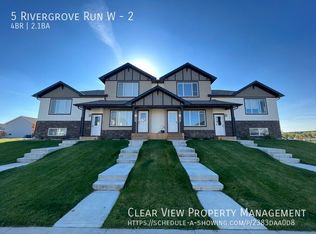
- C$--4 bd3 ba-- sqft5 Rivergrove Run W #2, Lethbridge, AB T1K8E8Off Market
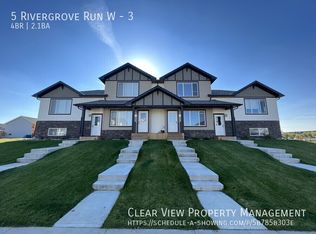
- C$--4 bd3 ba1.5k sqft5 Rivergrove Run W #3, Lethbridge, AB T1K8E8Off Market
- C$1,9993 bd2 ba1.2k sqft13 Rivergrove Run W #4, Lethbridge, AB T1K8E8For Rent
- C$--4 bd3 ba-- sqft9 Rivergrove Run W #2, Lethbridge, AB T1K8E8Off Market
- C$649,0004 bd4 ba1.7k sqft393 E Rivergrove Chase W, Lethbridge, AB T1K8E9New Construction
- C$155,0004,791.6 Square Feet321 Rivergrove Chase W, Lethbridge, AB T1K8E8Lot/Land
Similar homes
- C$649,0004 bd4 ba1.7k sqft393 E Rivergrove Chase W, Lethbridge, AB T1K 8E9New Construction
 MLS ID #A2321519, Justin Myer, Broker, Lethbridge Real Estate.Com. courtesy of Pillar9 System
 - C$725,0005 bd3 ba1.4k sqft181 E Sixmile Bnd S, Lethbridge, AB T1K 8E3For Sale
 MLS ID #A2329379, David Greenwood, Associate, Century 21 Bamber Realty Ltd.. courtesy of Pillar9 System
 - C$580,0003 bd3 ba1.5k sqft30 NW Rivergrove Run W, Lethbridge, AB T1K 8E9New ConstructionMLS ID #A2326598, Eldon Slingerland, Associate, Exp Realty Of Canada. courtesy of Pillar9 System
- C$584,9003 bd3 ba1.9k sqft489 E Devonia Way W, Lethbridge, AB T1J 5J6For Sale
 MLS ID #A2331698, Christopher Dipasquale , Associate, Lethbridge Real Estate.Com. courtesy of Pillar9 System
 - C$789,0005 bd4 ba1.9k sqft639 W Sixmile Cres S, Lethbridge, AB T1K 8G4New ConstructionMLS ID #A2326346, Rylan James, Associate, Onyx Realty Ltd.. courtesy of Pillar9 System
- C$679,9004 bd4 ba1.8k sqft1009 W Atlantic Lookout W, Lethbridge, AB T1JFor SaleMLS ID #A2300714, Justin Myer, Broker, Lethbridge Real Estate.Com. courtesy of Pillar9 System
- C$689,9005 bd4 ba1.5k sqft2 E Miners Rd W, Lethbridge, AB T1J 5T9For SaleMLS ID #A2303881, Felina Squires, Associate, Onyx Realty Ltd.. courtesy of Pillar9 System
- C$609,9005 bd4 ba1.9k sqft180 NW Firelight Way W, Lethbridge, AB T1J 4B2For SaleMLS ID #A2328203, Brody Fyke, Associate, Re/Max Real Estate - Lethbridge. courtesy of Pillar9 System
- C$899,9006 bd4 ba2.3k sqft409 S Devonia Way W, Lethbridge, AB T1J 5J7For SaleMLS ID #A2331228, Stephanie Eisenman, Associate, Onyx Realty Ltd.. courtesy of Pillar9 System
- C$599,9005 bd4 ba1.8k sqft206 N Twinriver Rd W, Lethbridge, AB T1J 5G1For SaleMLS ID #A2324376, Mitch Harty, Associate, Lethbridge Real Estate.Com. courtesy of Pillar9 System
- C$619,9004 bd3 ba1.2k sqft761 S Atlantic Cv W, Lethbridge, AB T1J 5S9For SaleMLS ID #A2325932, Cayley Pierzchala, Associate, Real Broker. courtesy of Pillar9 System
- C$619,9004 bd4 ba1.6k sqft111 W Fairmont Rd S, Lethbridge, AB T1K 8C8For SaleMLS ID #A2317558, Joanne Feist, Associate, Southern Sky Real Estate. courtesy of Pillar9 System
- C$659,0003 bd4 ba2k sqft781 Atlantic Cv W, Lethbridge, AB T1J 5S9For SaleMLS ID #A2304212, Rylan James, Associate, Onyx Realty Ltd.. courtesy of Pillar9 System
- C$765,0004 bd4 ba2.2k sqft107 E Westgate Dr, Coaldale, AB T1M 0E1For SaleMLS ID #A2331740, Davie Salcedo, Associate, Grassroots Realty Group. courtesy of Pillar9 System
- C$799,9005 bd3 ba1.8k sqft680 N Sixmile Cres S, Lethbridge, AB T1K 8G3New ConstructionMLS ID #A2320729, Julia Zanoni, Associate, Century 21 Foothills South Real Estate. courtesy of Pillar9 System
- C$799,9005 bd3 ba1.8k sqft680 Sixmile Cres S, Lethbridge, AB T1K 8G3New ConstructionCentury 21 Canada
- C$899,0004 bd3 ba1.9k sqft648 W Sixmile Cres S, Lethbridge, AB T1K 8G4For SaleMLS ID #A2299993, Carmen Brewerton, Associate, Grassroots Realty Group. courtesy of Pillar9 System
- C$849,9005 bd4 ba2.2k sqft1039 S Caledonia Pl W, Lethbridge, AB T1J 5W1For SaleMLS ID #A2326871, Kurtis Hawkins, Associate, Real Broker. courtesy of Pillar9 System
- C$539,9994 bd3 ba1.1k sqft27 Firelight Way W, Lethbridge, AB T1J 4W1For SaleMLS ID #A2326918, Amy Tamaki, Associate, Onyx Realty Ltd.. courtesy of Pillar9 System
- C$779,5006 bd4 ba2.1k sqft128 N Sixmile Cmn S, Lethbridge, AB T1K 5S6For SaleMLS ID #A2288664, Brad Cook, Associate Broker, Sutton Group - Lethbridge. courtesy of Pillar9 System
