
Featuring over 1900 square feet of thoughtfully designed living space, this 5 bedroom home is sure to impress. Welcoming you inside is a spacious entryway with 9 foot ceilings and tile floors that extend throughout this level. There's even a built in desk area to allow it to double as an office space or homework station. The kitchen is an entertainers dream and features plenty of cabinet space, a large pantry, built in appliances, and one of the largest islands you've ever seen. The living space is large, open, and bright, with south facing windows for natural light and a floor to ceiling tile fireplace for you to enjoy while sitting with a good book. This level also features a full bathroom conveniently located off the entrance. Upstairs you'll find 3 spacious bedrooms, including the primary suite which features a large double vanity, an oversized soaker tub, and shower with dual showerheads. You'll also enjoy the large walk in closet and the convenience of having a laundry room just steps away. The next two bedrooms are both spacious, with one having its own walk in closet, while the other offers views of Firelight Park directly across the street. Downstairs, you'll find a bright family room with 9 foot ceilings, custom built in shelving, and surround sound speakers for movie nights. There are two additional bedrooms on this level, and a bathroom with a beautiful tile shower. Stepping outside you'll love the beautifully landscaped yard with its spacious two tiered deck and access to the oversized heated garage. This location is exceptional. This home is situated directly across the street from Firelight Park and pond, only half a block from Miners Landing Park and pond, as well as an extensive pathway network that connects through the nearby Coalbanks Park and playground. Schools, restaurants, a grocery store, and the Cavendish Centre, and more are all nearby, while quick access out of Copperwood makes getting to work a breeze. Homes like this don't come along often. Make sure to check out the virtual tour, then call your favorite REALTOR® to book your in person showing today.
For sale
C$609,900
180 NW Firelight Way W, Lethbridge, AB T1J 4B2
5beds
1,944sqft
Single Family Residence
Built in 2014
5,227 Square Feet Lot
$-- Zestimate®
C$314/sqft
C$-- HOA
What's special
Built in desk areaPlenty of cabinet spaceLarge pantryBuilt in appliancesOversized soaker tubShower with dual showerheadsLarge walk in closet
- 5 hours |
- 3 |
- 0 |
Zillow last checked:
Listing updated:
Listed by:
Brody Fyke, Associate,
Re/Max Real Estate - Lethbridge
Source: courtesy of Pillar9 System,MLS®#: A2328203 Originating MLS®#: Lethbridge and District
Originating MLS®#: Lethbridge and DistrictFacts & features
Interior
Bedrooms & bathrooms
- Bedrooms: 5
- Bathrooms: 4
- Full bathrooms: 4
Other
- Level: Upper
- Dimensions: 13`0" x 15`11"
Bedroom
- Level: Upper
- Dimensions: 11`9" x 11`0"
Bedroom
- Level: Upper
- Dimensions: 13`8" x 10`9"
Bedroom
- Level: Lower
- Dimensions: 9`9" x 12`7"
Bedroom
- Level: Lower
- Dimensions: 9`11" x 10`10"
Other
- Level: Main
- Dimensions: 0`0" x 0`0"
Other
- Level: Upper
- Dimensions: 0`0" x 0`0"
Other
- Level: Lower
- Dimensions: 0`0" x 0`0"
Other
- Level: Upper
- Dimensions: 0`0" x 0`0"
Dining room
- Level: Main
- Dimensions: 11`8" x 7`7"
Family room
- Level: Lower
- Dimensions: 14`10" x 15`6"
Kitchen
- Level: Main
- Dimensions: 11`8" x 17`6"
Laundry
- Level: Upper
- Dimensions: 0`0" x 0`0"
Living room
- Level: Main
- Dimensions: 13`5" x 16`0"
Walk in closet
- Level: Upper
- Dimensions: 11`9" x 6`3"
Heating
- Forced Air, Natural Gas
Cooling
- Central Air
Appliances
- Included: See Remarks
- Laundry: Upper Level
Features
- Built-in Features, Double Vanity, High Ceilings, Kitchen Island, Quartz Counters, Sump Pump(s), Tankless Hot Water, Walk-In Closet(s)
- Flooring: Carpet, Ceramic Tile
- Windows: Vinyl Windows
- Basement: Full
- Number of fireplaces: 1
- Fireplace features: Gas, Living Room, Tile
Interior area
- Total interior livable area: 1,944 sqft
- Finished area above ground: 1,944
- Finished area below ground: 815
Video & virtual tour
Property
Parking
- Total spaces: 4
- Parking features: Double Garage Attached, Garage Faces Front, Heated Garage, Insulated, Oversized
- Attached garage spaces: 2
Features
- Levels: Two,2 Storey
- Stories: 1
- Patio & porch: Deck
- Exterior features: BBQ gas line
- Fencing: Fenced
- Has view: Yes
- Frontage length: 13.78M 45`3"
Lot
- Size: 5,227 Square Feet
- Features: Underground Sprinklers, Views
Details
- Parcel number: 112749815
- Zoning: R-CL
Construction
Type & style
- Home type: SingleFamily
- Property subtype: Single Family Residence
Materials
- Vinyl Siding, Wood Frame
- Foundation: Concrete Perimeter
- Roof: Asphalt Shingle
Condition
- New construction: No
- Year built: 2014
Community & HOA
Community
- Features: Park, Playground
- Subdivision: Copperwood
HOA
- Has HOA: No
Location
- Region: Lethbridge
Financial & listing details
- Price per square foot: C$314/sqft
- Date on market: 7/10/2026
- Inclusions: Refrigerator, Gas Cooktop, Oven, Microwave, Washer, Dryer, BBQ, Window Coverings, Garage Door Opener & Remote(s)
Brody Fyke, Associate
Brody Fyke, Associate
(403) 715-7159
By pressing Contact Agent, you agree that the real estate professional identified above may call/text you about your search, which may involve use of automated means and pre-recorded/artificial voices. You don't need to consent as a condition of buying any property, goods, or services. Message/data rates may apply. You also agree to our Terms of Use. Zillow does not endorse any real estate professionals. We may share information about your recent and future site activity with your agent to help them understand what you're looking for in a home.
Price history
Price history is unavailable.
Public tax history
Tax history is unavailable.
Climate risks
Neighborhood: Copperwood
Nearby schools
GreatSchools rating
No schools nearby
We couldn't find any schools near this home.
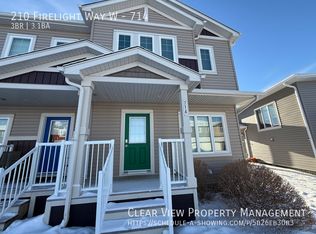
- C$--3 bd4 ba1.7k sqft210 Firelight Way W #714, Lethbridge, AB T1J5T3Off Market
- C$269,9002 bd1 ba513 sqft210 N Firelight Way W #1206, Lethbridge, AB T1J5T3For Sale

- C$278,0002 bd2 ba517 sqft210 NW Firelight Way W #902, Lethbridge, AB T1J5T3For Sale

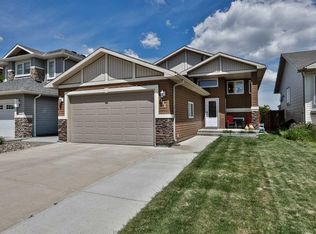
- C$534,9995 bd3 ba1.2k sqft111 Firelight Way W, Lethbridge, AB T1J4B2For Sale
- C$--1 bd1 ba-- sqft820B Coalbrook Close W, Lethbridge, AB T1J5L5Off Market
- C$--3 bd3 ba-- sqft820A Coalbrook Close W, Lethbridge, AB T1J5L5Off Market
- C$629,0003 bd3 ba2k sqft1544 NE Coalbanks Blvd W, Lethbridge, AB T1J5H7For Sale
- C$609,9005 bd4 ba2k sqft287 E Firelight Cres W, Lethbridge, AB T1J5B4For Sale
Similar homes
- C$599,9005 bd4 ba1.8k sqft206 N Twinriver Rd W, Lethbridge, AB T1J 5G1For Sale
 MLS ID #A2324376, Mitch Harty, Associate, Lethbridge Real Estate.Com. courtesy of Pillar9 System
 - C$539,9994 bd3 ba1.1k sqft27 Firelight Way W, Lethbridge, AB T1J 4W1For Sale
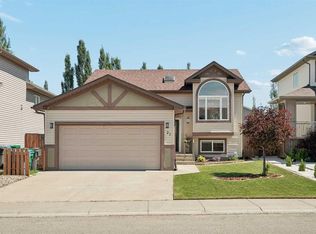 MLS ID #A2326918, Amy Tamaki, Associate, Onyx Realty Ltd.. courtesy of Pillar9 System
 - C$599,9004 bd3 ba1k sqft350 E Mount Sunburst Way W, Lethbridge, AB T1K 3J9For Sale
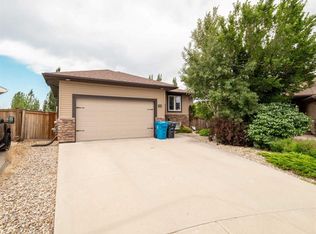 MLS ID #A2327944, Colin Harms, Associate, Sutton Group - Lethbridge. courtesy of Pillar9 System
 - C$609,9005 bd4 ba2k sqft287 E Firelight Cres W, Lethbridge, AB T1J 5B4For Sale
 MLS ID #A2319706, Shauna Gruninger, Associate, Re/Max Real Estate - Lethbridge. courtesy of Pillar9 System
 - C$534,9995 bd3 ba1.2k sqft111 Firelight Way W, Lethbridge, AB T1J 4B2For SaleMLS ID #A2321144, Brent Black, Associate Broker, Re/Max Real Estate - Lethbridge. courtesy of Pillar9 System
- C$624,9005 bd4 ba1.9k sqft250 NE Twinriver Rd W, Lethbridge, AB T1J 1X4For SaleMLS ID #A2317780, Steve Szilagyi, Associate, 2 Percent Realty. courtesy of Pillar9 System
- C$629,0003 bd3 ba2k sqft1544 NE Coalbanks Blvd W, Lethbridge, AB T1J 5H7For SaleMLS ID #A2307718, Amy Tamaki, Associate, Onyx Realty Ltd.. courtesy of Pillar9 System
- C$589,0004 bd4 ba1.5k sqft366 N Miners Chase W, Lethbridge, AB T1J 5T9For SaleMLS ID #A2324986, Kyle Lebeau, Broker, Century 21 Foothills South Real Estate. courtesy of Pillar9 System
- C$595,0004 bd3 ba1.4k sqft1656 NE Coalbanks Blvd W, Lethbridge, AB T1J 2X4For SaleMLS ID #A2318788, Brenda Downham, Associate, Century 21 Foothills South Real Estate. courtesy of Pillar9 System
- C$574,9805 bd3 ba1.5k sqft66 NE Coalbanks Gate W, Lethbridge, AB T1J 2A1For SaleMLS ID #A2296736, Edwin Quinteros, Associate, Exp Realty Of Canada. courtesy of Pillar9 System
- C$619,9004 bd3 ba1.2k sqft761 S Atlantic Cv W, Lethbridge, AB T1J 5S9For SaleMLS ID #A2325932, Cayley Pierzchala, Associate, Real Broker. courtesy of Pillar9 System
- C$529,9004 bd3 ba1.2k sqft50 E Sherwood Cres W, Lethbridge, AB T1K 6G3For SaleMLS ID #A2327722, Ty Gibson, Associate, Real Broker. courtesy of Pillar9 System
- C$589,9006 bd4 ba2k sqft388 Grizzly Cres N, Lethbridge, AB T1H 4E6For SaleMLS ID #A2327502, Kurtis Hawkins, Associate, Real Broker. courtesy of Pillar9 System
- C$542,5004 bd4 ba1.7k sqft318 N Twinriver Rd W, Lethbridge, AB T1J 5B9For SaleMLS ID #A2322659, Jim Archer, Associate, Century 21 Foothills South Real Estate. courtesy of Pillar9 System
- C$539,9005 bd3 ba1.1k sqft432 Firelight Point W, Lethbridge, AB T1J 5B4For SaleMLS ID #A2322617, Lisa Shaw, Associate, Onyx Realty Ltd.. courtesy of Pillar9 System
- C$574,9005 bd3 ba1.1k sqft8 S Riverton Cres W, Lethbridge, AB T1K 5P3For SaleMLS ID #A2323674, Kent Earl, Associate, Lethbridge Real Estate.Com. courtesy of Pillar9 System
- C$600,0004 bd3 ba1.1k sqft318 E Lynx Rd N, Lethbridge, AB T1H 7E8For SaleMLS ID #A2326357, Rylan James, Associate, Onyx Realty Ltd.. courtesy of Pillar9 System
- C$569,0004 bd4 ba1.4k sqft963 S 40th Ave N, Lethbridge, AB T1H 7G9For SaleMLS ID #A2328317, Stephanie Eisenman, Associate, Onyx Realty Ltd.. courtesy of Pillar9 System
- C$539,9004 bd3 ba1.3k sqft234 Keystone Ln W, Lethbridge, AB T1J 2R2For SaleMLS ID #A2324546, Julia Zanoni, Associate, Century 21 Foothills South Real Estate. courtesy of Pillar9 System
- C$565,0004 bd3 ba1.5k sqft470 E Bluebell Ln W, Lethbridge, AB T1J 5S4For SaleMLS ID #A2325062, Spring Merrill, Associate, Re/Max Real Estate - Lethbridge. courtesy of Pillar9 System
- Alberta
- Division No. 2
- Lethbridge
- T1J 4B2
- Copperwood
- 180 NW Firelight Way W
Nearby cities
Nearby neighborhoods
Nearby zip codes
Other Lethbridge Topics
