Welcome to this charming bilevel condo offering comfortable living in a fantastic neighbourhood close to everything you need. The bright open concept main floor features a functional kitchen complete with an eat up island, seamlessly connecting to the dining and living areas; perfect for entertaining or everyday living. Step out from the east facing living room onto your private patio, the ideal spot to enjoy your morning coffee and sunrise views. Downstairs you’ll find two spacious bedrooms along with a full 4-piece bathroom, creating a cozy and practical layout. The utility room provides additional storage space. Conveniently located just steps from the unit are two assigned parking stalls, and the affordable condo fees make this property an excellent opportunity for first-time buyers, downsizers, or investors alike. Enjoy being surrounded by lakes, scenic walking pathways, and easy access to elementary schools, parks, and all the amenities of Crossings.
For sale
C$269,900
210 N Firelight Way W #1206, Lethbridge, AB T1J 5T3
2beds
513sqft
Townhouse
Built in 2020
2,178 Square Feet Lot
$-- Zestimate®
C$526/sqft
C$190/mo HOA
What's special
Private patioSpacious bedrooms
- 43 days |
- 31 |
- 2 |
Zillow last checked:
Listing updated:
Listed by:
Lisa Shaw, Associate,
Onyx Realty Ltd.
Source: courtesy of Pillar9 System,MLS®#: A2316964 Originating MLS®#: Lethbridge and District
Originating MLS®#: Lethbridge and DistrictFacts & features
Interior
Bedrooms & bathrooms
- Bedrooms: 2
- Bathrooms: 1
- Full bathrooms: 1
Other
- Level: Basement
- Dimensions: 9`0" x 12`11"
Bedroom
- Level: Basement
- Dimensions: 12`6" x 9`1"
Other
- Level: Basement
- Dimensions: 0`0" x 0`0"
Dining room
- Level: Main
- Dimensions: 9`11" x 13`5"
Kitchen
- Level: Main
- Dimensions: 12`2" x 12`10"
Living room
- Level: Main
- Dimensions: 15`3" x 10`4"
Heating
- Forced Air, Natural Gas
Cooling
- Central Air
Appliances
- Included: Dishwasher, Gas Stove, Microwave Hood Fan, Refrigerator, Washer/Dryer
- Laundry: In Basement
Features
- Kitchen Island, Quartz Counters, See Remarks
- Flooring: Carpet, Laminate
- Basement: Full
- Has fireplace: No
- Common walls with other units/homes: 2+ Common Walls
Interior area
- Total interior livable area: 513 sqft
Property
Parking
- Total spaces: 2
- Parking features: Assigned, Off Street, Parking Lot, Side By Side, Stall
Features
- Levels: Bi-Level
- Stories: 1
- Patio & porch: Balcony(s)
- Exterior features: Other
- Fencing: None
Lot
- Size: 2,178 Square Feet
- Features: Lawn
Details
- Parcel number: 101569812
- Zoning: R-75
Construction
Type & style
- Home type: Townhouse
- Property subtype: Townhouse
- Attached to another structure: Yes
Materials
- Vinyl Siding
- Foundation: Concrete Perimeter
- Roof: Asphalt Shingle
Condition
- New construction: No
- Year built: 2020
Community & HOA
Community
- Features: Sidewalks
- Subdivision: Copperwood
HOA
- Has HOA: Yes
- Amenities included: Parking, Trash
- Services included: Common Area Maintenance, Professional Management, Reserve Fund Contributions, See Remarks, Snow Removal
- HOA fee: C$190 monthly
Location
- Region: Lethbridge
Financial & listing details
- Price per square foot: C$526/sqft
- Date on market: 6/3/2026
- Date available: 08/06/2026
- Inclusions: NONE
Lisa Shaw, Associate
Lisa Shaw, Associate
(403) 394-8928
By pressing Contact Agent, you agree that the real estate professional identified above may call/text you about your search, which may involve use of automated means and pre-recorded/artificial voices. You don't need to consent as a condition of buying any property, goods, or services. Message/data rates may apply. You also agree to our Terms of Use. Zillow does not endorse any real estate professionals. We may share information about your recent and future site activity with your agent to help them understand what you're looking for in a home.
Price history
Price history is unavailable.
Public tax history
Tax history is unavailable.
Climate risks
Neighborhood: Copperwood
Nearby schools
GreatSchools rating
No schools nearby
We couldn't find any schools near this home.
- C$278,0002 bd2 ba517 sqft210 NW Firelight Way W #902, Lethbridge, AB T1J5T3For Sale

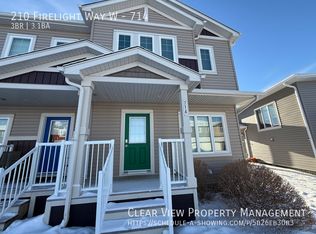
- C$--3 bd4 ba1.7k sqft210 Firelight Way W #714, Lethbridge, AB T1J5T3Off Market
- C$--1 bd1 ba-- sqft820B Coalbrook Close W, Lethbridge, AB T1J5L5Off Market

- C$--3 bd3 ba-- sqft820A Coalbrook Close W, Lethbridge, AB T1J5L5Off Market
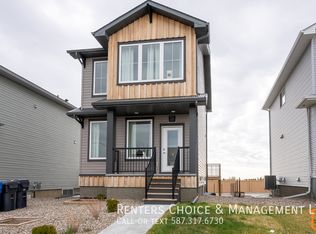
- C$609,9005 bd4 ba1.9k sqft180 NW Firelight Way W, Lethbridge, AB T1J4B2For Sale
- C$629,0003 bd3 ba2k sqft1544 NE Coalbanks Blvd W, Lethbridge, AB T1J5H7For Sale
- C$745,9003 bd4 ba2.5k sqft1064 Coalbrook Close W, Lethbridge, AB T1J5M9For Sale
- C$534,9995 bd3 ba1.2k sqft111 Firelight Way W, Lethbridge, AB T1J4B2For Sale
Similar homes
- C$278,0002 bd2 ba517 sqft210 NW Firelight Way W #902, Lethbridge, AB T1J 5T3For SaleMLS ID #A2321057, Ryan Agnew, Associate, Real Broker. courtesy of Pillar9 System
- C$239,9002 bd1 ba513 sqft5 E Acadia Rd W #24, Lethbridge, AB T1K 4C1For Sale
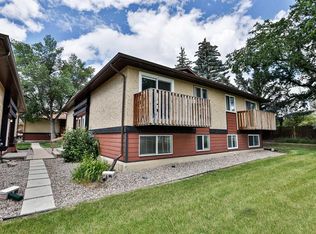 MLS ID #A2324730, Kirby Maronda, Associate, Re/Max Real Estate - Lethbridge. courtesy of Pillar9 System
 - C$224,9002 bd1 ba463 sqft5 Acadia Rd W #13, Lethbridge, AB T1K 4C1For Sale
 MLS ID #A2326930, Doug Anderson, Associate, Lethbridge Real Estate.Com. courtesy of Pillar9 System
 - C$237,4003 bd2 ba596 sqft269 Laval Blvd W #2, Lethbridge, AB T1K 4E2For Sale
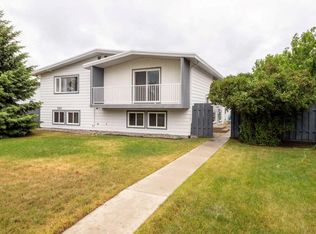 MLS ID #A2319523, Cameron Hurt, Associate, Century 21 Foothills South Real Estate. courtesy of Pillar9 System
 - C$237,4003 bd2 ba582 sqft269 Laval Blvd W #3, Lethbridge, AB T1K 4E2For SaleMLS ID #A2317204, Cameron Hurt, Associate, Century 21 Foothills South Real Estate. courtesy of Pillar9 System
- C$274,9003 bd2 ba663 sqft762 N Heritage Blvd W #6, Lethbridge, AB T1K 0W1For SaleMLS ID #A2319878, Connor Irvine, Associate, Onyx Realty Ltd.. courtesy of Pillar9 System
- C$279,9993 bd2 ba665 sqft762 S Heritage Blvd W #60, Lethbridge, AB T1K 1L5For SaleMLS ID #A2310890, Timi Jolaoso, Associate, E-Trinity Realty And Management Ltd. courtesy of Pillar9 System
- C$339,9004 bd2 ba675 sqft19 SW Chilcotin Ln W, Lethbridge, AB T1K 7G8For SaleMLS ID #A2326634, Shauna Gruninger, Associate, Re/Max Real Estate - Lethbridge. courtesy of Pillar9 System
- C$309,9003 bd2 ba660 sqft857 Blackfoot Ter W, Lethbridge, AB T1K 7Y7For SaleMLS ID #A2322851, Liz Toles, Broker, My Life Realty. courtesy of Pillar9 System
- C$169,9001 bd1 ba625 sqft855 E Columbia Blvd W #304, Lethbridge, AB T1K 5B8For SaleMLS ID #A2323645, Taya O'donnell, Associate, Onyx Realty Ltd.. courtesy of Pillar9 System
- C$175,0002 bd1 ba766 sqft295 N Columbia Blvd W #311A, Lethbridge, AB T1K 4B8For SaleMLS ID #A2328193, Raiden Semach, Associate, Clearview Property Management Ltd.. courtesy of Pillar9 System
- C$262,5002 bd1 ba756 sqft318 E 16th St N, Lethbridge, AB T1H 3A3For SaleMLS ID #A2318399, Shauna Gruninger, Associate, Re/Max Real Estate - Lethbridge. courtesy of Pillar9 System
- C$310,9003 bd2 ba676 sqft158 E Jerry Potts Blvd W, Lethbridge, AB T1K 7G7For SaleMLS ID #A2305899, Samantha Mcdonald, Associate, Lethbridge Real Estate.Com. courtesy of Pillar9 System
- C$235,0003 bd2 ba640 sqft4406 E Lake Dr #1, Coalhurst, AB T0L 0V2For SaleMLS ID #A2323263, John Guliker, Associate, Grassroots Realty Group. courtesy of Pillar9 System
- C$339,9003 bd2 ba723 sqft213 W Lettice Perry Rd N #3, Lethbridge, AB T1H 6Z3For SaleMLS ID #A2299713, Joanne Feist, Associate, Southern Sky Real Estate. courtesy of Pillar9 System
- C$329,9003 bd2 ba686 sqft239 W 19th St N, Lethbridge, AB T1H 3J9For SaleMLS ID #A2328149, Kassi Iwaasa, Broker, Southern Sky Real Estate. courtesy of Pillar9 System
- C$226,0002 bd2 ba591 sqft3514 N 20th Ave S #1, Lethbridge, AB T1K 4G4For SaleMLS ID #A2328556, Jan Lei, Associate, Century 21 Foothills South Real Estate. courtesy of Pillar9 System
- C$214,9002 bd1 ba723 sqft440 NE Columbia Blvd W #101, Lethbridge, AB T1K 5R4For SaleMLS ID #A2319695, Shawn Hamilton, Associate, Re/Max Real Estate - Lethbridge. courtesy of Pillar9 System
- C$309,0002 bd2 ba621 sqft1320 E 13th St N, Lethbridge, AB T1H 2T9For SaleMLS ID #A2321917, Kyle Lebeau, Broker, Century 21 Foothills South Real Estate. courtesy of Pillar9 System
- C$222,5003 bd2 ba558 sqft4406 NW Lake Dr #3-C, Coalhurst, AB T0L 0V2For SaleMLS ID #A2305696, John Guliker, Associate, Grassroots Realty Group. courtesy of Pillar9 System
