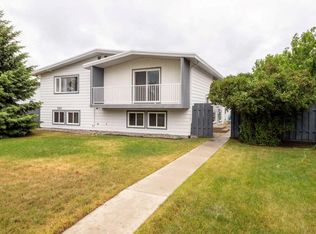
Beautiful Coalhurst four-plex condo unit, perfect for a young family starting out or seasoned investors looking to expand their rental portfolios! This property is located right down the street from a beautiful park in a quiet neighborhood with quick access to the highway. On the main floor, you'll find a powder room, a dining area surrounded by tall windows, a large open-concept living space, and balcony. The kitchen features cupboard storage, a corner pantry, and a convenient island with a dishwasher, breakfast bar, power outlets, and a sink. All three bedrooms are downstairs, making this unit cool and comfortable. Also on the lower level, storage and in-unit laundry create a comfortable layout. This property is excellent as a rental or family home, with an ideal location near a park with a lake and playground in a peaceful neighborhood. Give your REALTOR® a call and book a showing today!
For sale
C$229,000
4406 E Lake Dr #1, Coalhurst, AB T0L 0V2
3beds
640sqft
Townhouse
Built in 2010
-- sqft lot
$-- Zestimate®
C$358/sqft
C$295/mo HOA
What's special
Powder roomLarge open-concept living spaceKitchen features cupboard storageCorner pantry
- 66 days
- 8
- 0
Zillow last checked:
Listing updated:
Listed by:
John Guliker, Associate,
Grassroots Realty Group,
William Vis, Associate,
Grassroots Realty Group
Source: courtesy of Pillar9 System,MLS®#: A2323263 Originating MLS®#: Lethbridge and District
Originating MLS®#: Lethbridge and DistrictFacts & features
Interior
Bedrooms & bathrooms
- Bedrooms: 3
- Bathrooms: 2
- Full bathrooms: 1
- 1/2 bathrooms: 1
Other
- Level: Lower
- Dimensions: 10`9" x 11`1"
Bedroom
- Level: Lower
- Dimensions: 10`7" x 10`10"
Bedroom
- Level: Lower
- Dimensions: 9`0" x 8`8"
Other
- Level: Main
- Dimensions: 6`5" x 2`7"
Other
- Level: Lower
- Dimensions: 7`7" x 4`11"
Dining room
- Level: Main
- Dimensions: 8`10" x 8`8"
Foyer
- Level: Main
- Dimensions: 4`7" x 8`8"
Other
- Level: Lower
- Dimensions: 7`7" x 7`8"
Kitchen
- Level: Main
- Dimensions: 8`10" x 12`7"
Living room
- Level: Main
- Dimensions: 12`7" x 20`8"
Storage
- Level: Main
- Dimensions: 4`9" x 6`1"
Heating
- Forced Air
Cooling
- None
Appliances
- Included: Dishwasher, Dryer, Microwave Hood Fan, Refrigerator, Stove(s), Washer
- Laundry: In Unit
Features
- Breakfast Bar, Built-in Features, Kitchen Island, Open Floorplan, Pantry, See Remarks, Storage
- Flooring: Carpet, Tile, Vinyl
- Basement: Full
- Has fireplace: No
- Common walls with other units/homes: 2+ Common Walls
Interior area
- Total interior livable area: 640 sqft
Video & virtual tour
Property
Parking
- Total spaces: 1
- Parking features: None
Features
- Levels: Bi-Level
- Stories: 1
- Patio & porch: Balcony(s)
- Exterior features: None, Other, Private Entrance
- Fencing: None
Lot
- Features: Lawn, Open Lot
Details
- Parcel number: 57222092
- Zoning: R
Construction
Type & style
- Home type: Townhouse
- Property subtype: Townhouse
- Attached to another structure: Yes
Materials
- Wood Frame
- Foundation: Concrete Perimeter
- Roof: Asphalt Shingle
Condition
- New construction: No
- Year built: 2010
Community & HOA
Community
- Features: Park, Playground, Sidewalks, Street Lights
- Subdivision: NONE
HOA
- Has HOA: Yes
- Amenities included: Laundry, Other, Storage
- Services included: Professional Management, Reserve Fund Contributions
- HOA fee: C$295 monthly
Location
- Region: Coalhurst
Financial & listing details
- Price per square foot: C$358/sqft
- Date on market: 6/23/2026
- Inclusions: N/A
Price history
Price history is unavailable.
Public tax history
Tax history is unavailable.
Climate risks
Neighborhood: T0L
Nearby schools
GreatSchools rating
No schools nearby
We couldn't find any schools near this home.
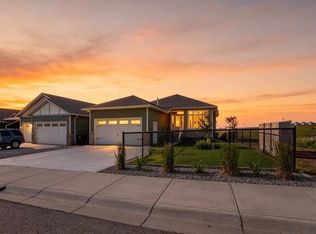
- C$815,0005 bd3 ba2k sqft202 W Lake Dr, Coalhurst, AB T0L0V2For Sale
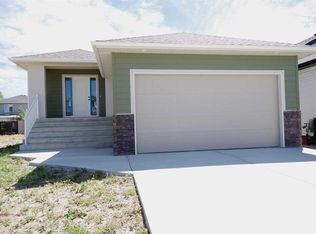
- C$644,9004 bd3 ba1.4k sqft256 W Greenwood Rd, Coalhurst, AB T0L0V2New Construction
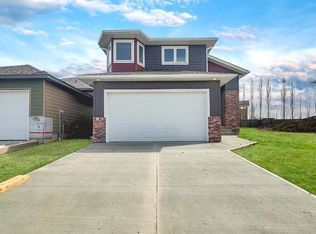
- C$644,9006 bd3 ba1.4k sqft236 N Greenwood Rd, Coalhurst, AB T0L0V2New Construction

- C$644,9006 bd3 ba1.4k sqft220 N Greenwood Rd, Coalhurst, AB T0L0V2New Construction
Similar homes
- C$225,0002 bd1 ba956 sqft734 Heritage Blvd W Unit 5, Lethbridge, AB T1K 7Z5For Sale
 MLS ID #A2339955, Stacey Paterson, Associate, Re/Max Real Estate - Lethbridge. courtesy of Pillar9 System
 - C$225,8882 bd1 ba511 sqft5 Acadia Rd W #35, Lethbridge, AB T1K 4C1For Sale
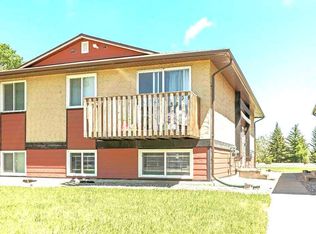 MLS ID #A2337750, Rishma Kassam, Associate, Urban-Realty.Ca. courtesy of Pillar9 System
 - C$319,9003 bd2 ba833 sqft424 NW 53rd Ave, Coalhurst, AB T0L 0V2For Sale
 MLS ID #A2333412, Scott Lowater, Associate, Onyx Realty Ltd.. courtesy of Pillar9 System
 - C$229,9003 bd2 ba596 sqft269 Laval Blvd W #2, Lethbridge, AB T1K 4E2For Sale
 MLS ID #A2319523, Cameron Hurt, Associate, Century 21 Foothills South Real Estate. courtesy of Pillar9 System
