Welcome to 256 Greenwood Road. This brand new, fully developed bungalow offering exceptional space, quality, and modern design in the growing community of Coalhurst—just a stone’s throw from Lethbridge’s West Side! Thoughtfully built down to every last detail by Greenwood Homes. The open-concept main floor features a bright living area, convenient main-floor laundry, and two generously sized bedrooms. The primary retreat boasts a spacious walk-in closet and a luxurious 5-piece ensuite bath. Downstairs, the fully finished basement expands your living space with two additional large bedrooms, a third full bathroom, and a massive second living area—perfect for family movie nights or a recreation room. Complete with a double attached garage and an expansive backyard ready for your personal landscaping vision. Enjoy small-town living with city amenities only minutes away! Modern, functional, and move-in ready.
New construction
C$644,900
256 W Greenwood Rd, Coalhurst, AB T0L 0V2
4beds
1,402sqft
Single Family Residence
Built in 2026
5,662 Square Feet Lot
$-- Zestimate®
C$460/sqft
C$-- HOA
What's special
Exceptional spaceOpen-concept main floorConvenient main-floor laundryTwo generously sized bedroomsPrimary retreatSpacious walk-in closetFully finished basement
- 51 days
- 2
- 0
Zillow last checked:
Listing updated:
Listed by:
Wael Dleikan, Associate,
Real Broker,
James Rea, Associate Broker,
Real Broker
Source: courtesy of Pillar9 System,MLS®#: A2336957 Originating MLS®#: Lethbridge and District
Originating MLS®#: Lethbridge and DistrictFacts & features
Interior
Bedrooms & bathrooms
- Bedrooms: 4
- Bathrooms: 3
- Full bathrooms: 3
Bedroom
- Level: Main
- Dimensions: 11`8" x 12`5"
Other
- Level: Main
- Dimensions: 15`2" x 12`7"
Bedroom
- Level: Basement
- Dimensions: 14`11" x 14`8"
Bedroom
- Level: Basement
- Dimensions: 11`3" x 17`1"
Other
- Level: Main
- Dimensions: 4`11" x 8`7"
Other
- Level: Basement
- Dimensions: 11`3" x 5`1"
Other
- Level: Main
- Dimensions: 8`0" x 12`6"
Dining room
- Level: Main
- Dimensions: 10`7" x 11`8"
Family room
- Level: Basement
- Dimensions: 18`3" x 34`3"
Foyer
- Level: Main
- Dimensions: 9`5" x 6`0"
Other
- Level: Basement
- Dimensions: 14`7" x 9`1"
Kitchen
- Level: Main
- Dimensions: 15`6" x 13`2"
Laundry
- Level: Main
- Dimensions: 9`4" x 5`9"
Living room
- Level: Main
- Dimensions: 12`2" x 15`6"
Walk in closet
- Level: Main
- Dimensions: 9`5" x 5`0"
Heating
- Forced Air
Cooling
- None
Appliances
- Included: Dishwasher, Electric Stove, Microwave Hood Fan, Refrigerator
- Laundry: Electric Dryer Hookup, Washer Hookup
Features
- Open Floorplan
- Flooring: Carpet
- Basement: Full
- Has fireplace: No
Interior area
- Total interior livable area: 1,402 sqft
Video & virtual tour
Property
Parking
- Total spaces: 4
- Parking features: Double Garage Attached, Off Street
- Attached garage spaces: 2
Features
- Levels: One
- Stories: 1
- Patio & porch: Deck
- Exterior features: None
- Fencing: Partial
- Frontage length: 13.41M 44`0"
Lot
- Size: 5,662 Square Feet
- Features: City Lot
Details
- Parcel number: 57222520
- Zoning: SLR
Construction
Type & style
- Home type: SingleFamily
- Architectural style: Bungalow
- Property subtype: Single Family Residence
Materials
- Composite Siding
- Foundation: Concrete Perimeter
- Roof: Asphalt Shingle
Condition
- New construction: Yes
- Year built: 2026
Details
- Builder name: Greenwood Homes
Community & HOA
Community
- Features: Sidewalks
- Subdivision: NONE
HOA
- Has HOA: No
Location
- Region: Coalhurst
Financial & listing details
- Price per square foot: C$460/sqft
- Date on market: 8/15/2026
- Inclusions: NA
Price history
Price history is unavailable.
Public tax history
Tax history is unavailable.
Climate risks
Neighborhood: T0L
Nearby schools
GreatSchools rating
No schools nearby
We couldn't find any schools near this home.
- C$644,9006 bd3 ba1.4k sqft236 N Greenwood Rd, Coalhurst, AB T0L0V2New Construction

- C$644,9006 bd3 ba1.4k sqft220 N Greenwood Rd, Coalhurst, AB T0L0V2New Construction
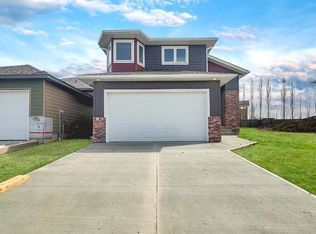
- C$410,0004 bd4 ba1.4k sqft317 S Sundance Dr, Coalhurst, AB T0L0V2For Sale
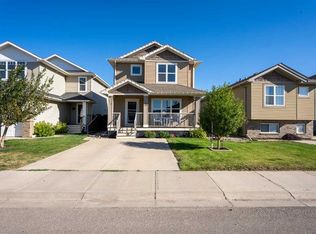
- C$645,0006 bd3 ba1.9k sqft213 S Greenwood Rd, Coalhurst, AB T0L0V2For Sale
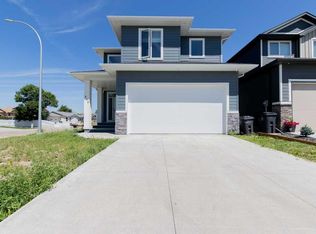
Similar homes
- C$575,0004 bd3 ba1.2k sqft406 N Sundance Bay, Coalhurst, AB T0L 0V2For Sale
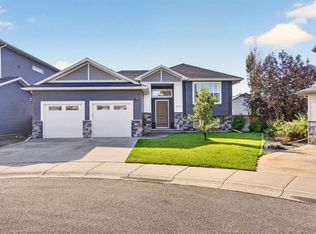 MLS ID #A2348513, Kyran Beaulieu, Associate, Re/Max Real Estate - Lethbridge. courtesy of Pillar9 System
 - C$645,0006 bd3 ba1.9k sqft213 S Greenwood Rd, Coalhurst, AB T0L 0V2For SaleMLS ID #A2327341, Manson Kelly, Associate, Grassroots Realty Group. courtesy of Pillar9 System
- C$644,9006 bd3 ba1.4k sqft236 N Greenwood Rd, Coalhurst, AB T0L 0V2New ConstructionMLS ID #A2314569, Wael Dleikan, Associate, Real Broker. courtesy of Pillar9 System
- C$520,0004 bd3 ba1.2k sqft37 SE Laurel Pl, Coalhurst, AB T0L 0V2For Sale
 MLS ID #A2345103, Connie Grant, Associate, Grassroots Realty Group. courtesy of Pillar9 System
