BEAUTIFULLY UPDATED! FANTASTIC SOUTHSIDE LOCATION! MOVE IN READY! Looking for a beautifully updated bungalow in a great Southside neighbourhood? This one checks all the boxes! Thoughtfully renovated over the years, this charming home combines modern finishes, functionality and an excellent location. The street appeal is impressive with an exposed aggregate driveway and front steps, durable rock and stucco exterior and PVC windows. Step inside and you’ll appreciate the open floor plan, refinished hardwood flooring and modern kitchen featuring a focal breakfast bar with butcher block countertops and a newer stainless steel appliance package. The main floor offers three bedrooms, a spacious living and dining area and a relaxing 5 piece bathroom, making this a great layout for comfortable everyday living. The list of updates is extensive! Improvements include central air conditioning, newer quartz countertops, backsplash, sink and faucet in the kitchen, along with newer quartz countertops, backsplash, sink and faucet in the downstairs bathroom. You’ll also appreciate the newer window coverings, updated basement carpet and laminate flooring, modern fencing on two sides, newer landscaping in both the front and backyard, and a newer railing on the front steps. The garage has also seen great improvements, including new insulation, with electricity and gas lines running to it. Add in the excellent storage throughout the home, the aggregate driveway and RV parking at the back, and you have a property offering plenty of practical features alongside its updated finishes. Location is another major bonus! You’re close to a middle school, elementary school, the hospital, the college and a variety of everyday amenities, making this an ideal spot for convenient Southside living. 3 BEDROOMS ON THE MAIN FLOOR. 5 PIECE BATHROOM. REFINISHED HARDWOOD FLOORS. CENTRAL AIR CONDITIONING. INSULATED GARAGE. RV PARKING. GREAT SOUTHSIDE LOCATION. The work has been done, the finishes are fresh and the location is fantastic. Just move in and enjoy!
For sale
C$475,000
1915 14th Ave S, Lethbridge, AB T1K 0V2
5beds
1,049sqft
Single Family Residence
Built in 1954
6,534 Square Feet Lot
$-- Zestimate®
C$453/sqft
C$-- HOA
What's special
Beautifully updated bungalowPvc windowsOpen floor planRefinished hardwood flooringModern kitchenCentral air conditioningNewer window coverings
- 23 hours
- 26
- 1
Zillow last checked:
Listing updated:
Listed by:
Riccardo Magliocco, Associate,
Grassroots Realty Group,
Beth Regier, Associate,
Grassroots Realty Group
Source: courtesy of Pillar9 System,MLS®#: A2359184 Originating MLS®#: Lethbridge and District
Facts & features
Interior
Bedrooms & bathrooms
- Bedrooms: 5
- Bathrooms: 2
- Full bathrooms: 2
Bedroom
- Level: Main
- Dimensions: 8`10" x 10`2"
Bedroom
- Level: Main
- Dimensions: 12`5" x 9`4"
Other
- Level: Main
- Dimensions: 12`5" x 12`10"
Bedroom
- Level: Basement
- Dimensions: 11`7" x 11`2"
Bedroom
- Level: Basement
- Dimensions: 12`0" x 11`5"
Other
- Level: Main
Other
- Level: Basement
Dining room
- Level: Main
- Dimensions: 9`2" x 7`11"
Game room
- Level: Basement
- Dimensions: 14`2" x 26`3"
Kitchen
- Level: Main
- Dimensions: 12`7" x 12`5"
Living room
- Level: Main
- Dimensions: 12`6" x 16`4"
Storage
- Level: Main
- Dimensions: 3`2" x 2`9"
Storage
- Level: Basement
- Dimensions: 12`3" x 9`3"
Heating
- Forced Air
Cooling
- Central Air
Appliances
- Included: Dishwasher, Microwave Hood Fan, Refrigerator, Stove(s), Washer/Dryer
- Laundry: In Basement
Features
- Breakfast Bar, Quartz Counters
- Flooring: Carpet, Hardwood, Tile
- Windows: Window Coverings
- Basement: Full
- Has fireplace: No
Interior area
- Total interior livable area: 1,049 sqft
Video & virtual tour
Property
Parking
- Total spaces: 2
- Parking features: Insulated, RV Access/Parking, Single Garage Detached
- Garage spaces: 1
Features
- Levels: One
- Stories: 1
- Patio & porch: Patio
- Exterior features: Private Entrance, Private Yard
- Fencing: Fenced
- Frontage length: 15.24M 50`0"
Lot
- Size: 6,534 Square Feet
- Features: Back Lane, Garden, Landscaped, Treed
Details
- Parcel number: 112526148
- Zoning: R-L
Construction
Type & style
- Home type: SingleFamily
- Architectural style: Bungalow
- Property subtype: Single Family Residence
Materials
- Stone, Stucco
- Foundation: Concrete Perimeter
- Roof: Asphalt Shingle
Condition
- New construction: No
- Year built: 1954
Community & HOA
Community
- Features: Park
- Subdivision: Agnes Davidson
HOA
- Has HOA: No
Location
- Region: Lethbridge
Financial & listing details
- Price per square foot: C$453/sqft
- Date on market: 11/18/2026
- Inclusions: hot tub (as-is), shed, garage door opener (no remotes)
Price history
Price history is unavailable.
Public tax history
Tax history is unavailable.
Climate risks
Neighborhood: Agnes Davidson
Nearby schools
GreatSchools rating
No schools nearby
We couldn't find any schools near this home.

Similar homes
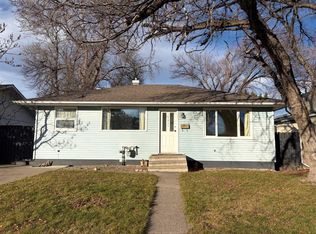
- C$469,9004 bd2 ba1.1k sqft819 W 16th St S, Lethbridge, AB T1J 3B6For Sale
 MLS ID #A2357596, Chuck Gulyas, Associate, Re/Max Real Estate - Lethbridge. courtesy of Pillar9 System
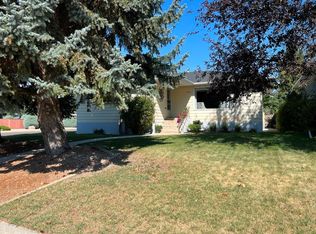
- C$474,8004 bd2 ba1k sqft2835 11th Ave S, Lethbridge, AB T1K 0L2For Sale
 MLS ID #A2351145, Amin Iqbal, Associate, Lethbridge Real Estate.Com. courtesy of Pillar9 System
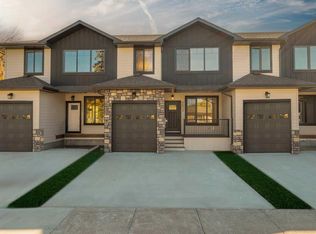
- C$475,0003 bd2 ba880 sqft2715 10a Ave S, Lethbridge, AB T1K 0G8For Sale
 MLS ID #A2357083, Shauna Gruninger, Associate, Re/Max Real Estate - Lethbridge. courtesy of Pillar9 System
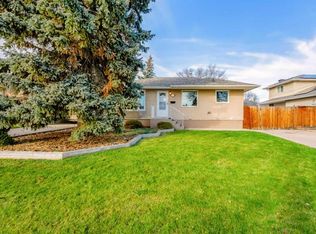
- C$439,9005 bd3 ba1.3k sqft80 Cambridge Rd W, Lethbridge, AB T1K 4V9For Sale
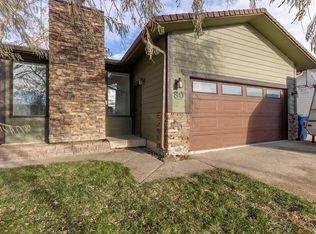 MLS ID #A2358900, Darren Gugyelka, Associate, Grassroots Realty Group. courtesy of Pillar9 System
