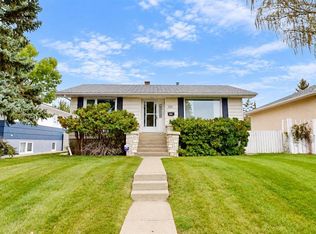
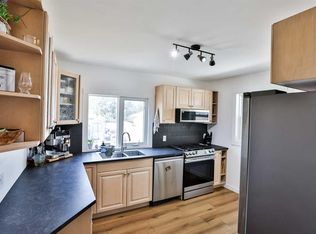
Sensational curb appeal and an outstanding location highlight this well-maintained 1,044 sq. ft. raised bungalow in the desirable Senator Buchanan neighbourhood. Nestled on a quiet, tree-lined street, this inviting home offers a functional 3-bedroom main floor with a spacious family room and separate laundry, along with a tenant-occupied 2-bedroom illegal basement suite with big, bright windows. The long-term tenant would love to stay! This fine home has seen numerous updates over the years, including newer kitchen cabinetry and countertops, carpet and tile flooring, fresh paint, updated fixtures, newer shingles, PVC windows, and upgraded electrical service. Outside, the generous 50' x 130' fully fenced lot offers plenty of room for children to play, gardening, entertaining, or parking an RV, boat and other recreational vehicles, with convenient rear-lane access. The oversized 16' x 26' single detached garage is nicely finished and provides room for a vehicle plus ample workspace. Mature trees and established landscaping give the property a warm, private feel that is increasingly difficult to find. Located within the Senator Buchanan school district, children can walk to school just a couple of blocks away, while the central location provides easy access to shopping, amenities and virtually anywhere in the city. Perhaps most notably, this home has never before been offered for sale. It has been lovingly owned by the same family since it was built—a rare opportunity to purchase a well-cared-for home with a wonderful history, great potential and an excellent location.
For sale
C$424,900
517 W 10th St N, Lethbridge, AB T1H 2C9
5beds
1,050sqft
Single Family Residence
Built in 1954
6,534 Square Feet Lot
$-- Zestimate®
C$405/sqft
C$-- HOA
What's special
Sensational curb appealSpacious family roomSeparate laundryCarpet and tile flooringFresh paintUpdated fixturesNewer shingles
- 1 day
- 2
- 0
Zillow last checked:
Listing updated:
Listed by:
Chuck Gulyas, Associate,
Re/Max Real Estate - Lethbridge,
Kristina Sillito, Associate,
Re/Max Real Estate - Lethbridge
Source: courtesy of Pillar9 System,MLS®#: A2350649 Originating MLS®#: Lethbridge and District
Originating MLS®#: Lethbridge and DistrictFacts & features
Interior
Bedrooms & bathrooms
- Bedrooms: 5
- Bathrooms: 2
- Full bathrooms: 2
Bedroom
- Level: Main
- Dimensions: 12`2" x 8`5"
Bedroom
- Level: Main
- Dimensions: 10`1" x 11`1"
Other
- Level: Main
- Dimensions: 12`1" x 11`2"
Bedroom
- Level: Basement
- Dimensions: 11`9" x 9`11"
Bedroom
- Level: Basement
- Dimensions: 11`9" x 9`3"
Other
- Level: Main
- Dimensions: 8`8" x 4`10"
Other
- Level: Basement
- Dimensions: 8`10" x 8`10"
Dining room
- Level: Main
- Dimensions: 9`0" x 9`1"
Kitchen
- Level: Main
- Dimensions: 12`7" x 12`9"
Other
- Level: Basement
- Dimensions: 8`9" x 13`10"
Laundry
- Level: Basement
- Dimensions: 8`10" x 8`8"
Living room
- Level: Main
- Dimensions: 12`1" x 18`9"
Living room
- Level: Basement
- Dimensions: 11`8" x 16`2"
Heating
- Forced Air
Cooling
- None
Appliances
- Included: See Remarks
- Laundry: In Basement, Main Level, Multiple Locations
Features
- Separate Entrance
- Flooring: Carpet, Linoleum, Tile
- Windows: Vinyl Windows
- Basement: Full
- Has fireplace: No
Interior area
- Total interior livable area: 1,050 sqft
- Finished area above ground: 1,050
- Finished area below ground: 999
Video & virtual tour
Property
Parking
- Total spaces: 4
- Parking features: Off Street, Single Garage Detached
- Garage spaces: 1
Features
- Levels: One
- Stories: 1
- Patio & porch: None
- Exterior features: None
- Fencing: Fenced
- Frontage length: 15.24M 50`0"
Lot
- Size: 6,534 Square Feet
- Features: Back Lane, Back Yard, Front Yard, Interior Lot, Landscaped, Level, Rectangular Lot
Details
- Parcel number: 112263497
- Zoning: R-L
Construction
Type & style
- Home type: SingleFamily
- Architectural style: Bungalow
- Property subtype: Single Family Residence
Materials
- Wood Frame, Wood Siding
- Foundation: Concrete Perimeter
- Roof: Asphalt Shingle
Condition
- New construction: No
- Year built: 1954
Community & HOA
Community
- Features: Park, Playground, Sidewalks, Street Lights
- Subdivision: Senator Buchanan
HOA
- Has HOA: No
Location
- Region: Lethbridge
Financial & listing details
- Price per square foot: C$405/sqft
- Date on market: 10/9/2026
- Inclusions: 2 fridges, 2 stoves. dishwasher, washer, dryer, stackable washer/dryer, window coverings, garage door opener and control
Price history
Price history is unavailable.
Public tax history
Tax history is unavailable.
Climate risks
Neighborhood: Senator Buchanan
Nearby schools
GreatSchools rating
No schools nearby
We couldn't find any schools near this home.
Similar homes
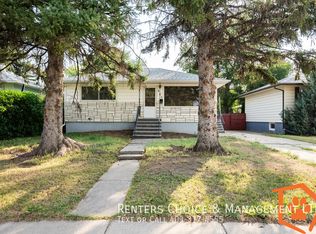
- C$355,0003 bd2 ba837 sqft510 E 10th St N, Lethbridge, AB T1H 2C8For Sale
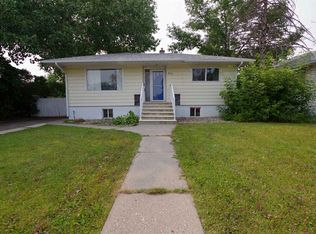 MLS ID #A2351147, James Rea, Associate Broker, Real Broker. courtesy of Pillar9 System
 - C$398,0004 bd2 ba1.2k sqft1206 E 27th St N, Lethbridge, AB T1H 3X9For Sale
 MLS ID #A2350387, Lezlee Heninger, Associate, Sutton Group - Lethbridge. courtesy of Pillar9 System
 - C$424,9004 bd2 ba903 sqft309 W 26th St S, Lethbridge, AB T1J 3P8For Sale
 MLS ID #A2349719, Cassie Mcbean, Associate, Cir Realty . courtesy of Pillar9 System
 - C$429,0003 bd2 ba1k sqft824 E 5th St S, Lethbridge, AB T1J 2C6For Sale
 MLS ID #A2348936, Karla Pyrch, Associate, Real Estate Centre - Lethbridge. courtesy of Pillar9 System
