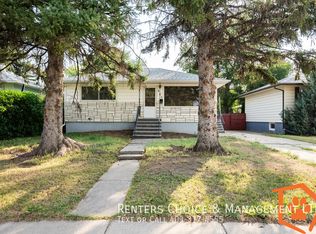
Welcome to this updated bungalow, ideally situated on a large corner lot in an established North Lethbridge neighbourhood. The bright main floor features new vinyl plank flooring, updated lighting, and a beautifully renovated kitchen complete with new appliances even a gas stove, under-cabinet lighting and modern finishes. Two comfortable bedrooms and a four-piece bathroom that was completely updated in 2023 on the main level. The full basement provides additional new full bath that will be complete end of September, living space, another bedroom, laundry and plenty of storage, with plumbing left in place for a future bathroom. Additional improvements include a new main-house roof in 2024, air conditioning in 2023 updated flooring and carpet, refreshed paint and trim, and an upgraded insulated garage door. Outside, the spacious corner lot offers plenty of room to relax, garden or enjoy with family and friends. A detached single garage and additional off-street parking add everyday convenience. Located close to schools, parks, playgrounds, shopping, public transit and other amenities, this move-in-ready home is a fantastic opportunity for first-time buyers, downsizers or investors. Call your favourite REALTOR® today to arrange a private showing!
For sale
C$359,900
1009 S 6th Ave N, Lethbridge, AB T1H 0S3
4beds
840sqft
Single Family Residence
Built in 1954
6,969 Square Feet Lot
$-- Zestimate®
C$428/sqft
C$-- HOA
What's special
Updated bungalowLarge corner lotBright main floorNew vinyl plank flooringUpdated lightingBeautifully renovated kitchenNew appliances
- 47 days
- 39
- 3
Zillow last checked:
Listing updated:
Listed by:
Kirby Maronda, Associate,
Re/Max Real Estate - Lethbridge,
Whitney Maronda, Associate,
Re/Max Real Estate - Lethbridge
Source: courtesy of Pillar9 System,MLS®#: A2339566 Originating MLS®#: Lethbridge and District
Originating MLS®#: Lethbridge and DistrictFacts & features
Interior
Bedrooms & bathrooms
- Bedrooms: 4
- Bathrooms: 2
- Full bathrooms: 2
Other
- Level: Main
- Dimensions: 11`1" x 12`0"
Bedroom
- Level: Main
- Dimensions: 8`3" x 13`6"
Bedroom
- Level: Lower
- Dimensions: 11`4" x 10`6"
Bedroom
- Level: Lower
- Dimensions: 10`2" x 15`1"
Other
- Level: Main
- Dimensions: 8`3" x 4`11"
Other
- Level: Lower
- Dimensions: 7`0" x 5`0"
Family room
- Level: Lower
- Dimensions: 10`3" x 15`11"
Kitchen
- Level: Main
- Dimensions: 11`8" x 10`6"
Laundry
- Level: Lower
- Dimensions: 10`4" x 10`2"
Living room
- Level: Main
- Dimensions: 11`4" x 15`3"
Living room
- Level: Main
- Dimensions: 11`4" x 5`9"
Heating
- Forced Air, Natural Gas
Cooling
- Central Air
Appliances
- Included: Dishwasher, Gas Stove, Microwave Hood Fan, Refrigerator, Washer/Dryer
- Laundry: Lower Level
Features
- Bathroom Rough-in
- Flooring: Carpet, Laminate, Vinyl
- Windows: Window Coverings
- Basement: Full
- Number of fireplaces: 1
- Fireplace features: Electric
Interior area
- Total interior livable area: 840 sqft
Property
Parking
- Total spaces: 3
- Parking features: RV Access/Parking, Single Garage Detached
- Garage spaces: 1
Features
- Levels: One
- Stories: 1
- Patio & porch: None
- Exterior features: Other
- Fencing: Fenced
- Frontage length: 16.76M 55`0"
Lot
- Size: 6,969 Square Feet
- Features: Corner Lot
Details
- Parcel number: 112667799
- Zoning: R-L
Construction
Type & style
- Home type: SingleFamily
- Architectural style: Bungalow
- Property subtype: Single Family Residence
Materials
- Mixed, Stucco
- Foundation: Concrete Perimeter
- Roof: Asphalt Shingle
Condition
- New construction: No
- Year built: 1954
Community & HOA
Community
- Features: Sidewalks, Street Lights
- Subdivision: Senator Buchanan
HOA
- Has HOA: No
Location
- Region: Lethbridge
Financial & listing details
- Price per square foot: C$428/sqft
- Date on market: 8/24/2026
- Date available: 11/27/2026
- Inclusions: Central Air, Gas Stove, Curtains, rods & blinds, Refrigerator, Dishwasher, Washer & Dryer, Microwave hood fan, ring door bell
Price history
Price history is unavailable.
Public tax history
Tax history is unavailable.
Climate risks
Neighborhood: Senator Buchanan
Nearby schools
GreatSchools rating
No schools nearby
We couldn't find any schools near this home.

Similar homes
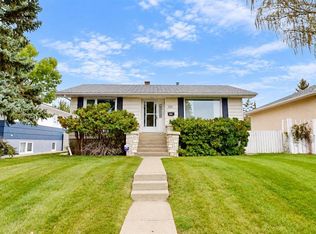
- C$355,0003 bd2 ba837 sqft510 E 10th St N, Lethbridge, AB T1H 2C8For Sale
 MLS ID #A2351147, James Rea, Associate Broker, Real Broker. courtesy of Pillar9 System
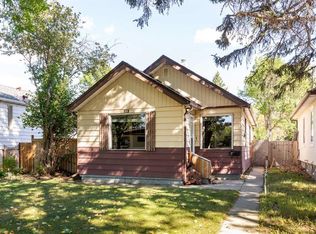
 - C$369,9003 bd2 ba1.1k sqft1323 S 3a Ave N, Lethbridge, AB T1H 0K1For Sale
 MLS ID #A2336401, Shauna Gruninger, Associate, Re/Max Real Estate - Lethbridge. courtesy of Pillar9 System
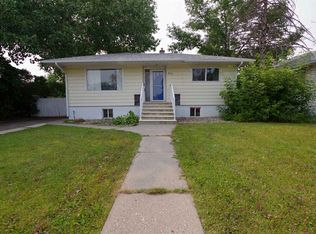
 - C$379,9004 bd2 ba1.1k sqft2710 6a Ave N, Lethbridge, AB T1H 0X3For Sale
 MLS ID #A2341853, Tricia Henderson, Associate, Royal Lepage South Country - Lethbridge. courtesy of Pillar9 System
 - C$399,0003 bd2 ba805 sqft1238 E 8th St N, Lethbridge, AB T1H 1Z4For Sale
 MLS ID #A2340661, Jodi Atwood, Associate, Grassroots Realty Group. courtesy of Pillar9 System
