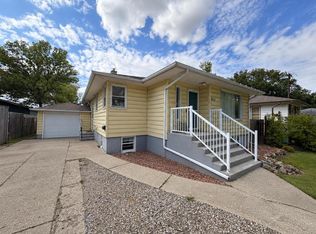
Check out this Northside charmer! A beautiful 4-level split in a quit location featuring an open concept main floor with a fully updated kitchen, island, newer appliances and a spacious living room with electric fireplace. Upstairs has 2 bedrooms and a main bath with soaker tub, there's an additional lower level bedroom, sitting area and 3 piece bathroom. This property is fully developed with a basement family room and office space. There's updates through-out and extra's like central air & central vac with kick sweeps. Looking for outdoor living space? This one has the WOW factor! An enclosed outdoor deck with hot tub, built-in table, waterfall, updated gas line & cooktop. Perfect for entertaining! The backyard still has plenty of space and there's also a 24 x26 Heated, detached garage with a brand new door and updated chain link fencing for future RV parking. Be sure to put this one on your must see list!
For sale
C$465,000
2406 E 18th St N, Lethbridge, AB T1H 4P9
3beds
810sqft
Single Family Residence
Built in 1975
5,227 Square Feet Lot
$-- Zestimate®
C$574/sqft
C$-- HOA
What's special
Open concept main floorFully updated kitchenNewer appliancesElectric fireplaceSoaker tubBasement family roomOffice space
- 1 day
- 12
- 2
Zillow last checked:
Listing updated:
Listed by:
Tricia Henderson, Associate,
Royal Lepage South Country - Lethbridge
Source: courtesy of Pillar9 System,MLS®#: A2350081 Originating MLS®#: Lethbridge and District
Originating MLS®#: Lethbridge and DistrictFacts & features
Interior
Bedrooms & bathrooms
- Bedrooms: 3
- Bathrooms: 2
- Full bathrooms: 2
Other
- Level: Upper
- Dimensions: 9`8" x 13`1"
Bedroom
- Level: Upper
- Dimensions: 8`10" x 8`11"
Bedroom
- Level: Lower
- Dimensions: 11`3" x 7`4"
Other
- Level: Upper
- Dimensions: 0`0" x 0`0"
Other
- Level: Lower
- Dimensions: 0`0" x 0`0"
Dinette
- Level: Main
- Dimensions: 8`6" x 10`0"
Family room
- Level: Basement
- Dimensions: 11`4" x 18`7"
Kitchen
- Level: Main
- Dimensions: 12`0" x 7`6"
Living room
- Level: Main
- Dimensions: 11`0" x 16`0"
Other
- Level: Lower
- Dimensions: 6`3" x 12`7"
Other
- Level: Basement
- Dimensions: 9`0" x 6`5"
Heating
- Forced Air, Natural Gas
Cooling
- Central Air
Appliances
- Included: Dishwasher, Dryer, Garage Control(s), Refrigerator, Stove(s), Washer
- Laundry: Lower Level
Features
- Central Vacuum, Kitchen Island, Open Floorplan, See Remarks, Separate Entrance
- Flooring: Laminate, Parquet, Tile
- Windows: Window Coverings
- Basement: Full
- Number of fireplaces: 1
- Fireplace features: Electric
Interior area
- Total interior livable area: 810 sqft
Property
Parking
- Total spaces: 4
- Parking features: Double Garage Detached, Off Street
- Garage spaces: 2
Features
- Levels: 4 Level Split
- Stories: 1
- Patio & porch: Deck, See Remarks
- Exterior features: BBQ gas line, Private Yard
- Fencing: Fenced
- Frontage length: 14.02M 46`0"
Lot
- Size: 5,227 Square Feet
- Features: Back Lane, Back Yard, Close to Clubhouse, Landscaped, Lawn, See Remarks, Street Lighting
Details
- Parcel number: 112403961
- Zoning: R-L
Construction
Type & style
- Home type: SingleFamily
- Property subtype: Single Family Residence
Materials
- Stone, Vinyl Siding
- Foundation: Concrete Perimeter
- Roof: Asphalt Shingle
Condition
- New construction: No
- Year built: 1975
Community & HOA
Community
- Features: Other, Playground, Sidewalks, Street Lights
- Subdivision: Park Meadows
HOA
- Has HOA: No
Location
- Region: Lethbridge
Financial & listing details
- Price per square foot: C$574/sqft
- Date on market: 10/5/2026
- Inclusions: Fridge, Stove, Dishwasher, Washer, Dryer, All Window Coverings, Central Air, Central Vac + Attachments, Lower Level Fridge, Lorex Security Cameras, Flower Pots, Hot Tub, Table on Deck, Outdoor Cooktop (as is), Waterfall on Deck
Price history
Price history is unavailable.
Public tax history
Tax history is unavailable.
Climate risks
Neighborhood: Winston Churchill
Nearby schools
GreatSchools rating
No schools nearby
We couldn't find any schools near this home.

Similar homes
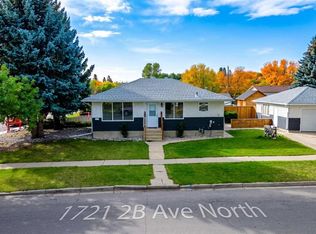
- C$475,0004 bd2 ba951 sqft1721 E 2b Ave N, Lethbridge, AB T1H 0G8For Sale
 MLS ID #A2348133, Tyler Martineau, Associate Broker, Real Broker. courtesy of Pillar9 System
 - C$429,0003 bd2 ba1k sqft824 E 5th St S, Lethbridge, AB T1J 2C6For Sale
 MLS ID #A2348936, Karla Pyrch, Associate, Real Estate Centre - Lethbridge. courtesy of Pillar9 System
 - C$424,9004 bd2 ba903 sqft309 W 26th St S, Lethbridge, AB T1J 3P8For Sale
 MLS ID #A2349719, Cassie Mcbean, Associate, Cir Realty . courtesy of Pillar9 System
 - C$417,9004 bd2 ba844 sqft230 W Eagle Rd N, Lethbridge, AB T1H 4S6For Sale
 MLS ID #A2345077, Brent Watt, Associate, Onyx Realty Ltd.. courtesy of Pillar9 System
