Tucked away in a private cul-de-sac on a pie shaped lot, this premium five-bedroom, three-full baths, walkout bungalow features an attached double garage and an additional heated detached double garage/workshop with an independent electrical panel! This exceptional home offers endless possibilities. The open-concept main level features airy nine-foot ceilings, expansive windows, and a striking custom tray ceiling complete with recessed lighting and a large fan, while the spacious island seamlessly connects the open kitchen and dining area, and a walk-in pantry offering abundant storage. Further, a dedicated laundry room with utility sink and laundry closet. The main level also consists of two full baths and two bedrooms with the primary bedroom serving as a private retreat, complete with walk-in closet, five piece ensuite bath with double vanity and soaking tub. The fully finished basement boasts eight-foot ceilings, more large windows, a cozy gas fireplace with its own climate control. Three additional bedrooms and another full bath complete the walkout design downstairs providing direct access to the backyard and concrete patio including dedicated hot tub rough-in. Outside features large front porch and back deck off the main level includes a bbq gas line hookup. Continuous concrete landscape curbing borders the flowerbeds beautifully and accent the property. The flowerbeds are awaiting your ideas. Both the home and the second garage are built with durable Hardie Board siding. Completing the exterior is a designated open area adjacent to detached garage for a trailer or more vehicle(s) etc. Modern conveniences include central A/C, central vac with floor sweep, soft-close cupboards and drawers, and a recently upgraded hot water tank. Hwy 3 or a fully paved back road both offer a quick trip to the Lethbidge’s west side in under 10 minutes. A MUST SEE! Call your REALTOR® today!
For sale
C$639,900
41 S Laurel Pl, Coalhurst, AB T0L 0V2
5beds
1,341sqft
Single Family Residence
Built in 2016
6,534 Square Feet Lot
$-- Zestimate®
C$477/sqft
C$-- HOA
What's special
Private cul-de-sacPie shaped lotAttached double garageOpen-concept main levelAiry nine-foot ceilingsExpansive windowsWalk-in closet
- 15 days
- 8
- 0
Zillow last checked:
Listing updated:
Listed by:
Linda Steed, Associate,
2 Percent Realty
Source: courtesy of Pillar9 System,MLS®#: A2343468 Originating MLS®#: Lethbridge and District
Originating MLS®#: Lethbridge and DistrictFacts & features
Interior
Bedrooms & bathrooms
- Bedrooms: 5
- Bathrooms: 3
- Full bathrooms: 3
Other
- Level: Main
- Dimensions: 13`6" x 15`3"
Bedroom
- Level: Main
- Dimensions: 11`7" x 9`11"
Bedroom
- Level: Lower
- Dimensions: 13`3" x 12`11"
Bedroom
- Level: Lower
- Dimensions: 13`3" x 10`0"
Bedroom
- Level: Lower
- Dimensions: 10`3" x 13`7"
Other
- Level: Main
- Dimensions: 8`1" x 4`11"
Other
- Level: Lower
- Dimensions: 9`6" x 4`11"
Other
- Level: Main
- Dimensions: 10`1" x 5`9"
Dining room
- Level: Main
- Dimensions: 14`1" x 11`1"
Other
- Level: Lower
- Dimensions: 8`3" x 10`6"
Game room
- Level: Lower
- Dimensions: 30`7" x 22`7"
Kitchen
- Level: Main
- Dimensions: 14`1" x 12`11"
Laundry
- Level: Main
- Dimensions: 6`5" x 7`4"
Living room
- Level: Main
- Dimensions: 13`1" x 15`7"
Heating
- Fireplace(s), Forced Air
Cooling
- Central Air
Appliances
- Included: Dishwasher, Dryer, Electric Range, Microwave Hood Fan, Refrigerator, Washer
- Laundry: Laundry Room, Main Level
Features
- Bookcases, Ceiling Fan(s), Central Vacuum, Double Vanity, Granite Counters, Kitchen Island, No Animal Home, No Smoking Home, Open Floorplan, Pantry, Recessed Lighting, Soaking Tub, Storage, Sump Pump(s), Tray Ceiling(s), Vaulted Ceiling(s), Walk-In Closet(s)
- Flooring: Carpet
- Basement: Full
- Number of fireplaces: 1
- Fireplace features: Gas
Interior area
- Total interior livable area: 1,341 sqft
- Finished area above ground: 1,341
- Finished area below ground: 1,182
Property
Parking
- Total spaces: 8
- Parking features: Additional Parking, Alley Access, Double Garage Attached, Double Garage Detached, Garage Door Opener, Garage Faces Front, Garage Faces Rear, Heated Garage
- Attached garage spaces: 4
- Has uncovered spaces: Yes
Features
- Levels: One
- Stories: 1
- Patio & porch: Deck, Front Porch, Patio
- Exterior features: BBQ gas line, Private Yard, Rain Gutters
- Fencing: Fenced
- Frontage length: 9.58M 31`5"
Lot
- Size: 6,534 Square Feet
- Features: Back Lane, Back Yard, Cul-De-Sac, Front Yard, Lawn, Pie Shaped Lot, Private
Details
- Additional structures: Shop
- Parcel number: 57221102
- Zoning: R
Construction
Type & style
- Home type: SingleFamily
- Architectural style: Bungalow
- Property subtype: Single Family Residence
Materials
- Cement Fiber Board
- Foundation: Concrete Perimeter
- Roof: Asphalt Shingle
Condition
- New construction: No
- Year built: 2016
Community & HOA
Community
- Features: Playground, Sidewalks, Street Lights
- Subdivision: NONE
HOA
- Has HOA: No
Location
- Region: Coalhurst
Financial & listing details
- Price per square foot: C$477/sqft
- Date on market: 9/9/2026
- Inclusions: A TV wall mount
Price history
Price history is unavailable.
Public tax history
Tax history is unavailable.
Climate risks
Neighborhood: T0L
Nearby schools
GreatSchools rating
No schools nearby
We couldn't find any schools near this home.


Similar homes
- C$520,0004 bd3 ba1.2k sqft37 SE Laurel Pl, Coalhurst, AB T0L 0V2For Sale
 MLS ID #A2345103, Connie Grant, Associate, Grassroots Realty Group. courtesy of Pillar9 System
 - C$645,0006 bd3 ba1.9k sqft213 S Greenwood Rd, Coalhurst, AB T0L 0V2For Sale
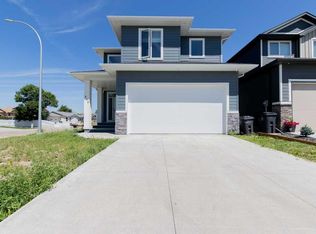 MLS ID #A2327341, Manson Kelly, Associate, Grassroots Realty Group. courtesy of Pillar9 System
 - C$445,0004 bd3 ba1.1k sqft4626 E 6th St, Coalhurst, AB T0L 0V2For Sale
 MLS ID #A2341754, Ali Wilk, Associate, Re/Max Real Estate - Lethbridge. courtesy of Pillar9 System
 - C$399,9004 bd2 ba1k sqft4813 W 7th St, Coalhurst, AB T0L 0V2For Sale
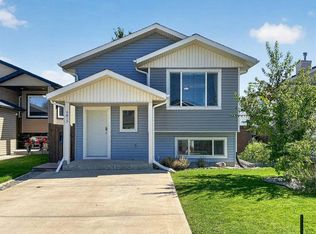 MLS ID #A2341779, Shawn Ormston, Associate, Real Broker. courtesy of Pillar9 System
