A UNIQUE OPPORTUNITY IN COALHURST! Built in 2019, this beautifully maintained five-bedroom, three-bathroom home offers an exceptional layout, impressive features, and an opportunity for the right buyer to unlock its full potential. From the moment you step inside, you’ll appreciate the bright, open-concept design, spacious living areas, and evident pride of ownership throughout. The thoughtfully designed kitchen features stainless steel appliances and flows seamlessly into the dining and living areas, creating a wonderful space for everyday living and entertaining. The spacious primary retreat offers a beautiful five-piece ensuite, while the fully developed walkout basement provides additional living space, bedrooms, and a wet bar—perfect for entertaining or accommodating family and guests. Outside, the attention to detail continues with a meticulously landscaped and fully fenced yard, a lovely deck complete with a natural gas BBQ line and inviting outdoor sitting area, and a quality storage shed situated on a concrete pad. Additional highlights include central air conditioning, central vacuum with attachments, and a double attached garage. IMPORTANT PROPERTY INFORMATION: Despite its newer construction and exceptional care, the property has experienced significant foundation movement and cracking, along with substantial interior drywall cracking. Structural remediation and interior repairs will be required. This property is best suited to a buyer who understands the scope of the work involved and is prepared to undertake the necessary repairs. For those with the experience, resources, and vision to take on this project, this property presents a unique opportunity to restore a truly lovely home to its full potential. An opportunity worth exploring for the right buyer!
For sale
C$449,900
253 S Greenwood Rd, Coalhurst, AB T0L 0V2
5beds
1,407sqft
Single Family Residence
Built in 2019
5,227 Square Feet Lot
$-- Zestimate®
C$320/sqft
C$-- HOA
What's special
Bright open-concept designThoughtfully designed kitchenStainless steel appliancesSpacious primary retreatBeautiful five-piece ensuiteFully developed walkout basementAdditional living space
- 18 hours
- 4
- 0
Zillow last checked:
Listing updated:
Listed by:
Cari Hillyer, Associate,
Lethbridge Real Estate.Com,
Kent Earl, Associate,
Lethbridge Real Estate.Com
Source: courtesy of Pillar9 System,MLS®#: A2353108 Originating MLS®#: Lethbridge and District
Originating MLS®#: Lethbridge and DistrictFacts & features
Interior
Bedrooms & bathrooms
- Bedrooms: 5
- Bathrooms: 2
- Full bathrooms: 2
Bedroom
- Level: Main
- Dimensions: 11`7" x 11`6"
Bedroom
- Level: Main
- Dimensions: 10`11" x 11`6"
Other
- Level: Second
- Dimensions: 19`4" x 18`5"
Bedroom
- Level: Basement
- Dimensions: 12`1" x 10`4"
Bedroom
- Level: Basement
- Dimensions: 11`5" x 10`6"
Other
- Level: Main
- Dimensions: 0`0" x 0`0"
Other
- Level: Second
- Dimensions: 0`0" x 0`0"
Dining room
- Level: Main
- Dimensions: 15`0" x 6`9"
Family room
- Level: Basement
- Dimensions: 23`3" x 21`10"
Kitchen
- Level: Main
- Dimensions: 15`0" x 10`8"
Laundry
- Level: Basement
- Dimensions: 9`7" x 10`9"
Living room
- Level: Main
- Dimensions: 25`10" x 21`6"
Heating
- Forced Air
Cooling
- Central Air
Appliances
- Included: Bar Fridge, Dishwasher, Dryer, Microwave, Refrigerator, Stove(s), Washer
- Laundry: In Basement
Features
- Central Vacuum, Double Vanity, Granite Counters, High Ceilings, No Animal Home, No Smoking Home, Open Floorplan, Pantry, Separate Entrance, Sump Pump(s), Wet Bar
- Flooring: Carpet, Tile
- Windows: Window Coverings
- Basement: Full
- Number of fireplaces: 1
- Fireplace features: Family Room, Gas
Interior area
- Total interior livable area: 1,407 sqft
Property
Parking
- Total spaces: 4
- Parking features: Double Garage Attached
- Attached garage spaces: 2
Features
- Levels: Bi-Level
- Stories: 1
- Patio & porch: Deck, Patio
- Exterior features: Balcony, BBQ gas line
- Fencing: Fenced
- Frontage length: 0.00M 0`0"
Lot
- Size: 5,227 Square Feet
- Features: Back Yard, Landscaped, Low Maintenance Landscape
Details
- Parcel number: 57222507
- Zoning: RL
Construction
Type & style
- Home type: SingleFamily
- Property subtype: Single Family Residence
Materials
- Stone, Vinyl Siding
- Foundation: Concrete Perimeter
- Roof: Asphalt Shingle
Condition
- New construction: No
- Year built: 2019
Community & HOA
Community
- Features: Park, Playground, Sidewalks, Street Lights
- Subdivision: NONE
HOA
- Has HOA: No
Location
- Region: Coalhurst
Financial & listing details
- Price per square foot: C$320/sqft
- Date on market: 10/17/2026
- Inclusions: n/a
Price history
Price history is unavailable.
Public tax history
Tax history is unavailable.
Climate risks
Neighborhood: T0L
Nearby schools
GreatSchools rating
No schools nearby
We couldn't find any schools near this home.
- C$644,9004 bd3 ba1.4k sqft256 W Greenwood Rd, Coalhurst, AB T0L0V2New Construction
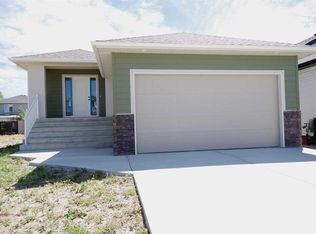
- C$644,9006 bd3 ba1.4k sqft236 N Greenwood Rd, Coalhurst, AB T0L0V2New Construction

- C$644,9006 bd3 ba1.4k sqft220 N Greenwood Rd, Coalhurst, AB T0L0V2New Construction
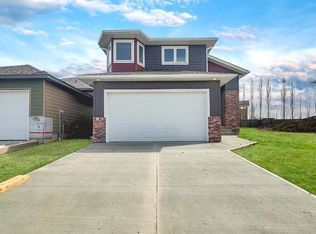
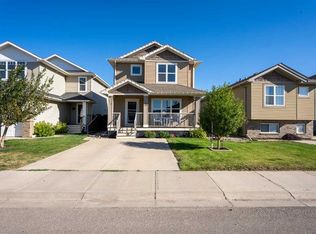
- C$410,0004 bd4 ba1.4k sqft317 S Sundance Dr, Coalhurst, AB T0L0V2For Sale
Similar homes
- C$410,0004 bd4 ba1.4k sqft317 S Sundance Dr, Coalhurst, AB T0L 0V2For SaleMLS ID #A2340607, Kayla Adamowicz, Associate, Onyx Realty Ltd.. courtesy of Pillar9 System
- C$515,0004 bd3 ba1.2k sqft37 SE Laurel Pl, Coalhurst, AB T0L 0V2For Sale
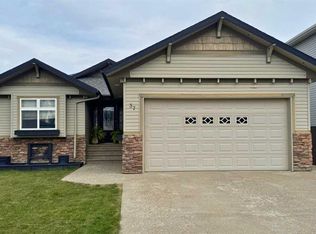 MLS ID #A2345103, Connie Grant, Associate, Grassroots Realty Group. courtesy of Pillar9 System
 - C$575,0004 bd3 ba1.2k sqft406 N Sundance Bay, Coalhurst, AB T0L 0V2For Sale
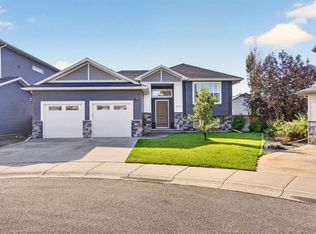 MLS ID #A2348513, Kyran Beaulieu, Associate, Re/Max Real Estate - Lethbridge. courtesy of Pillar9 System
 - C$399,9004 bd2 ba1k sqft4813 W 7th St, Coalhurst, AB T0L 0V2For Sale
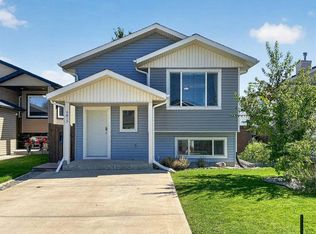 MLS ID #A2341779, Shawn Ormston, Associate, Real Broker. courtesy of Pillar9 System
