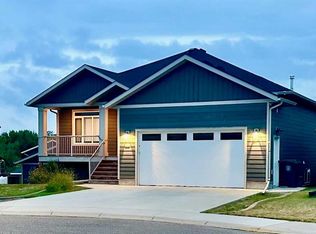
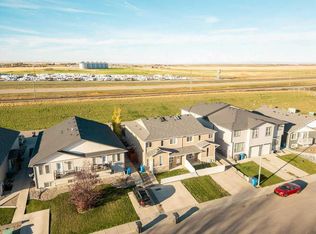
Small town living in this beautiful bi-level home in Coalhurst backing on to a park and pond with walking path! There is also a little playground and spray park around the corner from this home. Nice welcoming entry with front closet. Main level has open plan with living room & dining room. Custom trim accents adorn the walls. Dining room also has an entrance to small deck with staircase to large boardwalk deck in backyard. Kitchen has full appliance package with new dishwasher purchased this year. Main floor also has 3 bedrooms including primary with walk-in closet. There is also a full bathroom with tub/shower combo on this level. Basement is fully developed with large family room that has an electric fireplace. There is also a 4th bedroom, another full bathroom with tub/shower combo, a storage room with separate walk-up entrance to backyard, and a utility room with laundry. There is also storage under the stairs and a sump pump. Backyard is fenced and landscaped and has a large 10x16 shed for storage. Off street parking on the concrete driveway for your vehicle is up front. Home has convenience of central a/c to keep cool in the warmer months. Move in and enjoy!
For sale
C$399,900
4813 W 7th St, Coalhurst, AB T0L 0V2
4beds
1,019sqft
Single Family Residence
Built in 2010
3,920 Square Feet Lot
$-- Zestimate®
C$392/sqft
C$-- HOA
What's special
New dishwasherUtility room with laundryStorage under the stairs
- 46 days
- 24
- 4
Zillow last checked:
Listing updated:
Listed by:
Shawn Ormston, Associate,
Real Broker
Source: courtesy of Pillar9 System,MLS®#: A2341779 Originating MLS®#: Lethbridge and District
Originating MLS®#: Lethbridge and DistrictFacts & features
Interior
Bedrooms & bathrooms
- Bedrooms: 4
- Bathrooms: 2
- Full bathrooms: 2
Other
- Level: Main
- Dimensions: 12`0" x 11`7"
Bedroom
- Level: Main
- Dimensions: 10`0" x 9`1"
Bedroom
- Level: Main
- Dimensions: 10`0" x 8`11"
Bedroom
- Level: Basement
- Dimensions: 17`7" x 8`8"
Other
- Level: Main
- Dimensions: 0`0" x 0`0"
Other
- Level: Basement
Dining room
- Level: Main
- Dimensions: 11`8" x 10`4"
Family room
- Level: Basement
- Dimensions: 35`8" x 12`0"
Other
- Level: Basement
- Dimensions: 10`8" x 9`1"
Kitchen
- Level: Main
- Dimensions: 10`11" x 10`4"
Living room
- Level: Main
- Dimensions: 12`9" x 11`6"
Storage
- Level: Basement
- Dimensions: 11`10" x 5`4"
Heating
- Forced Air, Natural Gas
Cooling
- Central Air
Appliances
- Included: Dishwasher, Dryer, Electric Stove, Microwave Hood Fan, Refrigerator, Washer
- Laundry: In Basement
Features
- Laminate Counters, No Smoking Home, Recessed Lighting, Sump Pump(s), Walk-In Closet(s)
- Flooring: Carpet
- Windows: Vinyl Windows
- Basement: Full
- Number of fireplaces: 1
- Fireplace features: Basement, Electric
Interior area
- Total interior livable area: 1,019 sqft
Video & virtual tour
Property
Parking
- Total spaces: 1
- Parking features: Concrete, Off Street
- Has uncovered spaces: Yes
Features
- Levels: Bi-Level
- Stories: 1
- Patio & porch: Deck
- Exterior features: Private Yard
- Fencing: Fenced
- Frontage length: 11.58M 38`0"
Lot
- Size: 3,920 Square Feet
- Features: Back Yard, Backs on to Park/Green Space, Landscaped, No Neighbours Behind, Standard Shaped Lot
Details
- Parcel number: 57221079
- Zoning: SR
Construction
Type & style
- Home type: SingleFamily
- Property subtype: Single Family Residence
Materials
- Vinyl Siding
- Foundation: Concrete Perimeter
- Roof: Asphalt Shingle
Condition
- New construction: No
- Year built: 2010
Community & HOA
Community
- Features: Park, Playground, Sidewalks, Street Lights
- Subdivision: NONE
HOA
- Has HOA: No
Location
- Region: Coalhurst
Financial & listing details
- Price per square foot: C$392/sqft
- Date on market: 9/1/2026
- Inclusions: See appliances...plus all blinds and rods on windows, 10x16 shed.
Price history
Price history is unavailable.
Public tax history
Tax history is unavailable.
Climate risks
Neighborhood: T0L
Nearby schools
GreatSchools rating
No schools nearby
We couldn't find any schools near this home.
Similar homes
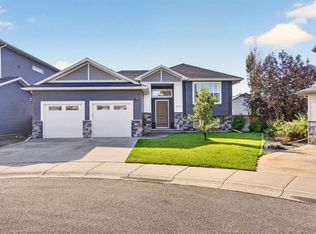
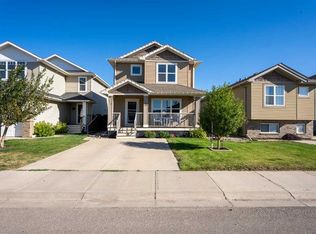
- C$410,0004 bd4 ba1.4k sqft317 S Sundance Dr, Coalhurst, AB T0L 0V2For Sale
 MLS ID #A2340607, Kayla Adamowicz, Associate, Onyx Realty Ltd.. courtesy of Pillar9 System
 - C$515,0004 bd3 ba1.2k sqft37 SE Laurel Pl, Coalhurst, AB T0L 0V2For Sale
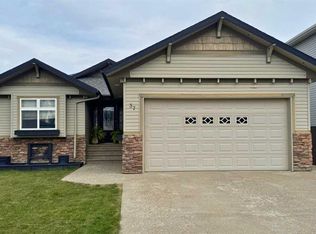 MLS ID #A2345103, Connie Grant, Associate, Grassroots Realty Group. courtesy of Pillar9 System
 - C$410,0003 bd1 ba1.1k sqft4605 7th St, Coalhurst, AB T0L 0V2New Construction
 MLS ID #A2320507, Ty Gibson, Associate, Real Broker. courtesy of Pillar9 System
 - C$265,0003 bd2 ba1k sqft3918 W Sundance Rd #4, Coalhurst, AB T0L 0V2For Sale
 MLS ID #A2353120, Jaimie Slingerland, Associate, 2 Percent Realty. courtesy of Pillar9 System
