Welcome to 220 Greenwood Road! This exceptional brand-new raised bungalow is located in the welcoming community of Coalhurst — offering peaceful small-town living just 10 minutes from downtown Lethbridge. Featuring 6 spacious bedrooms and 3 full bathrooms, this thoughtfully designed home provides plenty of space for growing families and effortless entertaining. The bright, open-concept main floor is filled with natural light from oversized windows and showcases stylish modern finishes throughout. The contemporary kitchen offers ample cabinetry, generous counter space, and a functional layout perfect for everyday living or hosting guests. The primary bedroom serves as a private retreat with a full ensuite and plenty of closet space, while two additional bedrooms and another full bathroom complete the main level. The fully developed lower level adds even more living space with a large family room, two additional bedrooms, and a full bathroom — ideal for guests, a home office, or multi-generational living. Car enthusiasts and hobbyists will love the massive double attached garage, offering plenty of room for vehicles, storage, and workspace. Situated in a quiet, family-friendly neighbourhood, this move-in ready home combines space, comfort, and quality craftsmanship in one of the area’s most desirable communities. Don’t miss the opportunity to own this stunning new home in beautiful Coalhurst!
New construction
C$644,900
220 N Greenwood Rd, Coalhurst, AB T0L 0V2
6beds
1,437sqft
Single Family Residence
Built in 2026
4,356 Square Feet Lot
$-- Zestimate®
C$449/sqft
C$-- HOA
What's special
- 133 days
- 4
- 0
Zillow last checked:
Listing updated:
Listed by:
Wael Dleikan, Associate,
Real Broker,
James Rea, Associate Broker,
Real Broker
Source: courtesy of Pillar9 System,MLS®#: A2314538 Originating MLS®#: Lethbridge and District
Originating MLS®#: Lethbridge and DistrictFacts & features
Interior
Bedrooms & bathrooms
- Bedrooms: 6
- Bathrooms: 3
- Full bathrooms: 3
Bedroom
- Level: Main
- Dimensions: 13`10" x 10`2"
Bedroom
- Level: Main
- Dimensions: 9`8" x 13`1"
Other
- Level: Upper
- Dimensions: 11`5" x 14`11"
Bedroom
- Level: Lower
- Dimensions: 11`0" x 9`11"
Bedroom
- Level: Lower
- Dimensions: 11`1" x 10`1"
Bedroom
- Level: Lower
- Dimensions: 14`6" x 12`4"
Other
- Level: Main
- Dimensions: 5`1" x 9`2"
Other
- Level: Lower
- Dimensions: 9`1" x 4`10"
Other
- Level: Upper
- Dimensions: 7`2" x 12`4"
Dining room
- Level: Main
- Dimensions: 14`10" x 10`6"
Foyer
- Level: Main
- Dimensions: 11`3" x 7`6"
Game room
- Level: Lower
- Dimensions: 16`3" x 22`9"
Kitchen
- Level: Main
- Dimensions: 14`10" x 13`3"
Laundry
- Level: Main
- Dimensions: 6`1" x 6`11"
Living room
- Level: Main
- Dimensions: 14`3" x 13`1"
Heating
- Forced Air
Cooling
- None
Appliances
- Included: Dishwasher, Electric Stove, Refrigerator
- Laundry: Laundry Room
Features
- High Ceilings, Open Floorplan, Pantry, See Remarks
- Flooring: Vinyl
- Basement: Full
- Number of fireplaces: 1
- Fireplace features: Gas
Interior area
- Total interior livable area: 1,437 sqft
Video & virtual tour
Property
Parking
- Total spaces: 2
- Parking features: Double Garage Attached
- Attached garage spaces: 2
Features
- Levels: Bi-Level
- Stories: 1
- Patio & porch: Deck
- Exterior features: Other
- Fencing: None
- Frontage length: 12.19M 40`0"
Lot
- Size: 4,356 Square Feet
- Features: Back Yard, Interior Lot, See Remarks
Details
- Parcel number: 57222516
- Zoning: SLR
Construction
Type & style
- Home type: SingleFamily
- Property subtype: Single Family Residence
Materials
- Composite Siding
- Foundation: Concrete Perimeter
- Roof: Asphalt Shingle
Condition
- New construction: Yes
- Year built: 2026
Community & HOA
Community
- Features: Playground, Sidewalks, Street Lights
- Subdivision: NONE
HOA
- Has HOA: No
Location
- Region: Coalhurst
Financial & listing details
- Price per square foot: C$449/sqft
- Date on market: 5/26/2026
- Inclusions: Fridge, Stove, Dishwasher, OTR
Price history
Price history is unavailable.
Public tax history
Tax history is unavailable.
Climate risks
Neighborhood: T0L
Nearby schools
GreatSchools rating
No schools nearby
We couldn't find any schools near this home.
- C$645,0006 bd3 ba1.9k sqft213 S Greenwood Rd, Coalhurst, AB T0L0V2For Sale
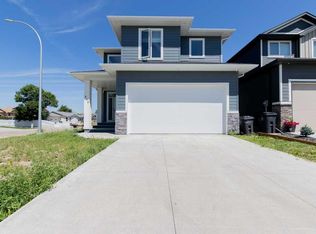
- C$644,9006 bd3 ba1.4k sqft236 N Greenwood Rd, Coalhurst, AB T0L0V2New Construction

- C$644,9004 bd3 ba1.4k sqft256 W Greenwood Rd, Coalhurst, AB T0L0V2New Construction
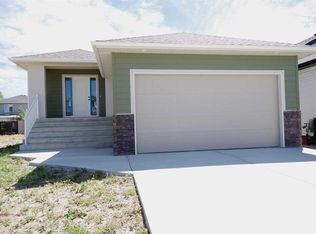
- C$455,0003 bd2 ba1k sqft21 S Aspen Pl, Coalhurst, AB T0L0V2For Sale

Similar homes
- C$644,9006 bd3 ba1.4k sqft236 N Greenwood Rd, Coalhurst, AB T0L 0V2New ConstructionMLS ID #A2314569, Wael Dleikan, Associate, Real Broker. courtesy of Pillar9 System
- C$639,9005 bd3 ba1.3k sqft41 S Laurel Pl, Coalhurst, AB T0L 0V2For Sale
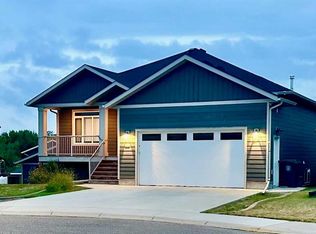 MLS ID #A2343468, Linda Steed, Associate, 2 Percent Realty. courtesy of Pillar9 System
 - C$644,9004 bd3 ba1.4k sqft256 W Greenwood Rd, Coalhurst, AB T0L 0V2New ConstructionMLS ID #A2336957, Wael Dleikan, Associate, Real Broker. courtesy of Pillar9 System
- C$455,0003 bd2 ba1k sqft21 S Aspen Pl, Coalhurst, AB T0L 0V2For SaleMLS ID #A2339158, Jaimie Slingerland, Associate, 2 Percent Realty. courtesy of Pillar9 System
