Welcome to 303 Twinriver Road! This well-maintained, move in ready home offers a functional layout with plenty of living space. The open concept main floor features a bright living room, dining area, and kitchen with access to the deck. Upstairs, you'll find three bedrooms, including the primary suite with a 3-piece ensuite and walk-in closet, along with an additional full bathroom. The walk-out lower level includes a spacious family room with a corner fireplace, a fourth bedroom, full bathroom, and laundry area. The fourth level offers additional space with another bedroom, recreation room, and mechanical room equipped with hot water on demand. Outside, the fully finished detached garage features a gas heater and wall-mounted A/C. The fenced backyard is designed for low maintenance, with artificial turf, custom Gemstone lighting, and a hot tub. Conveniently located just steps from Copperwood Elementary School and close to shopping, restaurants, and other amenities at The Crossings. A great opportunity for anyone looking for a move-in-ready home in an established neighbourhood.
For sale
C$498,900
303 S Twinriver Rd W, Lethbridge, AB T1J 5B9
5beds
1,238sqft
Single Family Residence
Built in 2011
4,791 Square Feet Lot
$-- Zestimate®
C$403/sqft
C$-- HOA
What's special
Open concept main floorDining areaWalk-in closetFourth bedroomLaundry areaRecreation roomFully finished detached garage
- 19 hours
- 7
- 0
Zillow last checked:
Listing updated:
Listed by:
Wael Dleikan, Associate,
Real Broker,
James Rea, Associate Broker,
Real Broker
Source: courtesy of Pillar9 System,MLS®#: A2358551 Originating MLS®#: Lethbridge and District
Facts & features
Interior
Bedrooms & bathrooms
- Bedrooms: 5
- Bathrooms: 3
- Full bathrooms: 3
Other
- Level: Upper
- Dimensions: 12`3" x 14`11"
Bedroom
- Level: Upper
- Dimensions: 8`9" x 11`5"
Bedroom
- Level: Upper
- Dimensions: 8`9" x 13`0"
Bedroom
- Level: Lower
- Dimensions: 10`5" x 12`0"
Bedroom
- Level: Basement
- Dimensions: 7`11" x 13`9"
Other
- Level: Upper
Other
- Level: Lower
Other
- Level: Upper
- Dimensions: 4`11" x 7`10"
Den
- Level: Basement
- Dimensions: 11`11" x 17`2"
Dining room
- Level: Main
- Dimensions: 13`8" x 9`6"
Other
- Level: Basement
- Dimensions: 19`1" x 6`5"
Game room
- Level: Lower
- Dimensions: 17`0" x 17`3"
Kitchen
- Level: Main
- Dimensions: 13`0" x 11`11"
Living room
- Level: Main
- Dimensions: 12`11" x 14`8"
Heating
- Forced Air
Cooling
- Central Air
Appliances
- Included: Dishwasher, Dryer, Electric Stove, Refrigerator, Washer
- Laundry: Laundry Room
Features
- Open Floorplan, Pantry, See Remarks, Separate Entrance
- Flooring: Carpet, Laminate
- Basement: Full
- Number of fireplaces: 1
- Fireplace features: Gas
Interior area
- Total interior livable area: 1,238 sqft
Property
Parking
- Total spaces: 2
- Parking features: Alley Access, Double Garage Detached, Garage Faces Rear, Heated Garage
- Garage spaces: 2
Features
- Levels: Bi-Level
- Stories: 1
- Patio & porch: Deck
- Exterior features: Other
- Fencing: Fenced
- Frontage length: 12.19M 40`0"
Lot
- Size: 4,791 Square Feet
- Features: Back Lane, Back Yard, Interior Lot, Landscaped, See Remarks
Details
- Parcel number: 112101249
- Zoning: R-CL
Construction
Type & style
- Home type: SingleFamily
- Property subtype: Single Family Residence
Materials
- Concrete, Stone, Vinyl Siding
- Foundation: Concrete Perimeter
- Roof: Asphalt Shingle
Condition
- New construction: No
- Year built: 2011
Community & HOA
Community
- Features: Park, Playground, Sidewalks, Street Lights
- Subdivision: Copperwood
HOA
- Has HOA: No
Location
- Region: Lethbridge
Financial & listing details
- Price per square foot: C$403/sqft
- Date on market: 11/13/2026
- Inclusions: Fridge, Stove, Dishwasher, Washer, Dryer, Garage Door Opener
Price history
Price history is unavailable.
Public tax history
Tax history is unavailable.
Climate risks
Neighborhood: Copperwood
Nearby schools
GreatSchools rating
No schools nearby
We couldn't find any schools near this home.
- C$484,0004 bd4 ba1.4k sqft417 SE Moonlight Way W, Lethbridge, AB T1J5M8For Sale

- C$498,0003 bd3 ba1k sqft454 S Twinriver Rd W, Lethbridge, AB T1J3Y9For Sale

- C$519,9003 bd4 ba1.6k sqft358 E Twinriver Rd W, Lethbridge, AB T1J4C8For Sale
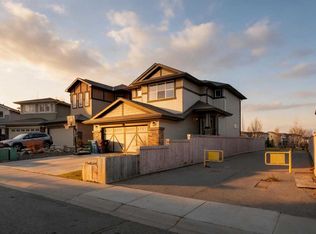
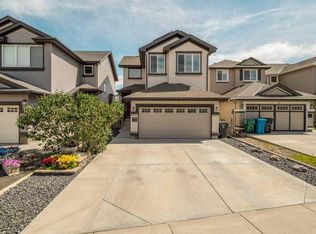
- C$569,9004 bd4 ba1.6k sqft386 N Moonlight Way W, Lethbridge, AB T1J5K1For Sale
Similar homes
- C$489,0005 bd3 ba1.1k sqft338 SE Silkstone Cv W, Lethbridge, AB T1J 2A3For Sale
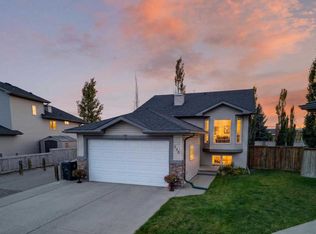 MLS ID #A2348568, Tawny Dere, Associate, Real Broker. courtesy of Pillar9 System
- C$475,0004 bd4 ba1.4k sqft531 SW Moonlight Ln W, Lethbridge, AB T1J 5K1For Sale
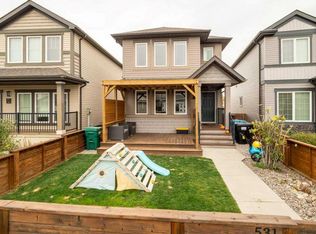 MLS ID #A2353808, Kevin Corbett, Associate, Real Broker. courtesy of Pillar9 System
- C$569,9004 bd4 ba1.6k sqft386 N Moonlight Way W, Lethbridge, AB T1J 5K1For SaleMLS ID #A2354056, Kristen Brown, Associate, Lethbridge Real Estate.Com. courtesy of Pillar9 System
- C$459,9004 bd4 ba1.4k sqft269 S Keystone Ln W, Lethbridge, AB T1J 2R2For Sale
 MLS ID #A2344121, Linda Steed, Associate, 2 Percent Realty. courtesy of Pillar9 System
