Backing directly onto Coalbanks Elementary School with a walkway beside it, this two-storey home gives you no neighbours behind you and no neighbours on one side. Located in Copperwood, one of the most walkable and family-friendly communities in all of Lethbridge, this 1,694 sq. ft. home with a double attached garage and a fully finished basement is a location that’s hard to beat for growing families. Your kids can walk to school, and a giant green strip and playground are right in your backyard. Step inside and you’re greeted by a spacious entryway with direct access to the double garage. From there, the home opens up into the open-concept living and dining area. The kitchen features a large island with bar seating, plenty of cabinet and counter space, and a walk-in pantry. Just off the kitchen, the dining area has sliding glass doors leading out to a full-size deck that spans the entire length of the house. Beyond the deck is your large backyard, and beyond that, the open schoolyard instead of another row of homes. Back inside, the living room offers enough space for large furniture while still leaving plenty of room to gather around the fireplace and media unit. A 2-piece powder room and a main floor office complete this level, giving you a dedicated space for working from home. Head upstairs and you’ll find a large bonus room overlooking the backyard and green strip. The primary bedroom is a really good size and features a walk-in closet and a 4-piece ensuite. Two more bedrooms and a 4-piece bathroom round out the upper level. The fully finished basement adds a massive living room space that’s perfect for movie nights, a play area, or extra room for the whole family to spread out. You’ll also find a 3-piece bathroom, a laundry area, and a large utility room with additional storage. With no neighbours behind you, a schoolyard and playground right behind your backyard, a fully finished basement, and a location in one of Lethbridge’s most family-friendly communities, this is a home that’s built for growing families.
For sale
C$519,900
358 E Twinriver Rd W, Lethbridge, AB T1J 4C8
3beds
1,694sqft
Single Family Residence
Built in 2012
3,920 Square Feet Lot
$-- Zestimate®
C$307/sqft
C$-- HOA
What's special
Double attached garageFully finished basementWalk-in pantryLarge backyardFireplace and media unit
- 2 days
- 10
- 0
Zillow last checked:
Listing updated:
Listed by:
Kurtis Hawkins, Associate,
Real Broker,
Brett Gurr, Associate,
Real Broker
Source: courtesy of Pillar9 System,MLS®#: A2357860 Originating MLS®#: Lethbridge and District
Facts & features
Interior
Bedrooms & bathrooms
- Bedrooms: 3
- Bathrooms: 4
- Full bathrooms: 3
- 1/2 bathrooms: 1
Other
- Level: Second
- Dimensions: 13`0" x 16`6"
Bedroom
- Level: Second
- Dimensions: 11`10" x 9`5"
Bedroom
- Level: Second
- Dimensions: 12`7" x 9`11"
Other
- Level: Main
- Dimensions: 0`0" x 0`0"
Other
- Level: Second
- Dimensions: 0`0" x 0`0"
Other
- Level: Basement
- Dimensions: 0`0" x 0`0"
Other
- Level: Second
- Dimensions: 0`0" x 0`0"
Dining room
- Level: Main
- Dimensions: 14`11" x 8`6"
Family room
- Level: Second
- Dimensions: 12`0" x 13`4"
Kitchen
- Level: Main
- Dimensions: 14`11" x 11`4"
Living room
- Level: Main
- Dimensions: 10`1" x 13`1"
Living room
- Level: Basement
- Dimensions: 23`8" x 12`6"
Office
- Level: Main
- Dimensions: 9`5" x 8`8"
Heating
- Forced Air, Natural Gas
Cooling
- Central Air
Appliances
- Included: Dishwasher, Refrigerator, Stove(s), Washer/Dryer
- Laundry: In Basement
Features
- Central Vacuum, Granite Counters, Pantry, Walk-In Closet(s)
- Flooring: Carpet, Ceramic Tile, Hardwood
- Basement: Full
- Number of fireplaces: 1
- Fireplace features: Gas, Living Room, Tile
Interior area
- Total interior livable area: 1,694 sqft
- Finished area above ground: 1,694
- Finished area below ground: 697
Video & virtual tour
Property
Parking
- Total spaces: 4
- Parking features: Concrete, Double Garage Attached, Driveway, Insulated
- Attached garage spaces: 2
- Has uncovered spaces: Yes
Features
- Levels: Two,2 Storey
- Stories: 1
- Patio & porch: Deck, Front Porch
- Exterior features: None
- Fencing: Fenced
- Frontage length: 10.97M 36`0"
Lot
- Size: 3,920 Square Feet
- Dimensions: 36 x 112
- Features: Backs on to Park/Green Space, Landscaped, Level
Details
- Parcel number: 112101272
- Zoning: R-CL
Construction
Type & style
- Home type: SingleFamily
- Property subtype: Single Family Residence
Materials
- Vinyl Siding, Wood Frame
- Foundation: Concrete Perimeter
- Roof: Asphalt Shingle
Condition
- New construction: No
- Year built: 2012
Community & HOA
Community
- Features: Park, Playground
- Subdivision: Copperwood
HOA
- Has HOA: No
Location
- Region: Lethbridge
Financial & listing details
- Price per square foot: C$307/sqft
- Date on market: 11/12/2026
- Inclusions: none
Price history
Price history is unavailable.
Public tax history
Tax history is unavailable.
Climate risks
Neighborhood: Copperwood
Nearby schools
GreatSchools rating
No schools nearby
We couldn't find any schools near this home.
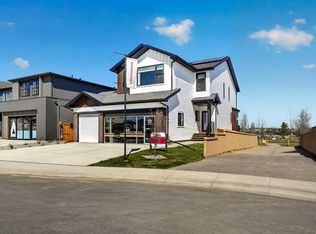
- C$849,9003 bd3 ba2.2k sqft51 S Miners Rd W, Lethbridge, AB T1J5W6New Construction
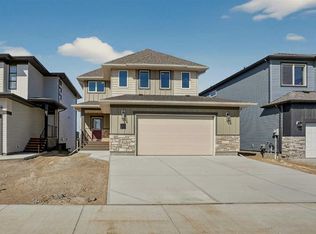
- C$679,9004 bd3 ba1.8k sqft63 S Miners Rd W, Lethbridge, AB T1J5W6New Construction
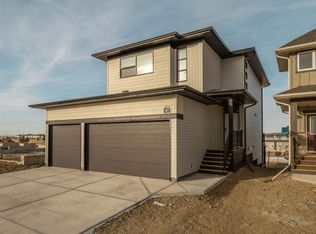
- C$594,9753 bd3 ba1.6k sqft67 SW Miners Rd W, Lethbridge, AB T1J5T9New Construction
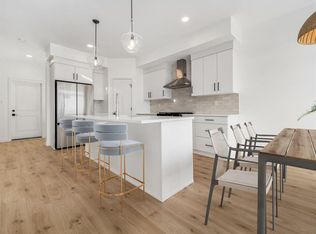
- C$559,9003 bd3 ba1.6k sqft114 N Miners Rd W, Lethbridge, AB T1J5T9New Construction
Similar homes
- C$498,9005 bd3 ba1.2k sqft303 S Twinriver Rd W, Lethbridge, AB T1J 5B9For Sale
 MLS ID #A2358551, Wael Dleikan, Associate, Real Broker. courtesy of Pillar9 System
- C$485,0003 bd2 ba1k sqft166 SW Pacific Lndg W, Lethbridge, AB T1J 5N2For Sale
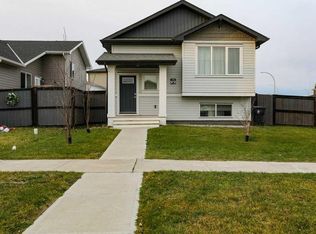 MLS ID #A2357815, Brennan Reichard, Associate, Onyx Realty Ltd.. courtesy of Pillar9 System
- C$525,0003 bd3 ba1.8k sqft1284 E Keystone Mdws W, Lethbridge, AB T1J 5E3For Sale
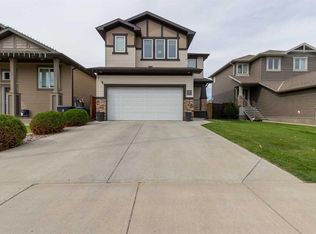 MLS ID #A2347357, Manson Kelly, Associate, Grassroots Realty Group. courtesy of Pillar9 System
- C$529,9004 bd4 ba1.8k sqft71 Coalbanks Gate W, Lethbridge, AB T1J 2A2For Sale
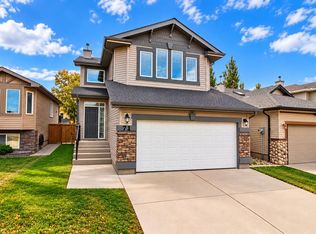 MLS ID #A2351367, Christopher Rout, Broker, Power Broker Realty Inc.. courtesy of Pillar9 System
