Welcome to this beautifully updated walkout bi-level where style, comfort, and exceptional outdoor living come together. With over 2,400 sq. ft. of developed living space, this home has undergone extensive updates and is truly move-in ready. Inside, you'll find flooring renewed between 2021–2023, fresh paint completed in 2025, and new front and walkout doors added in 2026. The HVAC systems have all been updated within the past 10 years, the roof was replaced in 2024, and a solar system adds energy efficiency. Even the appliances are nearly new at just six months old. But what really sets this property apart are the spaces designed for entertaining and enjoying life. The custom wine room is unlike anything you've seen before, creating a showpiece that's sure to impress. Step outside and discover your own private retreat, complete with a professionally installed putting green and an outdoor living area that looks like it belongs in a magazine. Enjoy evenings around the outdoor fireplace, cook and entertain at the BBQ area, or relax beneath the fully covered gazebo. This backyard has been thoughtfully designed to be enjoyed from morning to night. Extensively updated. Beautifully finished. Incredible indoor and outdoor living. This is a home you simply need to experience in person.
For sale
C$595,000
34 E Heritage Grn W, Lethbridge, AB T1K 7Z7
4beds
1,544sqft
Single Family Residence
Built in 2004
5,227 Square Feet Lot
$-- Zestimate®
C$385/sqft
C$-- HOA
What's special
Private retreatProfessionally installed putting greenOutdoor fireplaceBbq areaFully covered gazebo
- 4 hours |
- 1 |
- 0 |
Zillow last checked:
Listing updated:
Listed by:
Colin Harms, Associate,
Sutton Group - Lethbridge
Source: courtesy of Pillar9 System,MLS®#: A2337023 Originating MLS®#: Lethbridge and District
Originating MLS®#: Lethbridge and DistrictFacts & features
Interior
Bedrooms & bathrooms
- Bedrooms: 4
- Bathrooms: 3
- Full bathrooms: 3
Bedroom
- Level: Main
- Dimensions: 10`8" x 10`8"
Other
- Level: Second
- Dimensions: 12`9" x 14`11"
Bedroom
- Level: Basement
- Dimensions: 13`2" x 9`11"
Bedroom
- Level: Basement
- Dimensions: 12`5" x 11`2"
Other
- Level: Main
- Dimensions: 6`11" x 9`4"
Other
- Level: Basement
- Dimensions: 8`8" x 4`11"
Other
- Level: Second
- Dimensions: 5`11" x 9`7"
Family room
- Level: Main
- Dimensions: 17`10" x 14`6"
Foyer
- Level: Main
- Dimensions: 10`5" x 8`2"
Other
- Level: Basement
- Dimensions: 10`5" x 9`10"
Game room
- Level: Basement
- Dimensions: 17`8" x 15`10"
Kitchen
- Level: Main
- Dimensions: 20`10" x 12`11"
Living room
- Level: Main
- Dimensions: 13`2" x 14`7"
Heating
- Fireplace(s), Forced Air
Cooling
- Central Air
Appliances
- Included: Dishwasher, Garage Control(s), Microwave Hood Fan, Refrigerator, Washer/Dryer
- Laundry: In Hall
Features
- Built-in Features, Kitchen Island, No Animal Home, No Smoking Home, Open Floorplan, Pantry, Quartz Counters, Recessed Lighting, Sump Pump(s)
- Flooring: Ceramic Tile
- Windows: Vinyl Windows, Window Coverings
- Basement: Full
- Number of fireplaces: 2
- Fireplace features: Gas
Interior area
- Total interior livable area: 1,544 sqft
- Finished area above ground: 1,150
- Finished area below ground: 882
Video & virtual tour
Property
Parking
- Total spaces: 4
- Parking features: Double Garage Attached
- Attached garage spaces: 2
Features
- Levels: Bi-Level
- Stories: 1
- Patio & porch: Deck, Other, Patio, Pergola
- Exterior features: Covered Courtyard, Lighting
- Fencing: Fenced
- Frontage length: 12.50M 41`0"
Lot
- Size: 5,227 Square Feet
- Features: Back Lane, Back Yard, Gazebo, Landscaped, Lawn, Other
Details
- Parcel number: 112424874
- Zoning: R-L
Construction
Type & style
- Home type: SingleFamily
- Property subtype: Single Family Residence
Materials
- Concrete, Stone, Vinyl Siding
- Foundation: Concrete Perimeter
- Roof: Asphalt Shingle
Condition
- New construction: No
- Year built: 2004
Community & HOA
Community
- Features: Park, Playground, Sidewalks, Street Lights
- Subdivision: Heritage Heights
HOA
- Has HOA: No
Location
- Region: Lethbridge
Financial & listing details
- Price per square foot: C$385/sqft
- Date on market: 8/13/2026
- Inclusions: Fridge, stove, dishwasher, OTR Microwave, Central A/C, Wine Shelving, Garage Door Opener.
Price history
Price history is unavailable.
Public tax history
Tax history is unavailable.
Climate risks
Neighborhood: Heritage Heights
Nearby schools
GreatSchools rating
No schools nearby
We couldn't find any schools near this home.
- C$579,9004 bd3 ba1.4k sqft95 E Heritage Point W, Lethbridge, AB T1K7K9For Sale

- C$619,9004 bd4 ba1.8k sqft242 SW Heritage Cir W, Lethbridge, AB T1K7H8For Sale

- C$519,0004 bd3 ba1.2k sqft160 Heritage Blvd W, Lethbridge, AB T1K6X1For Sale
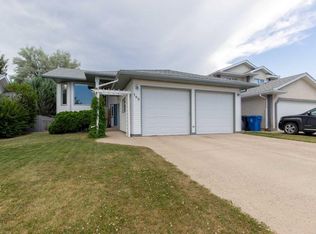
- C$519,0004 bd3 ba1.2k sqft160 N Heritage Blvd W, Lethbridge, AB T1K6X1For Sale

- C$483,0003 bd2 ba1.3k sqft94 N Heritage Ln W, Lethbridge, AB T1K7S4For Sale
- C$489,9006 bd3 ba1.2k sqft14 E Heritage Rd W, Lethbridge, AB T1K6T8For Sale
- C$314,0003 bd3 ba1.1k sqft720 E Heritage Blvd W #16, Lethbridge, AB T1K7X2For Sale
- C$--2 bd1 ba-- sqft750 Heritage Blvd W #7, Lethbridge, AB T1K7Z6Off Market
Similar homes
- C$619,9004 bd4 ba1.8k sqft242 SW Heritage Cir W, Lethbridge, AB T1K 7H8For SaleMLS ID #A2334621, Jennifer Brodoway, Associate, Lethbridge Real Estate.Com. courtesy of Pillar9 System
- C$579,9004 bd3 ba1.4k sqft95 E Heritage Point W, Lethbridge, AB T1K 7K9For SaleMLS ID #A2335345, Kassi Iwaasa, Broker, Southern Sky Real Estate. courtesy of Pillar9 System
- C$599,9004 bd4 ba1.6k sqft183 Crocus Ter W, Lethbridge, AB T1J 5L6For Sale
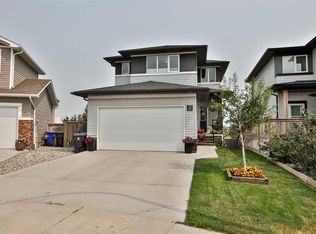 MLS ID #A2336351, Spring Merrill, Associate, Re/Max Real Estate - Lethbridge. courtesy of Pillar9 System
 - C$585,0004 bd4 ba1.6k sqft279 E Northlander Bnd W, Lethbridge, AB T1J 5N1For Sale
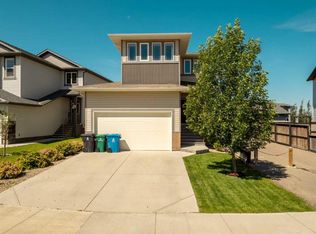 MLS ID #A2336145, Tracey Dumonceau, Associate, Lethbridge Real Estate.Com. courtesy of Pillar9 System
 - C$629,5003 bd4 ba1.7k sqft68 N Blackfoot Cir W, Lethbridge, AB T1K 7V6For SaleMLS ID #A2333549, Brad Cook, Associate Broker, Sutton Group - Lethbridge. courtesy of Pillar9 System
- C$519,0004 bd3 ba1.2k sqft160 Heritage Blvd W, Lethbridge, AB T1K 6X1For SaleCentury 21 Canada
- C$519,0004 bd3 ba1.2k sqft160 N Heritage Blvd W, Lethbridge, AB T1K 6X1For SaleMLS ID #A2329710, Craig Metcalfe, Associate, Century 21 Foothills South Real Estate. courtesy of Pillar9 System
- C$559,9004 bd3 ba1.4k sqft320 E Aquitania Blvd W, Lethbridge, AB T1J 5L4New ConstructionMLS ID #A2336538, Eric Dekens, Associate, Lethbridge Real Estate.Com. courtesy of Pillar9 System
- C$649,0003 bd4 ba2k sqft781 Atlantic Cv W, Lethbridge, AB T1J 5S9For SaleMLS ID #A2336088, Rylan James, Associate, Onyx Realty Ltd.. courtesy of Pillar9 System
- C$628,7504 bd4 ba1.9k sqft82 NE Sherwood Blvd W, Lethbridge, AB T1K 6E9For SaleMLS ID #A2322819, Amy Tamaki, Associate, Onyx Realty Ltd.. courtesy of Pillar9 System
- C$660,0005 bd3 ba1.6k sqft154 E Lasalle Ter W, Lethbridge, AB T1J 5G9For SaleMLS ID #A2335501, Whitney Maronda, Associate, Re/Max Real Estate - Lethbridge. courtesy of Pillar9 System
- C$489,9006 bd3 ba1.2k sqft14 E Heritage Rd W, Lethbridge, AB T1K 6T8For SaleMLS ID #A2332600, Justin Myer, Broker, Lethbridge Real Estate.Com. courtesy of Pillar9 System
- C$483,0003 bd2 ba1.3k sqft94 N Heritage Ln W, Lethbridge, AB T1K 7S4For SaleMLS ID #A2327714, Cary Ronspies, Associate, Re/Max Real Estate - Lethbridge. courtesy of Pillar9 System
- C$489,9003 bd3 ba1.1k sqft187 Cowichan Ct W, Lethbridge, AB T1K 7T7For SaleCentury 21 Canada
- C$593,9853 bd4 ba1.7k sqft437 S Devonia Way W, Lethbridge, AB T1J 5J7For SaleMLS ID #A2329586, Sarah Gardner, Associate, Exp Realty Of Canada. courtesy of Pillar9 System
- C$530,0004 bd3 ba1.1k sqft322 S Northlander Bnd W #1, Lethbridge, AB T1J 5T5For SaleMLS ID #A2319251, Kristen Brown, Associate, Lethbridge Real Estate.Com. courtesy of Pillar9 System
- C$482,0004 bd3 ba1.4k sqft123 E Stoney Cres W, Lethbridge, AB T1K 7B2For SaleMLS ID #A2321297, Tara Di Vincenzo, Associate, Remax Innovations. courtesy of Pillar9 System
- C$648,6003 bd3 ba1.9k sqft63 Wildwood Cres W, Lethbridge, AB T1K 6C8For SaleCentury 21 Canada
- C$648,6003 bd3 ba1.9k sqft63 NE Wildwood Cres W, Lethbridge, AB T1K 6C8For SaleMLS ID #A2318573, Klaus Witzke, Associate Broker, Century 21 Foothills South Real Estate. courtesy of Pillar9 System
- C$574,9003 bd3 ba1.9k sqft489 E Devonia Way W, Lethbridge, AB T1J 5J6For SaleMLS ID #A2331698, Christopher Dipasquale , Associate, Lethbridge Real Estate.Com. courtesy of Pillar9 System
