Nestled in a quiet cul-de-sac, this custom one-owner home offers the ideal setting to raise a family. Spanning three fully finished levels, the functional floor plan features four spacious bedrooms, four bathrooms, and three distinct living areas—giving everyone in the household room to spread out. Built and lovingly maintained by its original owners, the home has been thoughtfully designed to maximize comfort and outdoor enjoyment (there's even a hot tub). The massive 6,000+ square foot lot boasts a walk-out basement and backs directly onto Heritage Circle Park, providing exceptional privacy and great views. Positioned perfectly to shelter the backyard from the harsh afternoon sun and prevailing winds, the outdoor space is an absolute haven for summer relaxation. Complete with a double attached garage, AC, and a driveway equipped with an electrical RV port, this move-in-ready property delivers the total package in a highly desirable neighborhood. Call your REALTOR® today to book a viewing.
For sale
C$619,900
242 SW Heritage Cir W, Lethbridge, AB T1K 7H8
4beds
1,833sqft
Single Family Residence
Built in 2000
6,098 Square Feet Lot
$-- Zestimate®
C$338/sqft
C$-- HOA
What's special
Quiet cul-de-sacThree fully finished levelsFour spacious bedroomsFour bathroomsHot tubWalk-out basementGreat views
- 47 days
- 10
- 0
Zillow last checked:
Listing updated:
Listed by:
Jennifer Brodoway, Associate,
Lethbridge Real Estate.Com,
David Brodoway, Associate,
Lethbridge Real Estate.Com
Source: courtesy of Pillar9 System,MLS®#: A2334621 Originating MLS®#: Lethbridge and District
Originating MLS®#: Lethbridge and DistrictFacts & features
Interior
Bedrooms & bathrooms
- Bedrooms: 4
- Bathrooms: 4
- Full bathrooms: 3
- 1/2 bathrooms: 1
Other
- Level: Second
- Dimensions: 11`6" x 13`7"
Bedroom
- Level: Second
- Dimensions: 9`9" x 10`8"
Bedroom
- Level: Second
- Dimensions: 9`7" x 9`11"
Bedroom
- Level: Basement
- Dimensions: 10`5" x 13`8"
Other
- Level: Main
- Dimensions: 0`0" x 0`0"
Other
- Level: Second
- Dimensions: 0`0" x 0`0"
Other
- Level: Basement
- Dimensions: 0`0" x 0`0"
Other
- Level: Second
- Dimensions: 0`0" x 0`0"
Breakfast nook
- Level: Main
- Dimensions: 12`4" x 9`7"
Family room
- Level: Second
- Dimensions: 19`5" x 13`11"
Other
- Level: Basement
- Dimensions: 11`6" x 9`1"
Game room
- Level: Basement
- Dimensions: 18`6" x 18`7"
Kitchen
- Level: Main
- Dimensions: 12`0" x 8`11"
Living room
- Level: Main
- Dimensions: 17`4" x 13`8"
Heating
- Forced Air
Cooling
- Central Air
Appliances
- Included: Dishwasher, Electric Stove, Microwave, Refrigerator, Washer/Dryer
- Laundry: Main Level
Features
- Breakfast Bar, Ceiling Fan(s), Kitchen Island, Pantry, Walk-In Closet(s)
- Flooring: Laminate, Tile
- Basement: Full
- Number of fireplaces: 2
- Fireplace features: Family Room, Gas, Living Room
Interior area
- Total interior livable area: 1,833 sqft
- Finished area above ground: 1,833
- Finished area below ground: 670
Property
Parking
- Total spaces: 4
- Parking features: Concrete, Double Garage Attached
- Attached garage spaces: 2
- Has uncovered spaces: Yes
Features
- Levels: Two,2 Storey
- Stories: 1
- Patio & porch: Deck
- Exterior features: Private Yard, Storage
- Fencing: Fenced
- Frontage length: 14.93M 49`0"
Lot
- Size: 6,098 Square Feet
- Features: Back Lane, Back Yard, Front Yard, Landscaped, Standard Shaped Lot
Details
- Parcel number: 112486372
- Zoning: R-L
Construction
Type & style
- Home type: SingleFamily
- Property subtype: Single Family Residence
Materials
- Brick, Stucco
- Foundation: Concrete Perimeter
- Roof: Asphalt Shingle
Condition
- New construction: No
- Year built: 2000
Community & HOA
Community
- Features: Park, Playground
- Subdivision: Heritage Heights
HOA
- Has HOA: No
Location
- Region: Lethbridge
Financial & listing details
- Price per square foot: C$338/sqft
- Date on market: 8/13/2026
- Date available: 10/22/2026
- Inclusions: Hot Tub, window coverings, shed as is, AC
Price history
Price history is unavailable.
Public tax history
Tax history is unavailable.
Climate risks
Neighborhood: Heritage Heights
Nearby schools
GreatSchools rating
No schools nearby
We couldn't find any schools near this home.
- C$483,9004 bd3 ba1k sqft472 S Heritage Blvd W, Lethbridge, AB T1K7V9For Sale
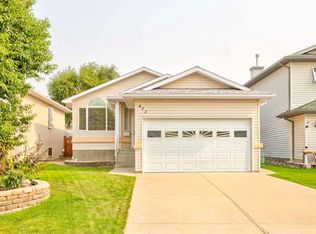
- C$483,9004 bd3 ba1k sqft472 Heritage Blvd W, Lethbridge, AB T1K7V9For Sale

- C$588,0004 bd3 ba1.5k sqft34 E Heritage Grn W, Lethbridge, AB T1K7Z7For Sale
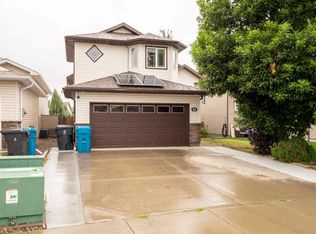
- C$579,9005 bd3 ba1.4k sqft18 S Heritage Close W, Lethbridge, AB T1K6R9For Sale

Similar homes
- C$588,0004 bd3 ba1.5k sqft34 E Heritage Grn W, Lethbridge, AB T1K 7Z7For SaleMLS ID #A2337023, Colin Harms, Associate, Sutton Group - Lethbridge. courtesy of Pillar9 System
- C$628,7504 bd4 ba1.9k sqft82 NE Sherwood Blvd W, Lethbridge, AB T1K 6E9For Sale
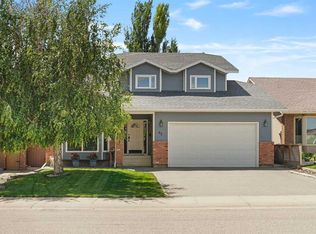 MLS ID #A2322819, Amy Tamaki, Associate, Onyx Realty Ltd.. courtesy of Pillar9 System
 - C$619,9004 bd4 ba2.2k sqft151 SW Riverdale Ter W, Lethbridge, AB T1K 7S9For Sale
 MLS ID #A2343226, Miles Godlonton, Associate Broker, Lethbridge Real Estate.Com. courtesy of Pillar9 System
 - C$495,0004 bd4 ba1.3k sqft53 E Peigan Ct W, Lethbridge, AB T1K 7K6For Sale
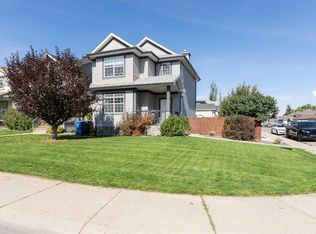 MLS ID #A2348013, Rachel Ingram, Associate, Exp Realty Of Canada. courtesy of Pillar9 System
