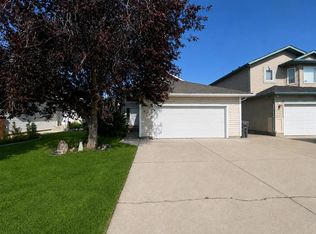
Welcome to 219 Falcon Ridge Way in the desirable Mountain Meadows subdivision—where peaceful country living meets the convenience of being just minutes from Lethbridge. Situated on 1.07 beautifully landscaped acres, this exceptional bungalow offers space, comfort, and an easy, relaxed lifestyle. Step inside through the generous front entry and you'll immediately appreciate the warmth of the rich Brazilian hardwood flooring that flows throughout the main level. The inviting living room is highlighted by a cozy gas fireplace & lots of daylight creating the perfect gathering place for family and friends. Designed for both everyday living and entertaining, the home features a formal dining room along with a bright kitchen eating nook overlooking the yard. The spacious kitchen offers an abundance of cabinetry, a pantry, and a unique corner sink framed by two windows, allowing you to enjoy the views while preparing meals. One of the home's favourite features is the enclosed three-season sunroom—a wonderful place to enjoy your morning coffee, unwind in the evening, or simply take in the stunning prairie views and spectacular sunsets. The primary suite is a true retreat, complete with a walk-in closet and a beautifully appointed ensuite featuring a separate shower, relaxing jetted soaker tub, and more incredible views. A second main-floor bedroom offers flexibility as a guest room, home office, or workout space. The completely renovated lower level has been thoughtfully finished from the ground up. Bright oversized windows fill the spacious family room with natural light, while a third bedroom and attractive bathroom with a walk-in shower provide comfortable accommodations for family or guests. You'll also appreciate the functional laundry room with built-in shelving and the convenient mudroom leading directly up to the oversized garage—perfect for keeping coats, boots, sports equipment, an extra refrigerator, freezer, and everyday essentials neatly organized. Car enthusiasts, hobbyists, and anyone needing extra workspace will love the oversized double attached garage, which is fully finished, heated, and equipped with 220-volt wiring (x3). Extensive updates provide peace of mind, including 40-year shingles, furnace, hot water tank, central air conditioning, and a completely rebuilt lower level featuring a new concrete floor, weeping tile, sump pump, insulation, wiring, drywall, and new carpeting. Outside, there's plenty of room to enjoy country living at its finest. The expansive yard offers RV parking, abundant guest parking, garden plots, a covered deck, lower patio, fire pit area, and endless space for children and pets to play. Mature trees create privacy from neighbouring properties, while the walking path beside the home leads directly into the beautiful coulees for year-round outdoor enjoyment. Come experience the space, privacy, views & lifestyle that make this property truly special! * Season room is fully insulated, but not included in the RMS-258 sq ft
For sale
C$849,000
219 N Falcon Ridge Way W, Lethbridge County, AB T1J 5R8
3beds
1,288sqft
Single Family Residence
Built in 1999
1.07 Acres Lot
$-- Zestimate®
C$659/sqft
C$-- HOA
What's special
Beautifully landscaped acresRich brazilian hardwood flooringCozy gas fireplaceLots of daylightFormal dining roomSpacious kitchenAbundance of cabinetry
- 47 days
- 20
- 1
Zillow last checked:
Listing updated:
Listed by:
Lezlee Heninger, Associate,
Sutton Group - Lethbridge,
Phil Heninger, Associate,
Sutton Group - Lethbridge
Source: courtesy of Pillar9 System,MLS®#: A2329418 Originating MLS®#: Lethbridge and District
Originating MLS®#: Lethbridge and DistrictFacts & features
Interior
Bedrooms & bathrooms
- Bedrooms: 3
- Bathrooms: 3
- Full bathrooms: 3
Bedroom
- Level: Main
- Dimensions: 12`9" x 9`6"
Other
- Level: Main
- Dimensions: 15`2" x 12`0"
Bedroom
- Level: Lower
- Dimensions: 11`11" x 9`6"
Other
- Level: Main
- Dimensions: 0`0" x 0`0"
Other
- Level: Lower
- Dimensions: 0`0" x 0`0"
Other
- Level: Main
- Dimensions: 0`0" x 0`0"
Dining room
- Level: Main
- Dimensions: 8`11" x 10`11"
Game room
- Level: Lower
- Dimensions: 35`9" x 11`10"
Kitchen
- Level: Main
- Dimensions: 13`6" x 10`11"
Laundry
- Level: Lower
- Dimensions: 6`11" x 6`1"
Living room
- Level: Main
- Dimensions: 13`9" x 13`0"
Mud room
- Level: Lower
- Dimensions: 11`8" x 10`6"
Other
- Level: Main
- Dimensions: 22`1" x 11`8"
Heating
- Forced Air
Cooling
- Central Air
Appliances
- Included: Dishwasher, Dryer, Gas Stove, Refrigerator, Washer
- Laundry: Laundry Room
Features
- Closet Organizers, Pantry, See Remarks, Storage, Walk-In Closet(s)
- Flooring: Carpet, Hardwood, Linoleum
- Windows: Window Coverings
- Basement: Full
- Number of fireplaces: 1
- Fireplace features: Gas
Interior area
- Total interior livable area: 1,288 sqft
Video & virtual tour
Property
Parking
- Total spaces: 6
- Parking features: 220 Volt Wiring, Additional Parking, Asphalt, Double Garage Attached, Driveway, RV Access/Parking
- Attached garage spaces: 2
- Has uncovered spaces: Yes
Features
- Levels: One
- Stories: 1
- Patio & porch: Patio, See Remarks
- Exterior features: Fire Pit, Garden
- Has spa: Yes
- Spa features: Bath
- Fencing: Fenced
Lot
- Size: 1.07 Acres
- Features: Cul-De-Sac, Landscaped, No Neighbours Behind, Treed
Details
- Parcel number: 57219660
- Zoning: GCR
Construction
Type & style
- Home type: SingleFamily
- Architectural style: Acreage with Residence,Bungalow
- Property subtype: Single Family Residence
Materials
- Wood Frame
- Foundation: Concrete Perimeter
- Roof: Asphalt Shingle
Condition
- New construction: No
- Year built: 1999
Utilities & green energy
- Sewer: Septic Field, Septic Tank
- Water: Co-operative
Community & HOA
Community
- Subdivision: NONE
HOA
- Has HOA: No
Location
- Region: Lethbridge County
Financial & listing details
- Price per square foot: C$659/sqft
- Date on market: 7/15/2026
- Inclusions: second fridge in garage, 2 sets of shelving in garage, 2 cabinets in mudroom, third fridge in mudroom
Price history
Price history is unavailable.
Public tax history
Tax history is unavailable.
Climate risks
Neighborhood: T1J
Nearby schools
GreatSchools rating
No schools nearby
We couldn't find any schools near this home.
- C$839,9006 bd4 ba2.7k sqft338 NE Deer Run Pl W, Lethbridge County, AB T1J5R8For Sale

- C$1,850,0006 bd5 ba3.3k sqft402 W Meadow Lark Dr, Lethbridge County, AB T1J5R8For Sale
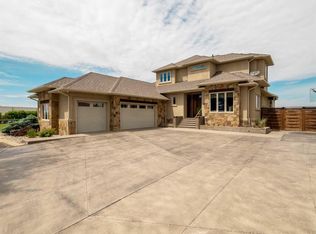
- C$1,699,9004 bd5 ba3.1k sqft403 S Meadow Lark Dr, Lethbridge County, AB T1J5R8For Sale
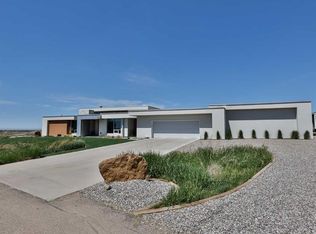
- C$899,9005 bd4 ba1.9k sqft406 E Meadow Lark Dr, Lethbridge County, AB T1J5R8For Sale
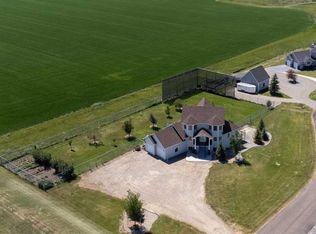
Similar homes
- C$689,9004 bd3 ba1.2k sqft1044 N Caledonia Pl W, Lethbridge, AB T1J 5W1For Sale
 MLS ID #A2340440, Karri Flatla, Associate Broker, Re/Max Real Estate - Lethbridge. courtesy of Pillar9 System
 - C$570,0003 bd4 ba1.3k sqft917 E Atlantic Cv W, Lethbridge, AB T1J 5M4For Sale
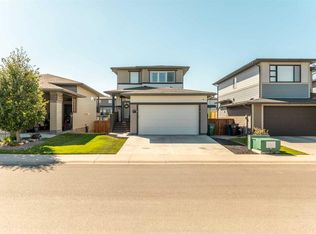 MLS ID #A2341059, Colin Harms, Associate, Sutton Group - Lethbridge. courtesy of Pillar9 System
 - C$799,0005 bd3 ba1.7k sqft525 Edinburgh Rd W, Lethbridge, AB T1J 5A8For Sale
 MLS ID #A2315358, Bobby Gathercole, Associate, Real Broker. courtesy of Pillar9 System
 - C$490,0004 bd3 ba1.2k sqft119 S Squamish Ct W, Lethbridge, AB T1K 7M3For Sale
 MLS ID #A2341269, Raiden Semach, Associate, Clearview Property Management Ltd.. courtesy of Pillar9 System
