
Experience exceptional craftsmanship, space, and comfort in this stunning custom-built estate on a beautifully landscaped 1-acre parcel in desirable Mountain Meadows. Custom designed by California Homes Ltd., this remarkable residence was built with a high degree of workmanship, premium materials, and attention to detail throughout. From the moment you arrive, the expansive concrete driveway, striking stone exterior, and impressive detached shop set the tone for this one-of-a-kind property. Engineered soil bearing tests were completed prior to excavation, and the home was constructed with extra footings for lasting strength and peace of mind. Inside, you’ll be welcomed by soaring ceilings, rich finishes, and timeless materials including Peruvian travertine tile floors and walls tiles , Rift & Quarter-sawn white oak hardwood flooring, and extraordinary Honduran mahogany cabinetry, woodwork, and doors. The custom mahogany interior finish was completed on site over the course of a year by aMaster Craftsman , creating a level of warmth and detail rarely found in today’s homes. The chef-inspired kitchen is the heart of the home, featuring an induction cooktop, dual wall ovens, oversized island, granite countertops, custom cabinetry, and exceptional workspace. Spacious living areas include two gorgeous real-stone fireplaces, elegant entertaining spaces, and a bright 4-season sunroom perfect for year-round enjoyment. Retreat to beautifully appointed bedrooms, luxurious bathrooms, and a fully developed lower level complete with games and recreation space. Built-in benches, custom storage, and thoughtful design details can be found throughout.• In-floor radiant heat in basement, most of main floor, attached garage, and detached shop • High-efficiency furnace (2023) • Wall-mounted water heater (2024) • Smart Home Control4 system • 1,860 sq. ft. detached shop with in-floor heat, full bathroom, laundry, and theatre setup potential • Professionally designed landscaping with underground sprinklers A truly outstanding property where luxury meets practicality—homes like this rarely come available.
For sale
C$1,850,000
402 W Meadow Lark Dr, Lethbridge County, AB T1J 5R8
6beds
3,371sqft
Single Family Residence
Built in 2011
1 Acres Lot
$-- Zestimate®
C$549/sqft
C$-- HOA
What's special
Striking stone exteriorImpressive detached shopSoaring ceilingsRich finishesTimeless materialsCustom mahogany interior finishChef-inspired kitchen
- 99 days |
- 32 |
- 2 |
Zillow last checked:
Listing updated:
Listed by:
Andy Kent, Associate,
Royal Lepage Blue Sky
Source: courtesy of Pillar9 System,MLS®#: A2300440 Originating MLS®#: Lethbridge and District
Originating MLS®#: Lethbridge and DistrictFacts & features
Interior
Bedrooms & bathrooms
- Bedrooms: 6
- Bathrooms: 5
- Full bathrooms: 4
- 1/2 bathrooms: 1
Other
- Level: Main
- Dimensions: 14`2" x 16`2"
Bedroom
- Level: Second
- Dimensions: 15`1" x 12`9"
Bedroom
- Level: Second
- Dimensions: 12`0" x 12`5"
Bedroom
- Level: Lower
- Dimensions: 20`5" x 15`8"
Bedroom
- Level: Lower
- Dimensions: 14`3" x 12`5"
Bedroom
- Level: Lower
- Dimensions: 15`6" x 19`2"
Other
- Level: Main
- Dimensions: 4`11" x 8`4"
Other
- Level: Second
- Dimensions: 7`2" x 10`9"
Other
- Level: Lower
- Dimensions: 6`4" x 10`11"
Other
- Level: Lower
- Dimensions: 5`1" x 7`10"
Other
- Level: Main
- Dimensions: 12`3" x 14`1"
Den
- Level: Main
- Dimensions: 8`10" x 10`9"
Dining room
- Level: Main
- Dimensions: 11`6" x 10`11"
Family room
- Level: Main
- Dimensions: 23`5" x 17`0"
Foyer
- Level: Main
- Dimensions: 9`11" x 6`5"
Other
- Level: Lower
- Dimensions: 20`4" x 18`7"
Game room
- Level: Lower
- Dimensions: 23`3" x 21`5"
Kitchen
- Level: Main
- Dimensions: 19`6" x 16`6"
Laundry
- Level: Main
- Dimensions: 8`6" x 9`4"
Living room
- Level: Main
- Dimensions: 16`6" x 19`8"
Media room
- Level: Lower
- Dimensions: 16`3" x 15`11"
Mud room
- Level: Main
- Dimensions: 0`0" x 7`5"
Office
- Level: Main
- Dimensions: 12`11" x 12`8"
Other
- Level: Lower
- Dimensions: 12`7" x 10`11"
Walk in closet
- Level: Main
- Dimensions: 15`11" x 16`11"
Heating
- Radiant Floor
Cooling
- Central Air
Appliances
- Included: Dishwasher, Induction Cooktop, Microwave, Oven-Built-In, Range Hood, Refrigerator, See Remarks, Tankless Water Heater, Washer/Dryer
- Laundry: Main Level
Features
- Bar, Built-in Features, Ceiling Fan(s), Central Vacuum, Double Vanity, Granite Counters, High Ceilings, Kitchen Island, Natural Woodwork, No Smoking Home, Open Floorplan, See Remarks, Smart Home, Tankless Hot Water, Walk-In Closet(s)
- Flooring: Carpet, Hardwood, Tile
- Windows: Window Coverings
- Basement: Full
- Number of fireplaces: 2
- Fireplace features: Gas, Living Room, Stone, Sun Room
Interior area
- Total interior livable area: 3,371 sqft
- Finished area above ground: 3,371
- Finished area below ground: 2,241
Property
Parking
- Total spaces: 10
- Parking features: Concrete, Heated Garage, Quad or More Detached, See Remarks
- Attached garage spaces: 8
- Has uncovered spaces: Yes
Features
- Levels: Two,2 Storey
- Stories: 1
- Patio & porch: Patio
- Exterior features: Garden, Misting System, Private Yard
- Fencing: Fenced
- Has view: Yes
Lot
- Size: 1 Acres
- Features: Cul-De-Sac, Fruit Trees/Shrub(s), Garden, Landscaped, No Neighbours Behind, Private, Underground Sprinklers, Views
Details
- Additional structures: See Remarks
- Parcel number: 57220948
- Zoning: GCR
Construction
Type & style
- Home type: SingleFamily
- Architectural style: Acreage with Residence
- Property subtype: Single Family Residence
Materials
- ICFs (Insulated Concrete Forms), Stone, Stucco
- Foundation: ICF Block
- Roof: Asphalt Shingle
Condition
- New construction: No
- Year built: 2011
Utilities & green energy
- Sewer: Septic Field
- Water: See Remarks
Community & HOA
Community
- Features: Other
- Subdivision: NONE
HOA
- Has HOA: No
Location
- Region: Lethbridge County
Financial & listing details
- Price per square foot: C$549/sqft
- Date on market: 4/17/2026
- Inclusions: Log cabin, play center, Control 4 Smart home equipment ( TVs, sound system, lights) Security system ( cameras, motion sensors inside and out, sump pump alarm, door bell camera, keyless entry) 2 Mounted TVs, Pool Table and accessories, Shop Theatre system, Outdoor basketball system. Roughed in central Vac.
Andy Kent, Associate
Andy Kent, Associate
(403) 330-4266
By pressing Contact Agent, you agree that the real estate professional identified above may call/text you about your search, which may involve use of automated means and pre-recorded/artificial voices. You don't need to consent as a condition of buying any property, goods, or services. Message/data rates may apply. You also agree to our Terms of Use. Zillow does not endorse any real estate professionals. We may share information about your recent and future site activity with your agent to help them understand what you're looking for in a home.
Price history
Price history is unavailable.
Public tax history
Tax history is unavailable.
Climate risks
Neighborhood: T1J
Nearby schools
GreatSchools rating
No schools nearby
We couldn't find any schools near this home.
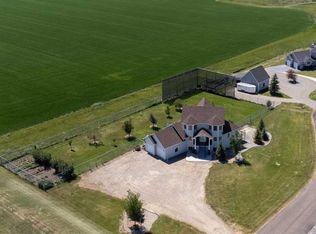
- C$935,0005 bd4 ba1.9k sqft406 E Meadow Lark Dr, Lethbridge County, AB T1J5R8For Sale
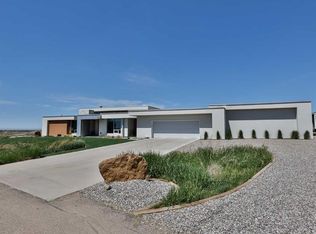
- C$1,799,9004 bd5 ba3.1k sqft403 S Meadow Lark Dr, Lethbridge County, AB T1J5R8For Sale
- C$849,0003 bd3 ba1.2k sqft219 N Falcon Ridge Way W, Lethbridge County, AB T1J5R8For Sale

- C$900,0006 bd4 ba2.7k sqft338 NE Deer Run Pl W, Lethbridge County, AB T1J5R8For Sale
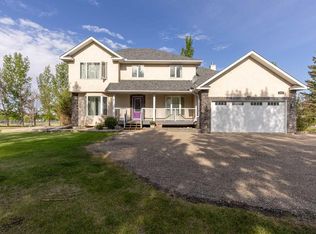
- C$199,9006,969.6 Square Feet1282 Pacific Cir W, Lethbridge, AB T1J5V3Lot/Land
- C$570,0003 bd3 ba1.7k sqft1219 NW Pacific Cir W, Lethbridge, AB T1J5V4For Sale
- C$649,9003 bd3 ba2k sqft1170 Pacific Cir W, Lethbridge, AB T1J5V5For Sale
- C$--2 bd2 ba-- sqft167 Pacific Lndg W, Lethbridge, AB T1J5N2Off Market
Similar homes
- C$1,799,9004 bd5 ba3.1k sqft403 S Meadow Lark Dr, Lethbridge County, AB T1J 5R8For SaleMLS ID #A2225401, Whitney Maronda, Associate, Re/Max Real Estate - Lethbridge. courtesy of Pillar9 System
- C$935,0005 bd4 ba1.9k sqft406 E Meadow Lark Dr, Lethbridge County, AB T1J 5R8For SaleMLS ID #A2329581, Kirby Maronda, Associate, Re/Max Real Estate - Lethbridge. courtesy of Pillar9 System
- C$1,950,0007 bd6 ba4k sqft224010 S Township Road 9 #2, Lethbridge County, AB T0L 0V1For Sale
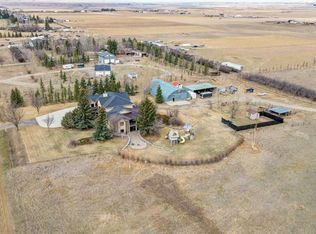 MLS ID #A2298655, Louis Balog, Associate, Re/Max Real Estate - Lethbridge. courtesy of Pillar9 System
 - C$1,449,0006 bd4 ba2.8k sqft104 S Buenavista Bay, Lethbridge County, AB T1J 5S2For Sale
 MLS ID #A2259390, Whitney Maronda, Associate, Re/Max Real Estate - Lethbridge. courtesy of Pillar9 System
 - C$1,690,0005 bd3 ba2.7k sqft213026 E Township Rd #70-2, Welling, AB T0K 2N0For SaleMLS ID #A2321290, Rylan James, Associate, Onyx Realty Ltd.. courtesy of Pillar9 System
- C$1,195,0005 bd4 ba2.3k sqft64 N Highway 210044 #512, Lethbridge County, AB T1J 5N9For SaleMLS ID #A2308250, Ursula Boschman, Associate, Sutton Group - Lethbridge. courtesy of Pillar9 System
- C$1,200,0004 bd1 ba1.8k sqft315 55th Ave E, Claresholm, AB T0L 0T0For SaleMLS ID #A2324262, Whitney Maronda, Associate, Re/Max Real Estate - Lethbridge. courtesy of Pillar9 System
- C$1,555,0004 bd4 ba3.2k sqft19 S Stonecrest Point W, Lethbridge, AB T1K 6W3For SaleMLS ID #A2281905, Whitney Maronda, Associate, Re/Max Real Estate - Lethbridge. courtesy of Pillar9 System
- C$990,0005 bd3 ba1.7k sqft100 NW Canyoncrest Point W, Lethbridge, AB T1K 0B4For SaleMLS ID #A2308972, Mark Kozak, Associate, Century 21 Foothills South Real Estate. courtesy of Pillar9 System
- C$990,0005 bd3 ba1.7k sqft100 Canyoncrest Point W, Lethbridge, AB T1K 0B4For SaleCentury 21 Canada
- C$1,099,9006 bd3 ba2k sqft114039 SW Range Road 221, Lethbridge County, AB T0K 2A0For SaleMLS ID #A2323045, Aaron Hope, Associate, Realty Focus. courtesy of Pillar9 System
- C$1,099,9006 bd3 ba2k sqft114039 Range Road 221, Lethbridge County, AB T0K 2A0For SaleMLS ID #E4495005, Micah Pelster, Realty Focus. RAE
- C$999,9998 bd4 ba3.3k sqft250058 S Township Road 92 Rural Willow Crk #26, Md Of, AB T0L 0Z0For SaleMLS ID #A2312905, John Guliker, Associate, Grassroots Realty Group. courtesy of Pillar9 System
- C$925,0003 bd3 ba1.9k sqft211 S Moon River Dr, Willow Creek No. 26, AB T0L 1M0For SaleMLS ID #A2312425, Dan Davy, Associate, Real Estate Centre - Lethbridge. courtesy of Pillar9 System
- C$1,765,0003 bd3 ba2.3k sqft102 S Scenic Dr N #606, Lethbridge, AB T1H 5L9For SaleMLS ID #A2318476, Jo Ann Kelly, Associate, Sutton Group - Lethbridge. courtesy of Pillar9 System
- C$950,0004 bd3 ba3.6k sqft302 E King St, Nobleford, AB T0L 1S0For SaleMLS ID #A2230649, Scott Korbett, Associate, Royal Lepage South Country - Lethbridge. courtesy of Pillar9 System
- C$999,9005 bd3 ba2.1k sqft629 N Southgate Blvd S, Lethbridge, AB T1K 5R5For SaleMLS ID #A2272885, Kimberly Campbell, Broker, Custom Real Estate Solutions Ltd. courtesy of Pillar9 System
- C$930,0005 bd4 ba2.4k sqft282 E Caribou Way N, Lethbridge, AB T1H 7J7New ConstructionMLS ID #A2276732, Hayley Lauinger, Associate, Onyx Realty Ltd.. courtesy of Pillar9 System
