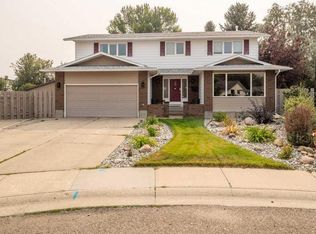
Here's a stunning and spacious home in Mountain Meadows; situated on 1 acre that backs green space and the coulees! This 2 storey boasts nearly 2,800 sq/ft of living space above grade alone with an additional 1,080 sq/ft of living space in the basement. There's a oversized 35'11" x 21'6" attached garage along with a tremendous amount of parking on the driveway and a cozy east-facing front veranda, along with timeless exterior architectural lighting. Stepping inside, there's an office/flex space just off of the entryway, an eat-in kitchen with granite counter tops and island for food prep. The living room is complete with a fireplace and the sun room in the back of the home acts as a multi-use space bracketed by the west-facing coulee views. There's a laundry room/mudroom off the garage complete with a sink and a powder bathroom rounds off the main floor. Heading upstairs, there are 4 bedrooms and 2 full bathrooms. The primary retreat boasts TWO walk-in closets and a 5 piece ensuite, including a jetted tub. The finished basement has 2 more bedrooms (both with walk-in closets), a 4 piece bathroom and well sized family room. The 1 acre lot is fenced and includes a fenced-in garden, additional planter boxes, a deck with natural gas line for BBQing and mature trees! With the proximity of this home to the coulees you can be rest assured that structurally this home is solid. An engineers report will be provided showing that this home is structurally safe and sound.
For sale
C$900,000
338 NE Deer Run Pl W, Lethbridge County, AB T1J 5R8
6beds
2,797sqft
Single Family Residence
Built in 2000
1 Acres Lot
$-- Zestimate®
C$322/sqft
C$-- HOA
What's special
Cozy east-facing front verandaTimeless exterior architectural lightingFenced-in gardenAdditional planter boxesMature trees
- 98 days |
- 39 |
- 1 |
Zillow last checked:
Listing updated:
Listed by:
Darren Gugyelka, Associate,
Grassroots Realty Group
Source: courtesy of Pillar9 System,MLS®#: A2301852 Originating MLS®#: Lethbridge and District
Originating MLS®#: Lethbridge and DistrictFacts & features
Interior
Bedrooms & bathrooms
- Bedrooms: 6
- Bathrooms: 4
- Full bathrooms: 3
- 1/2 bathrooms: 1
Other
- Level: Second
- Dimensions: 23`10" x 13`1"
Bedroom
- Level: Second
- Dimensions: 14`0" x 12`7"
Bedroom
- Level: Second
- Dimensions: 10`4" x 11`7"
Bedroom
- Level: Second
- Dimensions: 12`7" x 10`8"
Bedroom
- Level: Basement
- Dimensions: 12`7" x 11`10"
Bedroom
- Level: Basement
- Dimensions: 11`6" x 12`4"
Other
- Level: Main
- Dimensions: 7`1" x 2`8"
Other
- Level: Second
- Dimensions: 6`6" x 8`8"
Other
- Level: Basement
- Dimensions: 4`11" x 10`7"
Other
- Level: Second
- Dimensions: 11`1" x 13`8"
Dining room
- Level: Main
- Dimensions: 14`1" x 10`8"
Foyer
- Level: Main
- Dimensions: 4`10" x 10`11"
Other
- Level: Basement
- Dimensions: 7`9" x 11`3"
Game room
- Level: Basement
- Dimensions: 12`10" x 32`3"
Kitchen
- Level: Main
- Dimensions: 14`0" x 11`3"
Laundry
- Level: Main
- Dimensions: 11`8" x 10`0"
Living room
- Level: Main
- Dimensions: 18`6" x 13`1"
Living room
- Level: Main
- Dimensions: 12`6" x 11`8"
Office
- Level: Main
- Dimensions: 12`1" x 13`0"
Storage
- Level: Basement
- Dimensions: 5`8" x 11`3"
Other
- Level: Main
- Dimensions: 9`8" x 30`1"
Heating
- Forced Air
Cooling
- Central Air
Appliances
- Included: Dishwasher, Gas Stove, Microwave, Refrigerator, Washer/Dryer
- Laundry: Main Level
Features
- Ceiling Fan(s), Double Vanity, Granite Counters, Kitchen Island, Soaking Tub, Storage
- Flooring: Laminate, Linoleum, Tile
- Basement: Full
- Number of fireplaces: 1
- Fireplace features: Wood Burning
Interior area
- Total interior livable area: 2,797 sqft
Video & virtual tour
Property
Parking
- Total spaces: 2
- Parking features: Double Garage Attached
- Attached garage spaces: 2
Features
- Levels: Two,2 Storey
- Stories: 1
- Patio & porch: Deck
- Exterior features: Garden, Lighting, Storage
- Fencing: Fenced
Lot
- Size: 1 Acres
- Features: Back Yard, Backs on to Park/Green Space, Landscaped, Underground Sprinklers
Details
- Parcel number: 57219960
- Zoning: Residential
Construction
Type & style
- Home type: SingleFamily
- Architectural style: Acreage with Residence
- Property subtype: Single Family Residence
Materials
- Stucco
- Foundation: Concrete Perimeter
- Roof: Asphalt Shingle
Condition
- New construction: No
- Year built: 2000
Utilities & green energy
- Sewer: Septic Tank
- Water: Co-operative, Shared Well
Community & HOA
Community
- Subdivision: NONE
HOA
- Has HOA: No
Location
- Region: Lethbridge County
Financial & listing details
- Price per square foot: C$322/sqft
- Date on market: 4/16/2026
- Inclusions: Fridge, microwave, dishwasher, gas range, washer, dryer, Starlink satellite internet dish and hardware, fridge in sunroom, ride on mower with bagger(as/is), central air conditioner, u/g sprinklers
Darren Gugyelka, Associate
Darren Gugyelka, Associate
(403) 317-0300
By pressing Contact Agent, you agree that the real estate professional identified above may call/text you about your search, which may involve use of automated means and pre-recorded/artificial voices. You don't need to consent as a condition of buying any property, goods, or services. Message/data rates may apply. You also agree to our Terms of Use. Zillow does not endorse any real estate professionals. We may share information about your recent and future site activity with your agent to help them understand what you're looking for in a home.
Price history
Price history is unavailable.
Public tax history
Tax history is unavailable.
Climate risks
Neighborhood: T1J
Nearby schools
GreatSchools rating
No schools nearby
We couldn't find any schools near this home.
- C$849,0003 bd3 ba1.2k sqft219 N Falcon Ridge Way W, Lethbridge County, AB T1J5R8For Sale

- C$1,850,0006 bd5 ba3.3k sqft402 W Meadow Lark Dr, Lethbridge County, AB T1J5R8For Sale
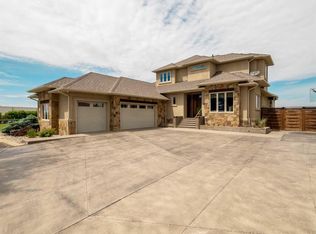
- C$935,0005 bd4 ba1.9k sqft406 E Meadow Lark Dr, Lethbridge County, AB T1J5R8For Sale
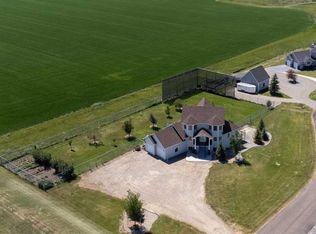
- C$1,799,9004 bd5 ba3.1k sqft403 S Meadow Lark Dr, Lethbridge County, AB T1J5R8For Sale
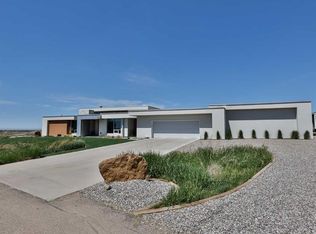
- C$199,9006,969.6 Square Feet1282 Pacific Cir W, Lethbridge, AB T1J5V3Lot/Land
- C$1,950,0007 bd6 ba4k sqft224010 S Township Road 9 #2, Lethbridge County, AB T0L0V1For Sale
- C$--2 bd1 ba-- sqft2 Crocus Bay W #2, Lethbridge, AB T1J5L7Off Market
- C$570,0003 bd3 ba1.7k sqft1219 NW Pacific Cir W, Lethbridge, AB T1J5V4For Sale
Similar homes
- C$935,0005 bd4 ba1.9k sqft406 E Meadow Lark Dr, Lethbridge County, AB T1J 5R8For SaleMLS ID #A2329581, Kirby Maronda, Associate, Re/Max Real Estate - Lethbridge. courtesy of Pillar9 System
- C$899,9006 bd4 ba2.3k sqft409 S Devonia Way W, Lethbridge, AB T1J 5J7For Sale
 MLS ID #A2331228, Stephanie Eisenman, Associate, Onyx Realty Ltd.. courtesy of Pillar9 System
 - C$899,9005 bd4 ba2.9k sqft865 N Atlantic Cv W, Lethbridge, AB T1J 5M4For Sale
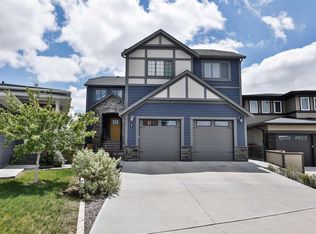 MLS ID #A2316932, Kirby Maronda, Associate, Re/Max Real Estate - Lethbridge. courtesy of Pillar9 System
 - C$875,0005 bd4 ba3.1k sqft39 N Eton Rd W, Lethbridge, AB T1K 4T9For Sale
 MLS ID #A2326581, Kristen Brown, Associate, Lethbridge Real Estate.Com. courtesy of Pillar9 System
 - C$815,0005 bd3 ba2k sqft202 W Lake Dr, Coalhurst, AB T0L 0V2For SaleMLS ID #A2319816, Hayley Tanner, Associate, Exp Realty Of Canada. courtesy of Pillar9 System
- C$799,0005 bd3 ba1.7k sqft525 Edinburgh Rd W, Lethbridge, AB T1J 5A8For SaleMLS ID #A2315358, Bobby Gathercole, Associate, Real Broker. courtesy of Pillar9 System
- C$775,0005 bd4 ba2.5k sqft80 Lafayette Blvd NW, Lethbridge, AB T1K 3Y5For SaleMLS ID #A2324543, Tyler Martineau, Associate Broker, Real Broker. courtesy of Pillar9 System
- C$1,200,0004 bd1 ba1.8k sqft315 55th Ave E, Claresholm, AB T0L 0T0For SaleMLS ID #A2324262, Whitney Maronda, Associate, Re/Max Real Estate - Lethbridge. courtesy of Pillar9 System
- C$1,300,0005 bd3 ba1.6k sqft223001 E Township Road 92, Lethbridge County, AB T0L 0V2For SaleMLS ID #A2293137, Colin Harms, Associate, Sutton Group - Lethbridge. courtesy of Pillar9 System
- C$990,0005 bd3 ba1.7k sqft100 NW Canyoncrest Point W, Lethbridge, AB T1K 0B4For SaleMLS ID #A2308972, Mark Kozak, Associate, Century 21 Foothills South Real Estate. courtesy of Pillar9 System
- C$990,0005 bd3 ba1.7k sqft100 Canyoncrest Point W, Lethbridge, AB T1K 0B4For SaleCentury 21 Canada
- C$584,9003 bd3 ba1.9k sqft489 E Devonia Way W, Lethbridge, AB T1J 5J6For SaleMLS ID #A2331698, Christopher Dipasquale , Associate, Lethbridge Real Estate.Com. courtesy of Pillar9 System
- C$777,7775 bd4 ba2.1k sqft2135 N 33rd Ave, Coaldale, AB T1M 0B6For SaleMLS ID #A2330170, Jericka Bezooyen, Associate, Onyx Realty Ltd.. courtesy of Pillar9 System
- C$765,0004 bd4 ba2.2k sqft107 E Westgate Dr, Coaldale, AB T1M 0E1For SaleMLS ID #A2331740, Davie Salcedo, Associate, Grassroots Realty Group. courtesy of Pillar9 System
- C$795,5008 bd4 ba3k sqft419 SE Kenex Pl, Nobleford, AB T0L 1S0For SaleMLS ID #A2307876, Hayley Lauinger, Associate, Onyx Realty Ltd.. courtesy of Pillar9 System
- C$999,9998 bd4 ba3.3k sqft250058 S Township Road 92 Rural Willow Crk #26, Md Of, AB T0L 0Z0For SaleMLS ID #A2312905, John Guliker, Associate, Grassroots Realty Group. courtesy of Pillar9 System
- C$699,9004 bd4 ba1.9k sqft19 SW Riverland Close W, Lethbridge, AB T1K 5T5For SaleMLS ID #A2330094, Lisa Shaw, Associate, Onyx Realty Ltd.. courtesy of Pillar9 System
- C$679,9004 bd4 ba2.4k sqft502 Bluebell Ln W, Lethbridge, AB T1J 5S4For SaleMLS ID #A2289322, Angel Cortes Alcocer, Associate, 2 Percent Realty. courtesy of Pillar9 System
- C$519,9003 bd3 ba1.4k sqft86 NW Riverstone Blvd W, Lethbridge, AB T1K 7X5For SaleMLS ID #A2330286, Michael Shanks, Associate Broker, Lethbridge Real Estate.Com. courtesy of Pillar9 System
- C$899,0004 bd3 ba1.9k sqft648 W Sixmile Cres S, Lethbridge, AB T1K 8G4For SaleMLS ID #A2299993, Carmen Brewerton, Associate, Grassroots Realty Group. courtesy of Pillar9 System
