Beautifully renovated bungalow offering over 2,900 sq. ft. of developed living space with 5 bedrooms and 2.5 bathrooms, showcasing exceptional upgrades inside and out. This home has been meticulously updated to create a modern, comfortable space that truly feels brand new. The fully renovated interior features fresh paint, new trim, updated windows, and new doors throughout. The bathrooms have been tastefully upgraded, including a custom tile walk-in shower with modern fixtures, adding a touch of luxury to everyday living. Energy efficiency was a priority in the renovation, highlighted by staggered stud walls and new triple-pane windows. The exterior is equally impressive with an elegant board-and-batten finish complemented by light pine soffits, offering both style and low-maintenance durability. Additional upgrades include new eavestroughs, new garage doors, and a roof that is approximately four years old. The heated double attached garage with floor drain comfortably accommodates two full-sized trucks. Major mechanical upgrades provide peace of mind, including: * High-efficiency furnace with humidifier and new ducting * High-efficiency tankless hot water system * Central air conditioning * Thermostat-controlled gas fireplace plus two wood-burning options (fireplace and stove) * All new plumbing, venting, filtration, and water systems * Updated septic system The professionally landscaped yard has been designed for both relaxation and entertaining, featuring: * Exposed aggregate patios, curbing, and sidewalks * A beautiful stone firepit area with retaining wall and water feature * Mature trees with mulch beds and newer sod * Fully automated underground irrigation with 2” risers and drip irrigation for trees * A 750,000-gallon trout-stocked dugout * Arctic Spa saltwater hot tub For those needing space to work, build, or create, the outbuildings add incredible functionality: * Brand new 1,850 sq. ft. shop with drains and a standing seam metal roof — ideal for small business or hobby use * 20' x 30' tarp building on a concrete pad for additional storage * Custom-built chicken coop * Vegetable garden and established flower beds Located just minutes from the city and zoned Urban Fringe, this exceptional acreage offers flexibility, privacy, and long-term potential. *A rare opportunity to enjoy acreage living with modern upgrades and incredible amenities, call your REALTOR® today to book your private showing.
For sale
C$1,195,000
223001 E Township Road 92, Lethbridge County, AB T0L 0V2
5beds
1,681sqft
Single Family Residence
Built in 1987
3.26 Acres Lot
$-- Zestimate®
C$711/sqft
C$-- HOA
What's special
- 140 days |
- 68 |
- 3 |
Zillow last checked:
Listing updated:
Listed by:
Colin Harms, Associate,
Sutton Group - Lethbridge
Source: courtesy of Pillar9 System,MLS®#: A2293137 Originating MLS®#: Lethbridge and District
Originating MLS®#: Lethbridge and DistrictFacts & features
Interior
Bedrooms & bathrooms
- Bedrooms: 5
- Bathrooms: 3
- Full bathrooms: 2
- 1/2 bathrooms: 1
Bedroom
- Level: Main
- Dimensions: 13`1" x 9`7"
Bedroom
- Level: Main
- Dimensions: 9`8" x 9`4"
Other
- Level: Main
- Dimensions: 11`7" x 13`10"
Bedroom
- Level: Basement
- Dimensions: 10`3" x 7`11"
Bedroom
- Level: Basement
- Dimensions: 12`0" x 11`3"
Other
- Level: Main
- Dimensions: 11`6" x 8`7"
Other
- Level: Basement
- Dimensions: 8`2" x 5`11"
Other
- Level: Main
- Dimensions: 5`3" x 3`11"
Den
- Level: Basement
- Dimensions: 11`7" x 11`10"
Dining room
- Level: Main
- Dimensions: 17`7" x 8`9"
Other
- Level: Basement
- Dimensions: 17`10" x 14`10"
Game room
- Level: Basement
- Dimensions: 17`2" x 23`8"
Kitchen
- Level: Main
- Dimensions: 13`10" x 13`3"
Laundry
- Level: Basement
- Dimensions: 5`8" x 10`0"
Living room
- Level: Main
- Dimensions: 12`7" x 22`9"
Other
- Level: Main
- Dimensions: 9`7" x 25`9"
Heating
- Fireplace(s), Forced Air, Natural Gas, Wood
Cooling
- Central Air
Appliances
- Included: Dishwasher, Dryer, Garage Control(s), Microwave Hood Fan, Refrigerator, Tankless Water Heater, Washer
- Laundry: In Basement
Features
- Laminate Counters, Open Floorplan, Recessed Lighting, Storage, Sump Pump(s), Walk-In Closet(s)
- Flooring: Carpet, Ceramic Tile
- Windows: Vinyl Windows, Window Coverings
- Basement: Full
- Number of fireplaces: 3
- Fireplace features: Basement, Gas, Living Room, Other, Wood Burning, Wood Burning Stove
Interior area
- Total interior livable area: 1,681 sqft
- Finished area above ground: 1,681
- Finished area below ground: 1,262
Video & virtual tour
Property
Parking
- Total spaces: 2
- Parking features: Concrete, Double Garage Attached, Driveway, Garage Door Opener, Garage Faces Front, Gravel, Heated Garage, Oversized, Parking Pad
- Attached garage spaces: 2
- Has uncovered spaces: Yes
Features
- Levels: One
- Stories: 1
- Patio & porch: Patio
- Exterior features: BBQ gas line, Courtyard, Garden, Lighting, Private Yard, Storage
- Fencing: Partial
Lot
- Size: 3.26 Acres
- Features: Front Yard, Garden, Landscaped, Lawn, Level, Many Trees, No Neighbours Behind, Private, Secluded, Treed, Underground Sprinklers, Yard Lights
Details
- Additional structures: Shop
- Parcel number: 57222397
- Zoning: Urban Fringe
Construction
Type & style
- Home type: SingleFamily
- Architectural style: Acreage with Residence,Bungalow
- Property subtype: Single Family Residence
Materials
- Concrete, Metal Siding
- Foundation: Other
- Roof: Asphalt Shingle
Condition
- New construction: No
- Year built: 1987
Utilities & green energy
- Electric: 100 Amp Service
- Sewer: Septic System
- Water: Public
Community & HOA
Community
- Features: None
- Subdivision: NONE
HOA
- Has HOA: No
Location
- Region: Lethbridge County
Financial & listing details
- Price per square foot: C$711/sqft
- Date on market: 3/13/2026
- Inclusions: Fridge, stove, dishwasher, OTR microwave, washer, dryer, garage door openers + remotes, central A/C,
Colin Harms, Associate
Colin Harms, Associate
(403) 308-3308
By pressing Contact Agent, you agree that the real estate professional identified above may call/text you about your search, which may involve use of automated means and pre-recorded/artificial voices. You don't need to consent as a condition of buying any property, goods, or services. Message/data rates may apply. You also agree to our Terms of Use. Zillow does not endorse any real estate professionals. We may share information about your recent and future site activity with your agent to help them understand what you're looking for in a home.
Price history
Price history is unavailable.
Public tax history
Tax history is unavailable.
Climate risks
Neighborhood: T0L
Nearby schools
GreatSchools rating
No schools nearby
We couldn't find any schools near this home.
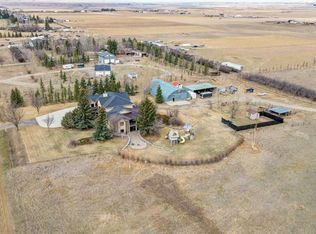
- C$1,950,0007 bd6 ba4k sqft224010 S Township Road 9 #2, Lethbridge County, AB T0L0V1For Sale
- C$449,9003 bd1 ba1.1k sqft4605 7th St, Coalhurst, AB T0L0V2New Construction

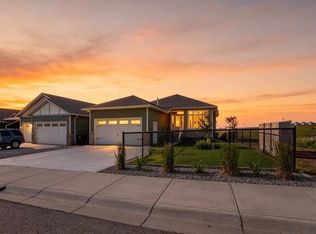
- C$815,0005 bd3 ba2k sqft202 W Lake Dr, Coalhurst, AB T0L0V2For Sale
- C$389,9004 bd2 ba787 sqft4602 N 6th St, Coalhurst, AB T0L0V2For Sale

- C$549,9006 bd3 ba1.2k sqft4709 W 7th St, Coalhurst, AB T0L0V2For Sale
- C$235,0003 bd2 ba640 sqft4406 E Lake Dr #1, Coalhurst, AB T0L0V2For Sale
- C$222,5003 bd2 ba558 sqft4406 NW Lake Dr #3-C, Coalhurst, AB T0L0V2For Sale
- C$644,9006 bd3 ba1.4k sqft236 N Greenwood Rd, Coalhurst, AB T0L0V2New Construction
Similar homes
- C$1,200,0004 bd1 ba1.8k sqft315 55th Ave E, Claresholm, AB T0L 0T0For Sale
 MLS ID #A2324262, Whitney Maronda, Associate, Re/Max Real Estate - Lethbridge. courtesy of Pillar9 System
 - C$1,195,0005 bd4 ba2.3k sqft64 N Highway 210044 #512, Lethbridge County, AB T1J 5N9For Sale
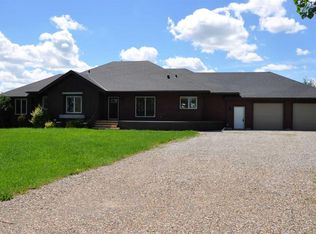 MLS ID #A2308250, Ursula Boschman, Associate, Sutton Group - Lethbridge. courtesy of Pillar9 System
 - C$935,0005 bd4 ba1.9k sqft406 E Meadow Lark Dr, Lethbridge County, AB T1J 5R8For Sale
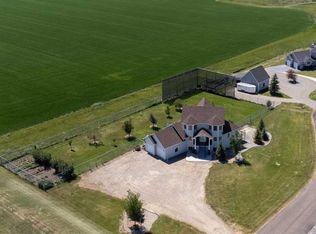 MLS ID #A2329581, Kirby Maronda, Associate, Re/Max Real Estate - Lethbridge. courtesy of Pillar9 System
 - C$815,0005 bd3 ba2k sqft202 W Lake Dr, Coalhurst, AB T0L 0V2For SaleMLS ID #A2319816, Hayley Tanner, Associate, Exp Realty Of Canada. courtesy of Pillar9 System
- C$949,9005 bd3 ba1.6k sqft1060 N Caledonia Pl W, Lethbridge, AB T1J 5W1For SaleMLS ID #A2332061, Shauna Gruninger, Associate, Re/Max Real Estate - Lethbridge. courtesy of Pillar9 System
- C$989,0004 bd3 ba2k sqft534 N Canyon Cv W, Lethbridge, AB T1K 2N4For SaleMLS ID #A2332364, Cindy Guan, Associate, Maxwell Devonshire Realty. courtesy of Pillar9 System
- C$600,0004 bd3 ba1.2k sqft914 E Maydell Palmer Vis N, Lethbridge, AB T1H 7B7For SaleMLS ID #A2332535, Riccardo Magliocco, Associate, Grassroots Realty Group. courtesy of Pillar9 System
- C$649,9004 bd4 ba2k sqft889 E Atlantic Cv W, Lethbridge, AB T1J 5M4For SaleMLS ID #A2332581, Justin Myer, Broker, Lethbridge Real Estate.Com. courtesy of Pillar9 System
- C$899,9006 bd4 ba2.3k sqft409 S Devonia Way W, Lethbridge, AB T1J 5J7For SaleMLS ID #A2331228, Stephanie Eisenman, Associate, Onyx Realty Ltd.. courtesy of Pillar9 System
- C$645,0006 bd3 ba1.9k sqft213 S Greenwood Rd, Coalhurst, AB T0L 0V2For SaleMLS ID #A2327341, Manson Kelly, Associate, Grassroots Realty Group. courtesy of Pillar9 System
- C$925,0003 bd3 ba1.9k sqft211 S Moon River Dr, Willow Creek No. 26, AB T0L 1M0For SaleMLS ID #A2312425, Dan Davy, Associate, Real Estate Centre - Lethbridge. courtesy of Pillar9 System
- C$849,9005 bd4 ba2.2k sqft1039 S Caledonia Pl W, Lethbridge, AB T1J 5W1For SaleMLS ID #A2326871, Kurtis Hawkins, Associate, Real Broker. courtesy of Pillar9 System
- C$849,9006 bd4 ba2.3k sqft365 E Rivergrove Chase W, Lethbridge, AB T1K 8E9For SaleMLS ID #A2332444, Kurtis Hawkins, Associate, Real Broker. courtesy of Pillar9 System
- C$650,0004 bd3 ba1.4k sqft1577 SW Coalbanks Blvd W, Lethbridge, AB T1J 4H6For SaleMLS ID #A2330961, Kirby Maronda, Associate, Re/Max Real Estate - Lethbridge. courtesy of Pillar9 System
- C$599,9003 bd2 ba1.7k sqft214062 SE Township Road 95, Lethbridge County, AB T1J 5R5For SaleMLS ID #A2307484, Shauna Gruninger, Associate, Re/Max Real Estate - Lethbridge. courtesy of Pillar9 System
- C$990,0005 bd3 ba1.7k sqft100 NW Canyoncrest Point W, Lethbridge, AB T1K 0B4For SaleMLS ID #A2308972, Mark Kozak, Associate, Century 21 Foothills South Real Estate. courtesy of Pillar9 System
- C$799,0005 bd3 ba1.7k sqft525 Edinburgh Rd W, Lethbridge, AB T1J 5A8For SaleMLS ID #A2315358, Bobby Gathercole, Associate, Real Broker. courtesy of Pillar9 System
- C$599,9005 bd4 ba1.8k sqft206 N Twinriver Rd W, Lethbridge, AB T1J 5G1For SaleMLS ID #A2324376, Mitch Harty, Associate, Lethbridge Real Estate.Com. courtesy of Pillar9 System
- C$990,0005 bd3 ba1.7k sqft100 Canyoncrest Point W, Lethbridge, AB T1K 0B4For SaleCentury 21 Canada
- C$759,0005 bd3 ba2k sqft43 Riverine Ln W, Lethbridge, AB T1K 5V6For SaleMLS ID #A2330929, Kristen Brown, Associate, Lethbridge Real Estate.Com. courtesy of Pillar9 System
