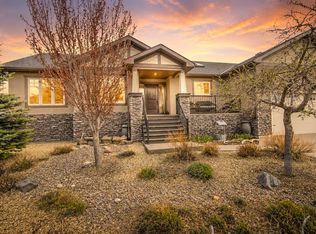
Experience refined luxury in this executive-style former Galko show home — a masterful blend of elegance, comfort, and exceptional design. Boasting over 4,000 sq. ft. of premium living space, including a bright walkout basement, this meticulously crafted residence offers breathtaking views of the lake and waterfall. Inside, you'll find rich hardwood floors, granite countertops, and a chef-inspired kitchen complete with a brand-new gas range, dual dishwashers, and generous prep and entertaining space. The dual-zone HVAC system,along with a furnace and hot water tank both approximately 3 years old, ensures efficient, year-round comfort throughout the home. The spa-inspired primary ensuite invites you to unwind with a marble shower and jacuzzi tub — your personal retreat for relaxation and rejuvenation. The fully finished walkout lower level is designed for entertaining and leisure, featuring a state-of-the-art theatre room, a fully equipped gym, wet bar, and a cozy gas fireplace. Another elegant fireplace graces the main living area, enhancing the home’s warmth and ambiance. Additional upgrades include brand-new carpeting throughout the basement, a new water softener, and numerous thoughtful touches that elevate both function and style. Located in the prestigious Paradise Canyon community, this one-of-a-kind property exemplifies upscale living at its finest — a true sanctuary of sophistication.
For sale
C$1,019,000
534 N Canyon Cv W, Lethbridge, AB T1K 2N4
4beds
2,034sqft
Single Family Residence
Built in 2007
6,534 Square Feet Lot
$-- Zestimate®
C$501/sqft
C$-- HOA
What's special
Bright walkout basementRich hardwood floorsGranite countertopsChef-inspired kitchenBrand-new gas rangeDual dishwashersDual-zone hvac system
- 14 days |
- 25 |
- 0 |
Zillow last checked:
Listing updated:
Listed by:
Cindy Guan, Associate,
Maxwell Devonshire Realty
Source: courtesy of Pillar9 System,MLS®#: A2325767 Originating MLS®#: Lethbridge and District
Originating MLS®#: Lethbridge and DistrictFacts & features
Interior
Bedrooms & bathrooms
- Bedrooms: 4
- Bathrooms: 3
- Full bathrooms: 2
- 1/2 bathrooms: 1
Other
- Level: Main
- Dimensions: 14`1" x 13`6"
Bedroom
- Level: Basement
- Dimensions: 12`0" x 12`0"
Bedroom
- Level: Basement
- Dimensions: 19`4" x 8`0"
Bedroom
- Level: Basement
- Dimensions: 13`0" x 12`0"
Other
- Level: Main
- Dimensions: 0`0" x 0`0"
Other
- Level: Basement
- Dimensions: 0`0" x 0`0"
Other
- Level: Main
- Dimensions: 0`0" x 0`0"
Dining room
- Level: Main
- Dimensions: 11`0" x 15`6"
Family room
- Level: Basement
- Dimensions: 20`0" x 16`0"
Game room
- Level: Basement
- Dimensions: 15`0" x 14`0"
Kitchen
- Level: Main
- Dimensions: 12`0" x 11`0"
Living room
- Level: Main
- Dimensions: 15`8" x 15`0"
Media room
- Level: Basement
- Dimensions: 19`4" x 14`0"
Office
- Level: Main
- Dimensions: 11`5" x 11`8"
Heating
- High Efficiency, Forced Air
Cooling
- Central Air
Appliances
- Included: Dishwasher, Gas Stove, Refrigerator, Washer/Dryer, Water Softener, Wine Refrigerator
- Laundry: Laundry Room, Main Level
Features
- Bookcases, Ceiling Fan(s), Central Vacuum, Closet Organizers, Double Vanity, Granite Counters, Kitchen Island, Open Floorplan, Pantry, Recreation Facilities, Sump Pump(s), Track Lighting, Vaulted Ceiling(s), Walk-In Closet(s), Wet Bar, Wired for Sound
- Flooring: Carpet, Hardwood, Tile
- Windows: Skylight(s), Window Coverings
- Basement: Full
- Number of fireplaces: 2
- Fireplace features: Gas
Interior area
- Total interior livable area: 2,034 sqft
Property
Parking
- Total spaces: 4
- Parking features: Double Garage Attached
- Attached garage spaces: 2
Features
- Levels: One
- Stories: 1
- Patio & porch: Front Porch
- Exterior features: BBQ gas line, Lighting
- Has spa: Yes
- Spa features: Bath
- Fencing: Fenced
- Frontage length: 17.07M 56`0"
Lot
- Size: 6,534 Square Feet
- Features: Rectangular Lot
Details
- Parcel number: 112181316
- Zoning: R-L
Construction
Type & style
- Home type: SingleFamily
- Architectural style: Bungalow
- Property subtype: Single Family Residence
Materials
- Vinyl Siding
- Foundation: Concrete Perimeter
- Roof: Asphalt Shingle
Condition
- New construction: No
- Year built: 2007
Community & HOA
Community
- Features: Fishing, Golf, Park, Playground, Street Lights
- Subdivision: Paradise Canyon
HOA
- Has HOA: No
Location
- Region: Lethbridge
Financial & listing details
- Price per square foot: C$501/sqft
- Date on market: 7/2/2026
- Inclusions: Central Air Conditioner, Dishwasher, Gas Stove, Refrigerator, Washer/Dryer, Water Softener, Window Coverings, Wine Refrigerator, pool table.
Cindy Guan, Associate
Cindy Guan, Associate
(403) 393-1888
By pressing Contact Agent, you agree that the real estate professional identified above may call/text you about your search, which may involve use of automated means and pre-recorded/artificial voices. You don't need to consent as a condition of buying any property, goods, or services. Message/data rates may apply. You also agree to our Terms of Use. Zillow does not endorse any real estate professionals. We may share information about your recent and future site activity with your agent to help them understand what you're looking for in a home.
Price history
Price history is unavailable.
Public tax history
Tax history is unavailable.
Climate risks
Neighborhood: Paradise Canyon
Nearby schools
GreatSchools rating
No schools nearby
We couldn't find any schools near this home.
- C$1,010,0005 bd3 ba1.7k sqft100 Canyoncrest Point W, Lethbridge, AB T1K0B4For Sale

- C$1,010,0005 bd3 ba1.7k sqft100 NW Canyoncrest Point W, Lethbridge, AB T1K0B4For Sale
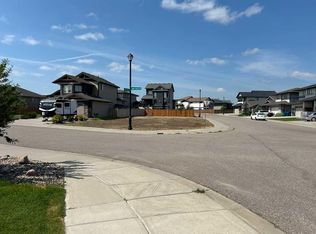
- C$169,0006,098.4 Square Feet14 Canyon Estates Ln W, Lethbridge, AB T1K5W7Lot/Land
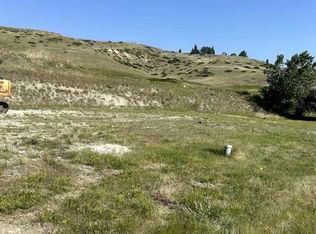
- C$139,0008,276.4 Square Feet385 Canyon Blvd W, Lethbridge, AB T1K6V2Lot/Land
- C$400,0003 bd4 ba1.6k sqft369 E Canyon Blvd W #4, Lethbridge, AB T1K6V2For Sale
- C$--1 bd1 ba-- sqft34B Canyon Ct W, Lethbridge, AB T1K6V1Off Market
- C$--1 bd2 ba-- sqft34A Canyon Ct W, Lethbridge, AB T1K6V1Off Market
- C$--2 bd2 ba-- sqft224 Canyon Blvd W, Lethbridge, AB T1K6V1Off Market
Similar homes
- C$1,010,0005 bd3 ba1.7k sqft100 NW Canyoncrest Point W, Lethbridge, AB T1K 0B4For SaleMLS ID #A2308972, Mark Kozak, Associate, Century 21 Foothills South Real Estate. courtesy of Pillar9 System
- C$1,010,0005 bd3 ba1.7k sqft100 Canyoncrest Point W, Lethbridge, AB T1K 0B4For SaleCentury 21 Canada
- C$999,9005 bd3 ba2.1k sqft629 N Southgate Blvd S, Lethbridge, AB T1K 5R5For Sale
 MLS ID #A2272885, Kimberly Campbell, Broker, Custom Real Estate Solutions Ltd. courtesy of Pillar9 System
 - C$899,9004 bd5 ba2.1k sqft73 Fairmont Park Lndg S, Lethbridge, AB T1K 7L1For Sale
 MLS ID #A2315327, Justin Myer, Broker, Lethbridge Real Estate.Com. courtesy of Pillar9 System
 - C$620,0005 bd3 ba1.7k sqft227 S Rivermill Mnr W, Lethbridge, AB T1K 8C5For SaleMLS ID #A2328254, Scott Korbett, Associate, Royal Lepage South Country - Lethbridge. courtesy of Pillar9 System
- C$795,8004 bd4 ba2.3k sqft556 E Sixmile Cres S, Lethbridge, AB T1K 5X2For SaleMLS ID #A2322509, Heidy Lopez, Associate, Clearview Property Management Ltd.. courtesy of Pillar9 System
- C$1,450,0004 bd3 ba3k sqft328 E Stonecrest Pl W, Lethbridge, AB T1K 6W3For SaleMLS ID #A2325304, Kent Earl, Associate, Lethbridge Real Estate.Com. courtesy of Pillar9 System
- C$899,0004 bd3 ba1.9k sqft648 W Sixmile Cres S, Lethbridge, AB T1K 8G4For SaleMLS ID #A2299993, Carmen Brewerton, Associate, Grassroots Realty Group. courtesy of Pillar9 System
- C$654,8884 bd3 ba1.6k sqft226 NE Riverstone Blvd W, Lethbridge, AB T1K 5P3For SaleMLS ID #A2324878, Gene Yamada, Associate Broker, Royal Lepage Solutions. courtesy of Pillar9 System
- C$599,9004 bd3 ba1k sqft350 E Mount Sunburst Way W, Lethbridge, AB T1K 3J9For SaleMLS ID #A2327944, Colin Harms, Associate, Sutton Group - Lethbridge. courtesy of Pillar9 System
- C$650,0004 bd4 ba2.3k sqft2265 27th Ave S, Lethbridge, AB T1K 6K5For SaleMLS ID #A2321648, Bryce Evans, Associate, Re/Max Real Estate - Lethbridge. courtesy of Pillar9 System
- C$899,9005 bd4 ba2.9k sqft865 N Atlantic Cv W, Lethbridge, AB T1J 5M4For SaleMLS ID #A2316932, Kirby Maronda, Associate, Re/Max Real Estate - Lethbridge. courtesy of Pillar9 System
- C$775,0005 bd4 ba2.5k sqft80 Lafayette Blvd NW, Lethbridge, AB T1K 3Y5For SaleMLS ID #A2324543, Tyler Martineau, Associate Broker, Real Broker. courtesy of Pillar9 System
- C$819,0005 bd3 ba1.4k sqft314 N Coulee Springs Ter S, Lethbridge, AB T1K 5P2For SaleMLS ID #A2308916, Jan Gong, Associate, Maxwell Devonshire Realty. courtesy of Pillar9 System
- C$649,9004 bd3 ba1.5k sqft1019 W Glacier Dr S, Lethbridge, AB T1K 3N3For SaleMLS ID #A2328372, Shauna Gruninger, Associate, Re/Max Real Estate - Lethbridge. courtesy of Pillar9 System
- C$849,0003 bd3 ba1.3k sqft3210 S Parkside Dr, Lethbridge, AB T1K 0E2For SaleMLS ID #A2324260, Jennifer Brodoway, Associate, Lethbridge Real Estate.Com. courtesy of Pillar9 System
- C$574,9005 bd3 ba1.1k sqft8 S Riverton Cres W, Lethbridge, AB T1K 5P3For SaleMLS ID #A2323674, Kent Earl, Associate, Lethbridge Real Estate.Com. courtesy of Pillar9 System
- C$539,9994 bd3 ba1.1k sqft27 Firelight Way W, Lethbridge, AB T1J 4W1For SaleMLS ID #A2326918, Amy Tamaki, Associate, Onyx Realty Ltd.. courtesy of Pillar9 System
- C$1,195,0005 bd4 ba2.3k sqft64 N Highway 210044 #512, Lethbridge County, AB T1J 5N9For SaleMLS ID #A2308250, Ursula Boschman, Associate, Sutton Group - Lethbridge. courtesy of Pillar9 System
- C$1,200,0004 bd1 ba1.8k sqft315 55th Ave E, Claresholm, AB T0L 0T0For SaleMLS ID #A2324262, Whitney Maronda, Associate, Re/Max Real Estate - Lethbridge. courtesy of Pillar9 System
