Experience luxury at its finest in this extraordinary executive 2 Storey, where timeless elegance, exceptional craftsmanship, and beautiful surroundings come together to create a truly remarkable home. Perfectly positioned to back onto expansive green space with glimpses of the coulees beyond and no neighbours behind, this exceptional residence offers an unparalleled lifestyle of sophistication, comfort, and privacy. Designed with both everyday living and entertaining in mind, the home showcases solid maple hardwood flooring, soaring ceilings, and an impressive open-riser winding staircase that creates a striking architectural focal point while allowing natural light to flow effortlessly throughout the home. Expansive windows frame the lush green-space, creating a seamless connection between the elegant interior and the outdoors. At the heart of the home is a beautifully appointed chef’s kitchen featuring premium finishes, a large island, and a convenient walk-through pantry that connects directly to the heated quad garage. The spacious living and dining areas are ideal for entertaining while offering a warm and inviting atmosphere for everyday living. The luxurious main-floor primary suite is a private retreat featuring a spa-inspired ensuite complete with dual vanities, an oversized walk-in shower, a relaxing soaker tub, and a spacious walk-in closet. A dedicated main-floor office provides the perfect space for working from home or managing daily life. Upstairs, a spacious bonus room opens onto a private deck overlooking the green-space with views extending toward the coulees, adding another inviting living space to the home’s thoughtful design. Two generously sized bedrooms are connected by a well-appointed Jack-and-Jill bathroom, creating the perfect layout for family or guests. The fully finished walk-up basement is designed for exceptional entertaining. Gather around the custom wet bar, showcase your collection in the perfectly temperature-controlled wine cellar, enjoy movie nights in the dedicated theatre room, or relax in the expansive family and recreation areas with plenty of space for a pool table or games. Step outside to the enclosed lower patio, where a private hot tub offers the perfect place to unwind in complete privacy. The professionally landscaped grounds are every bit as impressive as the home itself, featuring tranquil water features, mature trees and shrubs, beautifully designed outdoor living spaces, and exceptional privacy, all framed by the surrounding green-space. Adding to the home’s impressive list of features is a state-of-the-art Net Zero 20 kW solar panel system, delivering outstanding energy efficiency while complementing the home’s commitment to quality and innovation. Meticulously designed, impeccably maintained, and offering an exceptional combination of luxury, functionality, and location, this is a truly rare opportunity to own one of the area’s most distinguished homes.
For sale
C$1,450,000
328 E Stonecrest Pl W, Lethbridge, AB T1K 6W3
4beds
3,027sqft
Single Family Residence
Built in 2016
10,454 Square Feet Lot
$-- Zestimate®
C$479/sqft
C$-- HOA
What's special
Timeless eleganceExceptional craftsmanshipSolid maple hardwood flooringSoaring ceilingsImpressive open-riser winding staircasePremium finishesLarge island
- 13 days |
- 73 |
- 7 |
Zillow last checked:
Listing updated:
Listed by:
Kent Earl, Associate,
Lethbridge Real Estate.Com,
Cari Hillyer, Associate,
Lethbridge Real Estate.Com
Source: courtesy of Pillar9 System,MLS®#: A2325304 Originating MLS®#: Lethbridge and District
Originating MLS®#: Lethbridge and DistrictFacts & features
Interior
Bedrooms & bathrooms
- Bedrooms: 4
- Bathrooms: 3
- Full bathrooms: 2
- 1/2 bathrooms: 1
Other
- Level: Main
- Dimensions: 14`3" x 13`3"
Bedroom
- Level: Second
- Dimensions: 13`2" x 18`0"
Bedroom
- Level: Basement
- Dimensions: 13`7" x 10`11"
Bedroom
- Level: Second
- Dimensions: 14`1" x 13`0"
Other
- Level: Second
- Dimensions: 0`0" x 0`0"
Other
- Level: Main
- Dimensions: 0`0" x 0`0"
Other
- Level: Main
- Dimensions: 0`0" x 0`0"
Bonus room
- Level: Second
- Dimensions: 13`2" x 23`3"
Dining room
- Level: Main
- Dimensions: 13`1" x 11`0"
Exercise room
- Level: Basement
- Dimensions: 17`5" x 7`5"
Family room
- Level: Basement
- Dimensions: 17`3" x 16`9"
Game room
- Level: Basement
- Dimensions: 15`2" x 16`2"
Kitchen
- Level: Main
- Dimensions: 13`1" x 12`3"
Living room
- Level: Main
- Dimensions: 17`10" x 18`8"
Media room
- Level: Basement
- Dimensions: 12`7" x 20`9"
Office
- Level: Main
- Dimensions: 9`9" x 10`1"
Other
- Level: Basement
- Dimensions: 5`7" x 12`3"
Heating
- Forced Air
Cooling
- Central Air
Appliances
- Included: Built-In Gas Range, Built-In Oven, Dishwasher, Double Oven, Dryer, Garage Control(s), Gas Cooktop, Microwave, Oven-Built-In, Range Hood, Refrigerator, Tankless Water Heater, Washer
- Laundry: Main Level
Features
- Bar, Bathroom Rough-in, Double Vanity, High Ceilings, Kitchen Island, No Smoking Home, Open Floorplan, Pantry, Quartz Counters, Tankless Hot Water, Walk-In Closet(s)
- Flooring: Carpet, Hardwood, Tile, Vinyl
- Windows: Window Coverings
- Basement: Full
- Number of fireplaces: 2
- Fireplace features: Gas
Interior area
- Total interior livable area: 3,027 sqft
Property
Parking
- Total spaces: 6
- Parking features: 220 Volt Wiring, Aggregate, Garage Door Opener, Heated Garage, Insulated, Oversized, Quad or More Attached
- Garage spaces: 4
- Has uncovered spaces: Yes
Features
- Levels: Two,2 Storey
- Stories: 1
- Patio & porch: Balcony(s), Deck, Enclosed, Screened
- Exterior features: BBQ gas line, Private Yard
- Fencing: Fenced
- Frontage length: 19.51M 64`0"
Lot
- Size: 10,454 Square Feet
- Features: Back Yard, Backs on to Park/Green Space, Cul-De-Sac, Landscaped, No Neighbours Behind, Pie Shaped Lot
Details
- Parcel number: 112424397
- Zoning: R-L
Construction
Type & style
- Home type: SingleFamily
- Property subtype: Single Family Residence
Materials
- Composite Siding, Stone
- Foundation: Concrete Perimeter
- Roof: Asphalt Shingle
Condition
- New construction: No
- Year built: 2016
Community & HOA
Community
- Features: Fishing, Park, Playground, Sidewalks, Street Lights
- Subdivision: Riverstone
HOA
- Has HOA: No
Location
- Region: Lethbridge
Financial & listing details
- Price per square foot: C$479/sqft
- Date on market: 6/30/2026
- Date available: 08/24/2026
- Inclusions: n/a
Kent Earl, Associate
Kent Earl, Associate
(403) 795-5204
By pressing Contact Agent, you agree that the real estate professional identified above may call/text you about your search, which may involve use of automated means and pre-recorded/artificial voices. You don't need to consent as a condition of buying any property, goods, or services. Message/data rates may apply. You also agree to our Terms of Use. Zillow does not endorse any real estate professionals. We may share information about your recent and future site activity with your agent to help them understand what you're looking for in a home.
Price history
Price history is unavailable.
Public tax history
Tax history is unavailable.
Climate risks
Neighborhood: Riverstone
Nearby schools
GreatSchools rating
No schools nearby
We couldn't find any schools near this home.
- C$--4 bd3 ba-- sqft191 Riverstone Blvd W, Lethbridge, AB T1K5N7Off Market
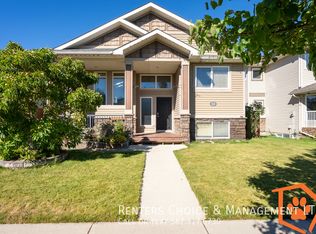
- C$1,555,0004 bd4 ba3.2k sqft19 S Stonecrest Point W, Lethbridge, AB T1K6W3For Sale

- C$654,8884 bd3 ba1.6k sqft226 NE Riverstone Blvd W, Lethbridge, AB T1K5P3For Sale
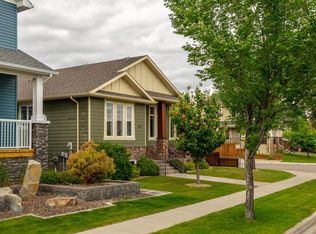
- C$574,9005 bd3 ba1.1k sqft8 S Riverton Cres W, Lethbridge, AB T1K5P3For Sale

- C$620,0005 bd3 ba1.7k sqft227 S Rivermill Mnr W, Lethbridge, AB T1K8C5For Sale
- C$--4 bd2 ba1.9k sqft19 Rivergreen Rd W, Lethbridge, AB T1K7X5Off Market
- C$--2 bd2 ba1.1k sqft132 Grand River Blvd W, Lethbridge, AB T1K8A4Off Market
- C$--4 bd3 ba-- sqft115 Riverbrook Clos W, Lethbridge, AB T1K7V8Off Market
Similar homes
- C$1,555,0004 bd4 ba3.2k sqft19 S Stonecrest Point W, Lethbridge, AB T1K 6W3For SaleMLS ID #A2281905, Whitney Maronda, Associate, Re/Max Real Estate - Lethbridge. courtesy of Pillar9 System
- C$1,019,0004 bd3 ba2k sqft534 N Canyon Cv W, Lethbridge, AB T1K 2N4For Sale
 MLS ID #A2325767, Cindy Guan, Associate, Maxwell Devonshire Realty. courtesy of Pillar9 System
 - C$875,0005 bd4 ba3.1k sqft39 N Eton Rd W, Lethbridge, AB T1K 4T9For Sale
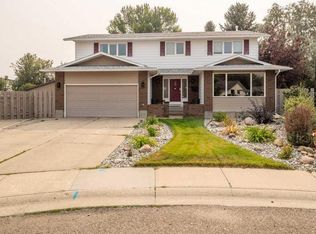 MLS ID #A2326581, Kristen Brown, Associate, Lethbridge Real Estate.Com. courtesy of Pillar9 System
 - C$1,449,0006 bd4 ba2.8k sqft104 S Buenavista Bay, Lethbridge County, AB T1J 5S2For Sale
 MLS ID #A2259390, Whitney Maronda, Associate, Re/Max Real Estate - Lethbridge. courtesy of Pillar9 System
 - C$1,345,0005 bd4 ba2.4k sqft205019 Broadview St #1B, Pincher Creek, AB T0K 1W0For SaleMLS ID #A2327818, Spring Merrill, Associate, Re/Max Real Estate - Lethbridge. courtesy of Pillar9 System
- C$849,9005 bd4 ba2.2k sqft1039 S Caledonia Pl W, Lethbridge, AB T1J 5W1For SaleMLS ID #A2326871, Kurtis Hawkins, Associate, Real Broker. courtesy of Pillar9 System
- C$775,0005 bd4 ba2.5k sqft80 Lafayette Blvd NW, Lethbridge, AB T1K 3Y5For SaleMLS ID #A2324543, Tyler Martineau, Associate Broker, Real Broker. courtesy of Pillar9 System
- C$1,449,9004 bd5 ba3.1k sqft28 E Cobblestone Ln, Raymond, AB T0K 2S0For SaleMLS ID #A2285340, Anne French, Associate, Grassroots Realty Group. courtesy of Pillar9 System
- C$1,200,0004 bd1 ba1.8k sqft315 55th Ave E, Claresholm, AB T0L 0T0For SaleMLS ID #A2324262, Whitney Maronda, Associate, Re/Max Real Estate - Lethbridge. courtesy of Pillar9 System
- C$1,010,0005 bd3 ba1.7k sqft100 NW Canyoncrest Point W, Lethbridge, AB T1K 0B4For SaleMLS ID #A2308972, Mark Kozak, Associate, Century 21 Foothills South Real Estate. courtesy of Pillar9 System
- C$1,690,0005 bd3 ba2.7k sqft213026 E Township Rd #70-2, Welling, AB T0K 2N0For SaleMLS ID #A2321290, Rylan James, Associate, Onyx Realty Ltd.. courtesy of Pillar9 System
- C$1,300,0005 bd3 ba1.6k sqft223001 E Township Road 92, Lethbridge County, AB T0L 0V2For SaleMLS ID #A2293137, Colin Harms, Associate, Sutton Group - Lethbridge. courtesy of Pillar9 System
- C$899,9004 bd5 ba2.1k sqft73 Fairmont Park Lndg S, Lethbridge, AB T1K 7L1For SaleMLS ID #A2315327, Justin Myer, Broker, Lethbridge Real Estate.Com. courtesy of Pillar9 System
- C$1,010,0005 bd3 ba1.7k sqft100 Canyoncrest Point W, Lethbridge, AB T1K 0B4For SaleCentury 21 Canada
- C$795,8004 bd4 ba2.3k sqft556 E Sixmile Cres S, Lethbridge, AB T1K 5X2For SaleMLS ID #A2322509, Heidy Lopez, Associate, Braemore Management. courtesy of Pillar9 System
- C$899,9005 bd4 ba2.9k sqft865 N Atlantic Cv W, Lethbridge, AB T1J 5M4For SaleMLS ID #A2316932, Kirby Maronda, Associate, Re/Max Real Estate - Lethbridge. courtesy of Pillar9 System
- C$809,9004 bd4 ba2k sqft4618 N 31st Ave S, Lethbridge, AB T1K 6S6For SaleMLS ID #A2325479, Taya O'donnell, Associate, Onyx Realty Ltd.. courtesy of Pillar9 System
- C$1,195,0005 bd4 ba2.3k sqft64 N Highway 210044 #512, Lethbridge County, AB T1J 5N9For SaleMLS ID #A2308250, Ursula Boschman, Associate, Sutton Group - Lethbridge. courtesy of Pillar9 System
- C$1,850,0006 bd5 ba3.3k sqft402 W Meadow Lark Dr, Lethbridge County, AB T1J 5R8For SaleMLS ID #A2300440, Andy Kent, Associate, Royal Lepage Blue Sky. courtesy of Pillar9 System
- C$1,799,9004 bd5 ba3.1k sqft403 S Meadow Lark Dr, Lethbridge County, AB T1J 5R8For SaleMLS ID #A2225401, Whitney Maronda, Associate, Re/Max Real Estate - Lethbridge. courtesy of Pillar9 System
