Looking for that perfect southside Lethbridge home? Look no further than 4618 31 Ave S! As soon as you enter the home, you are greeted with big windows and tons of natural light. The main floor is nice and open and the kitchen is a real showstopper. A big island and plenty of cabinet space to go along with a pantry means you have tons of storage options. There's plenty of space in the dining area for a large table and several chairs as well. And of course, the living room is nice and cozy with a fireplace and plenty of space for a TV and furniture. Moving upstairs, you have a huge family room that will be perfect for family movie night. The primary bedroom is to die for with a big walk-in closet and a 5pc ensuite. There are two more bedrooms upstairs as well as the laundry room. In the walk-out basement, you have another bedroom and a large rec room that can be turned into whatever you want. With a double attached garage and a parking pad out front, all of your parking needs are covered. Your new backyard has plenty of green space for the kids to run around. The deck will also be perfect for hanging out when the weather is warm. Don't sleep on this one, contact favourite REALTOR® today!
For sale
C$809,900
4618 N 31st Ave S, Lethbridge, AB T1K 6S6
4beds
2,041sqft
Single Family Residence
Built in 2024
4,356 Square Feet Lot
$-- Zestimate®
C$397/sqft
C$-- HOA
What's special
Big islandPlenty of cabinet spaceDouble attached garageParking pad out front
- 16 days |
- 29 |
- 0 |
Zillow last checked:
Listing updated:
Listed by:
Taya O'donnell, Associate,
Onyx Realty Ltd.,
Scott Lowater, Associate,
Onyx Realty Ltd.
Source: courtesy of Pillar9 System,MLS®#: A2325479 Originating MLS®#: Lethbridge and District
Originating MLS®#: Lethbridge and DistrictFacts & features
Interior
Bedrooms & bathrooms
- Bedrooms: 4
- Bathrooms: 4
- Full bathrooms: 3
- 1/2 bathrooms: 1
Bedroom
- Level: Second
- Dimensions: 12`2" x 12`7"
Bedroom
- Level: Second
- Dimensions: 10`6" x 13`9"
Other
- Level: Second
- Dimensions: 12`1" x 13`1"
Bedroom
- Level: Basement
- Dimensions: 10`5" x 12`10"
Other
- Level: Main
Other
- Level: Second
Other
- Level: Basement
Other
- Level: Second
Dining room
- Level: Main
- Dimensions: 12`1" x 9`9"
Family room
- Level: Second
- Dimensions: 12`7" x 14`6"
Foyer
- Level: Main
- Dimensions: 12`7" x 6`7"
Other
- Level: Basement
- Dimensions: 8`3" x 5`11"
Game room
- Level: Basement
- Dimensions: 23`6" x 19`2"
Kitchen
- Level: Main
- Dimensions: 12`5" x 16`7"
Laundry
- Level: Second
- Dimensions: 8`11" x 8`6"
Living room
- Level: Main
- Dimensions: 12`10" x 14`4"
Mud room
- Level: Main
- Dimensions: 6`0" x 7`9"
Walk in closet
- Level: Second
- Dimensions: 12`1" x 5`5"
Heating
- Forced Air
Cooling
- Central Air
Appliances
- Included: Dishwasher, Dryer, Garage Control(s), Refrigerator, Stove(s), Washer
- Laundry: Laundry Room, Upper Level
Features
- Closet Organizers, Double Vanity, Kitchen Island, Open Floorplan, Pantry, Storage, Walk-In Closet(s)
- Flooring: Carpet, Laminate, Tile
- Windows: Vinyl Windows, Window Coverings
- Basement: Full
- Number of fireplaces: 1
- Fireplace features: Gas, Living Room
Interior area
- Total interior livable area: 2,041 sqft
Video & virtual tour
Property
Parking
- Total spaces: 4
- Parking features: Double Garage Attached, Parking Pad
- Attached garage spaces: 2
- Has uncovered spaces: Yes
Features
- Levels: Two,2 Storey
- Stories: 1
- Patio & porch: Deck
- Exterior features: Private Yard, Storage
- Fencing: Fenced
- Frontage length: 10.97M 36`0"
Lot
- Size: 4,356 Square Feet
- Features: Back Yard, Backs on to Park/Green Space, Front Yard, Landscaped, Lawn, No Neighbours Behind, Street Lighting
Details
- Parcel number: 112202467
- Zoning: R-CL
Construction
Type & style
- Home type: SingleFamily
- Property subtype: Single Family Residence
Materials
- Concrete, Vinyl Siding, Wood Frame
- Foundation: Concrete Perimeter
- Roof: Asphalt Shingle
Condition
- New construction: No
- Year built: 2024
Community & HOA
Community
- Features: Park, Playground, Sidewalks, Street Lights
- Subdivision: Discovery
HOA
- Has HOA: No
Location
- Region: Lethbridge
Financial & listing details
- Price per square foot: C$397/sqft
- Date on market: 7/8/2026
- Inclusions: Fridge, stove, dishwasher, washer, dryer, window coverings, A/C unit, garage remotes
Taya O'donnell, Associate
Taya O'donnell, Associate
(403) 892-9031
By pressing Contact Agent, you agree that the real estate professional identified above may call/text you about your search, which may involve use of automated means and pre-recorded/artificial voices. You don't need to consent as a condition of buying any property, goods, or services. Message/data rates may apply. You also agree to our Terms of Use. Zillow does not endorse any real estate professionals. We may share information about your recent and future site activity with your agent to help them understand what you're looking for in a home.
Price history
Price history is unavailable.
Public tax history
Tax history is unavailable.
Climate risks
Neighborhood: Clearview
Nearby schools
GreatSchools rating
No schools nearby
We couldn't find any schools near this home.
- C$389,9003 bd2 ba637 sqft3024 E 47th St S, Lethbridge, AB T1K8J6New Construction
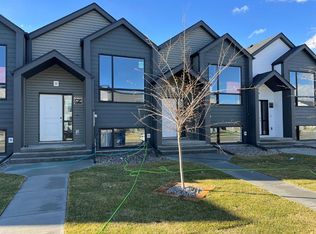
- C$649,0003 bd3 ba2k sqft4529 31st Ave S, Lethbridge, AB T1K6S6For Sale

- C$469,9003 bd3 ba1.1k sqft3027 W 47th St S, Lethbridge, AB T1K8J6New Construction

- C$569,9003 bd3 ba1.5k sqft4517 S 31st Ave S, Lethbridge, AB T1K8J8New Construction

- C$399,9003 bd2 ba637 sqft2934 E 47th St S, Lethbridge, AB T1K8J6New Construction
- C$389,9003 bd2 ba637 sqft2932 E 47th St S, Lethbridge, AB T1K8J6New Construction
- C$--3 bd3 ba-- sqft2905 46th St S, Lethbridge, AB T1K8J3Off Market
- C$649,9003 bd2 ba1.4k sqft3121 SW 44th St S, Lethbridge, AB T1K8J3New Construction
Similar homes
- C$795,8004 bd4 ba2.3k sqft556 E Sixmile Cres S, Lethbridge, AB T1K 5X2For Sale
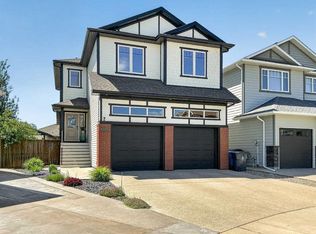 MLS ID #A2322509, Heidy Lopez, Associate, Clearview Property Management Ltd.. courtesy of Pillar9 System
 - C$649,0003 bd3 ba2k sqft4529 31st Ave S, Lethbridge, AB T1K 6S6For SaleMLS ID #A2320034, Angel Cortes Alcocer, Associate, 2 Percent Realty. courtesy of Pillar9 System
- C$725,0005 bd3 ba1.4k sqft181 E Sixmile Bnd S, Lethbridge, AB T1K 8E3For Sale
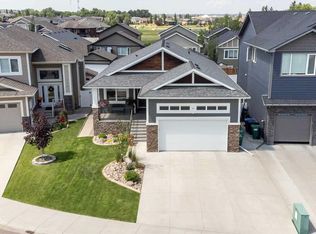 MLS ID #A2329379, David Greenwood, Associate, Century 21 Bamber Realty Ltd.. courtesy of Pillar9 System
 - C$799,9005 bd3 ba1.8k sqft680 Sixmile Cres S, Lethbridge, AB T1K 8G3New Construction
 Century 21 Canada
 - C$789,9005 bd3 ba1.8k sqft680 N Sixmile Cres S, Lethbridge, AB T1K 8G3New ConstructionMLS ID #A2320729, Julia Zanoni, Associate, Century 21 Foothills South Real Estate. courtesy of Pillar9 System
- C$899,0004 bd3 ba1.9k sqft648 W Sixmile Cres S, Lethbridge, AB T1K 8G4For SaleMLS ID #A2299993, Carmen Brewerton, Associate, Grassroots Realty Group. courtesy of Pillar9 System
- C$779,5006 bd4 ba2.1k sqft128 N Sixmile Cmn S, Lethbridge, AB T1K 5S6For SaleMLS ID #A2288664, Brad Cook, Associate Broker, Sutton Group - Lethbridge. courtesy of Pillar9 System
- C$699,9004 bd4 ba1.9k sqft19 SW Riverland Close W, Lethbridge, AB T1K 5T5For SaleMLS ID #A2330094, Lisa Shaw, Associate, Onyx Realty Ltd.. courtesy of Pillar9 System
- C$649,9003 bd2 ba1.4k sqft3121 SW 44th St S, Lethbridge, AB T1K 8J3New ConstructionMLS ID #A2328476, Kurtis Hawkins, Associate, Real Broker. courtesy of Pillar9 System
- C$765,0004 bd4 ba2.2k sqft107 E Westgate Dr, Coaldale, AB T1M 0E1For SaleMLS ID #A2331740, Davie Salcedo, Associate, Grassroots Realty Group. courtesy of Pillar9 System
- C$619,9004 bd4 ba1.6k sqft111 W Fairmont Rd S, Lethbridge, AB T1K 8C8For SaleMLS ID #A2317558, Joanne Feist, Associate, Southern Sky Real Estate. courtesy of Pillar9 System
- C$899,9006 bd4 ba2.3k sqft409 S Devonia Way W, Lethbridge, AB T1J 5J7For SaleMLS ID #A2331228, Stephanie Eisenman, Associate, Onyx Realty Ltd.. courtesy of Pillar9 System
- C$649,9004 bd3 ba1.5k sqft1019 W Glacier Dr S, Lethbridge, AB T1K 3N3For SaleMLS ID #A2328372, Shauna Gruninger, Associate, Re/Max Real Estate - Lethbridge. courtesy of Pillar9 System
- C$669,9003 bd3 ba1.8k sqft3109 SW 44th St S, Lethbridge, AB T1K 8J3New ConstructionMLS ID #A2296833, Kurtis Hawkins, Associate, Real Broker. courtesy of Pillar9 System
- C$849,9005 bd4 ba2.2k sqft1039 S Caledonia Pl W, Lethbridge, AB T1J 5W1For SaleMLS ID #A2326871, Kurtis Hawkins, Associate, Real Broker. courtesy of Pillar9 System
- C$528,7003 bd3 ba1.5k sqft2723 W 45th St S, Lethbridge, AB T1K 8J4For SaleMLS ID #A2323120, Jeff Reimer, Associate, Royal Lepage South Country - Lethbridge. courtesy of Pillar9 System
- C$775,0005 bd4 ba2.5k sqft80 Lafayette Blvd NW, Lethbridge, AB T1K 3Y5For SaleMLS ID #A2324543, Tyler Martineau, Associate Broker, Real Broker. courtesy of Pillar9 System
- C$584,9004 bd3 ba1.3k sqft223 Couleesprings Ter S, Lethbridge, AB T1K 5P1For SaleMLS ID #A2310187, Bryce Evans, Associate, Re/Max Real Estate - Lethbridge. courtesy of Pillar9 System
- C$935,0005 bd4 ba1.9k sqft406 E Meadow Lark Dr, Lethbridge County, AB T1J 5R8For SaleMLS ID #A2329581, Kirby Maronda, Associate, Re/Max Real Estate - Lethbridge. courtesy of Pillar9 System
- C$774,9005 bd4 ba2.1k sqft2135 N 33rd Ave, Coaldale, AB T1M 0B6For SaleMLS ID #A2330170, Jericka Bezooyen, Associate, Onyx Realty Ltd.. courtesy of Pillar9 System
